
Search Homes for Sale in Chicago’s Western Suburbs
1505 19th AvenueRock Island, IL 61201
Mortgage Calculator
Monthly Payment (Est.)
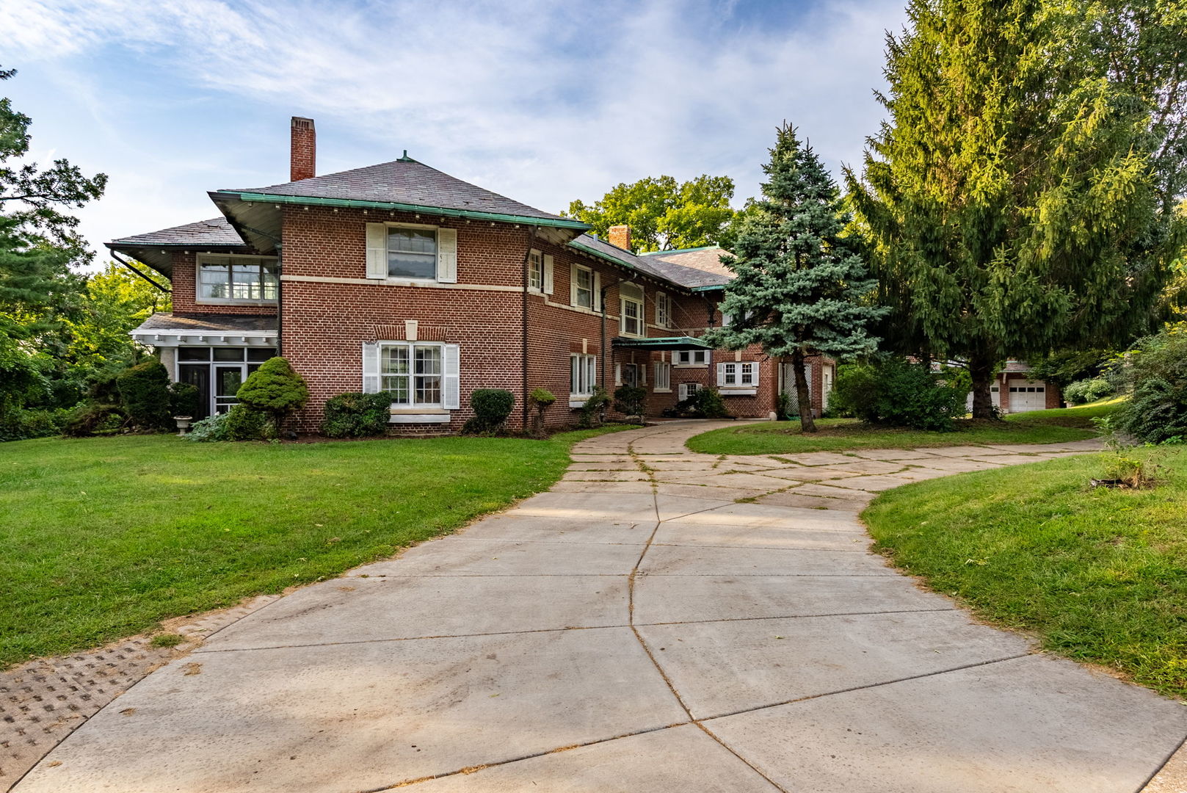
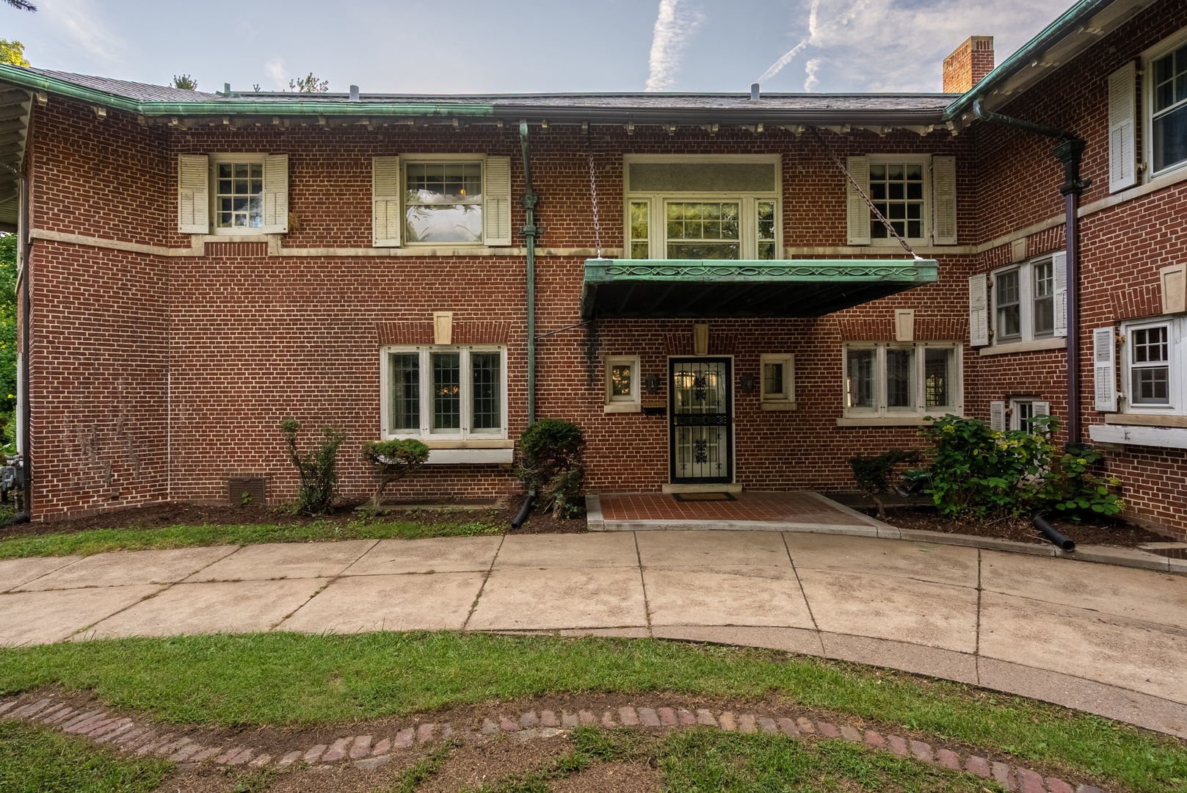
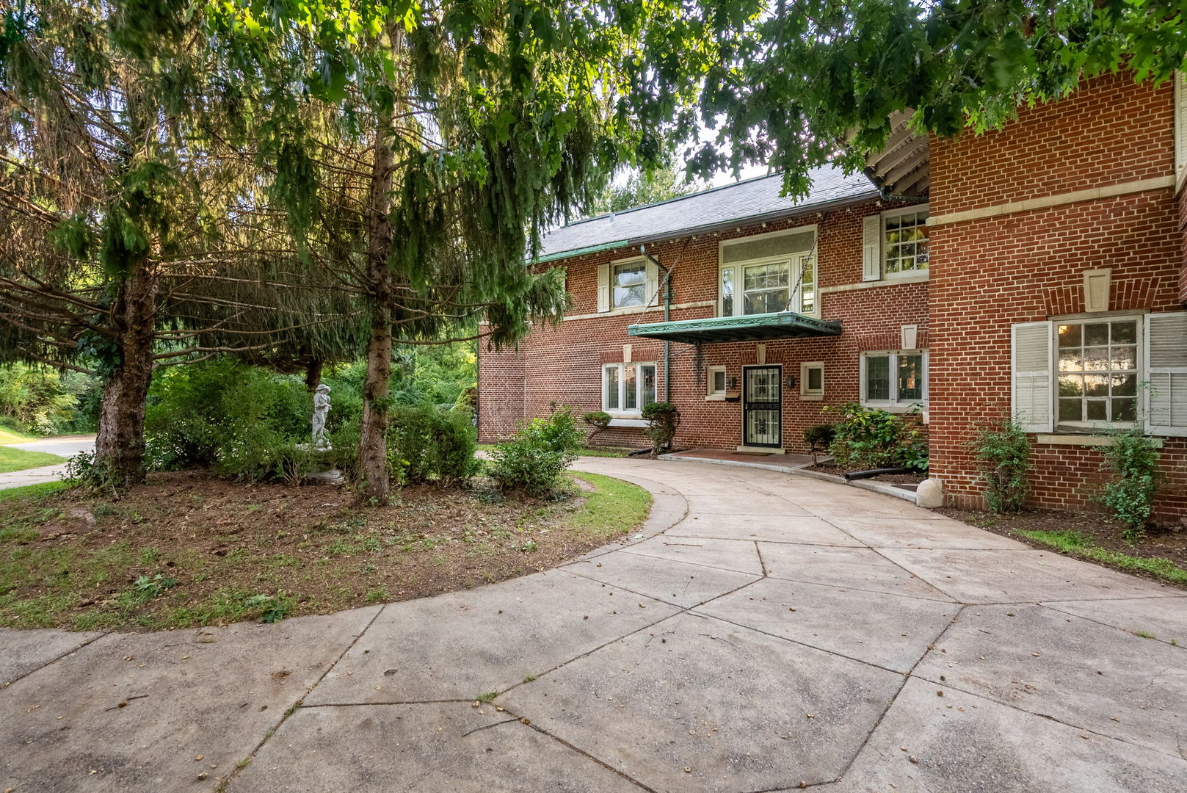
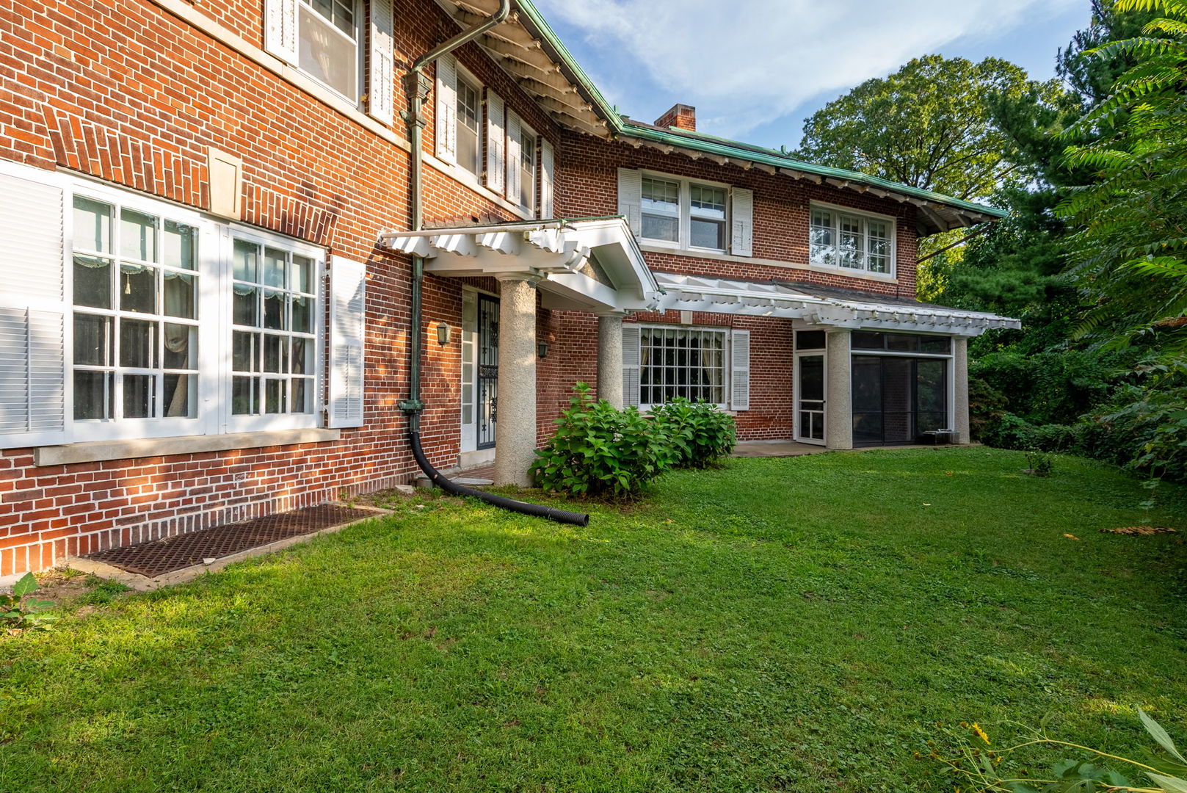
Enter an interest rate to see your estimated monthly payment.Have you ever wondered what was behind the front gate? Welcome to a piece of local history tucked away at 1505 19th Ave in Rock Island, IL. This is a rare opportunity to own a magnificent historic estate originally built in 1912 by the prominent Cable family as their private summer retreat. Perched on the hill overlooking the Mississippi river valley and the City of Rock Island, this stately brick home is a private sanctuary situated on 3.39 wooded acres. As you step into the grand foyer, you are greeted by stunning woodwork, a gorgeous staircase and the original brass light fixtures. Imagine entertaining in the 600 square foot parlor, an inviting space ,sun-drenched with natural light, elegant chandeliers and a cozy fireplace. Enjoy hosting a large dinner party in the stately dining room that can seat a very large guest list. This solid brick home was built with enduring quality, crowned by the original slate roof and copper gutters, accented by exposed rafters. This home was designed to maximise the bluff-top summer breezes, featuring extraordinary two-story summer porches on the south side, with the lower level fully screened and beautifully tiled. Whether you are entertaining guests, or enjoying the summer breezes with a good book, these outdoor spaces offer an unparalleled extension of the home's historic charm. In 1971, Samuel and Peggy Doak became the fourth owners of this exceptional property. After raising their eleven children within its walls, the home began its next chapter as the beloved Top of the morning bed and breakfast. until 2020, guests traveled from across the country to experience the warmth of this beautiful home and savor Peggy Doak's culinary expertise.With the pedigreed past, and unmatched architectural heritage, this landmark estate is ready to write the next chapter of your story. Home has 3 Geo thermal units with boiler heat as back up.
| a week ago | Listing updated with changes from the MLS | |
| a week ago | Status changed to Active Under Contract | |
| 4 weeks ago | Listing first seen on site |

Based on information submitted to the MLS GRID as of 2026-10-22 07:57 PM UTC. All data is obtained from various sources and may not have been verified by broker or MLS GRID. Supplied Open House Information is subject to change without notice. All information should be independently reviewed and verified for accuracy. Properties may or may not be listed by the office/agent presenting the information.
Last checked: 2026-10-22 07:57 PM UTC
MRED DMCA Copyright Information Copyright © 2026 Midwest Real Estate Data LLC. All rights reserved.
Did you know? You can invite friends and family to your search. They can join your search, rate and discuss listings with you.