
Search Homes for Sale in Chicago’s Western Suburbs
402 SW 5th StreetAledo, IL 61231
Mortgage Calculator
Monthly Payment (Est.)
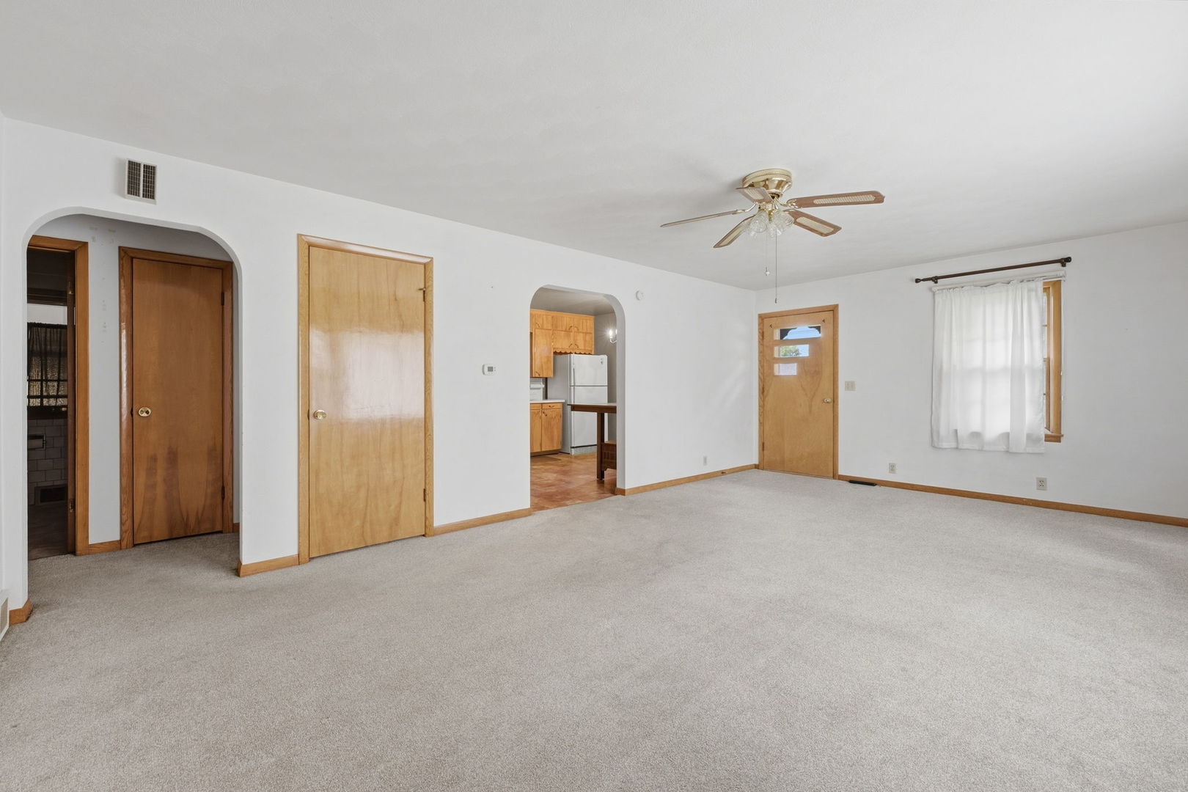
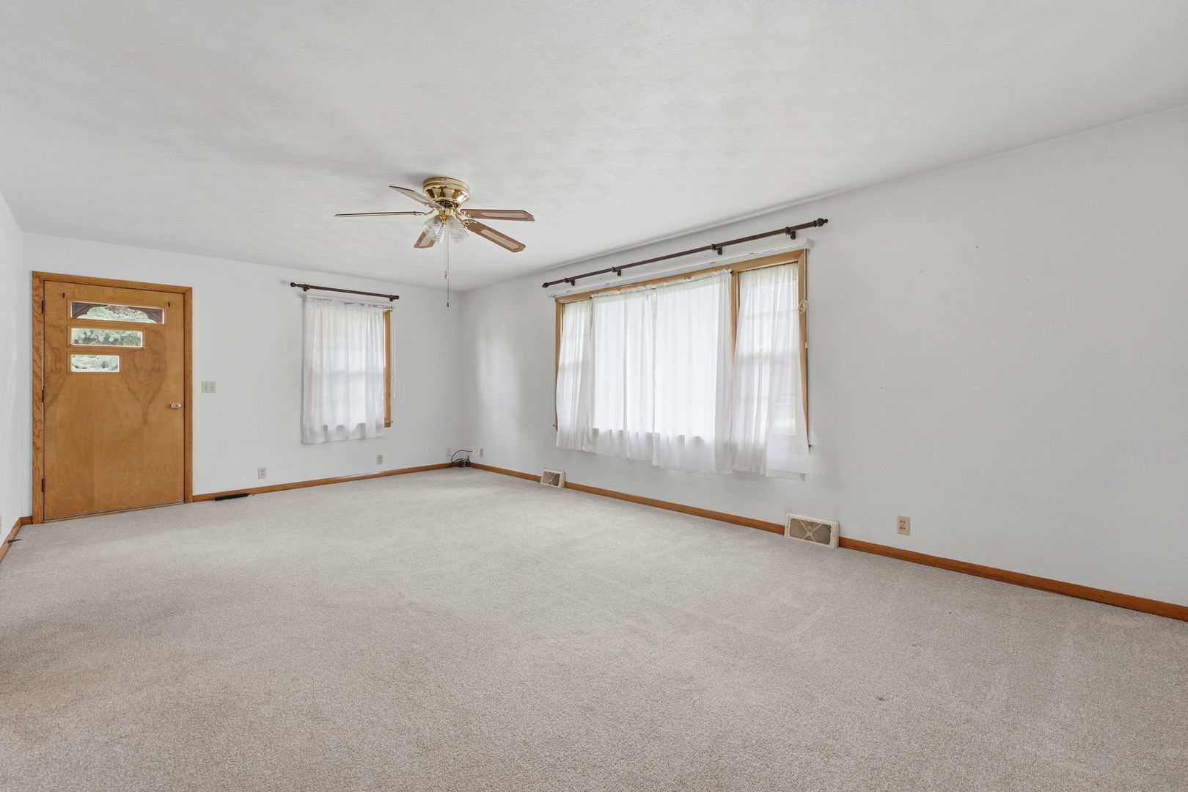
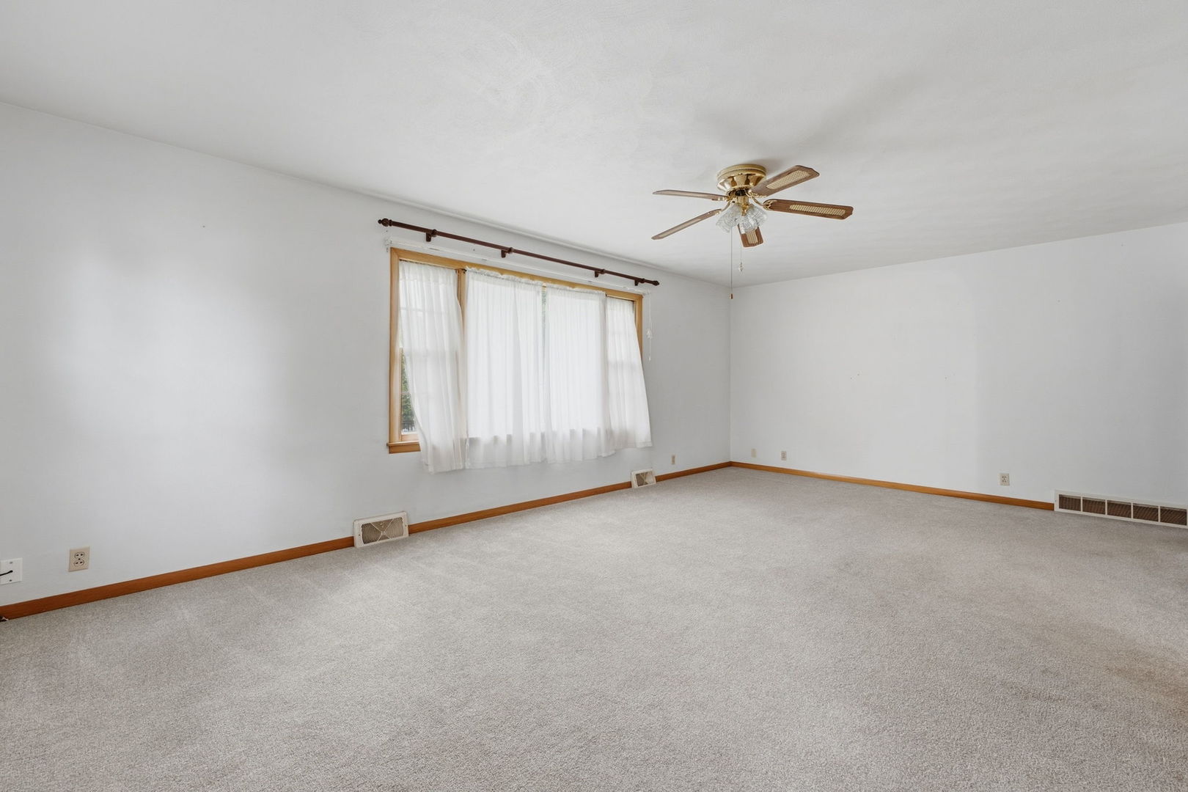
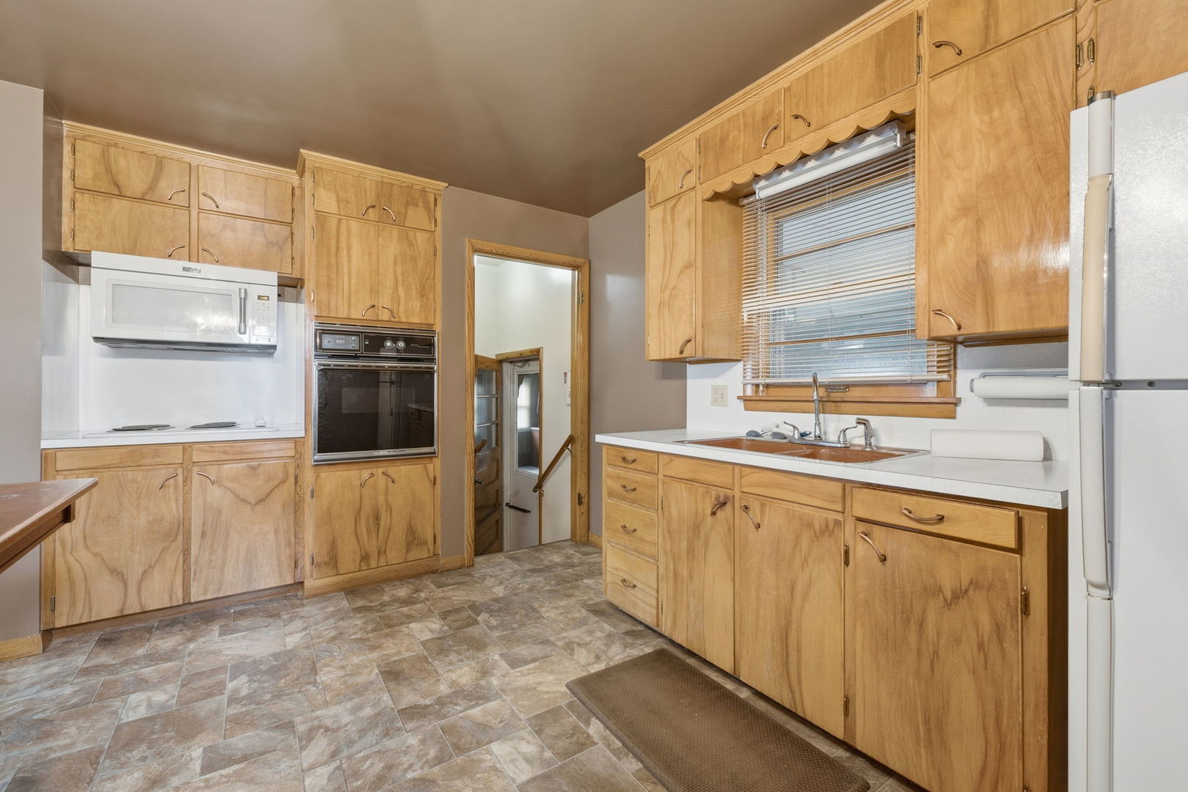
Enter an interest rate to see your estimated monthly payment.Welcome home to this well-maintained 2-bedroom, 2-bath home filled with natural light and comfortable living spaces. The main level features a spacious living room, generously sized bedrooms, and an inviting eat-in kitchen-creating a warm and functional space to call home. The finished lower level offers exceptional flexibility with a second kitchen, full bathroom, two non-conforming bedrooms, and a good-sized family room. Whether you need additional space for guests, hobbies, a home office, recreation, or everyday living, this level provides plenty of possibilities. Outside, enjoy a fenced-in backyard with space to relax, play, or entertain. The attached one-car garage adds convenience and valuable storage. This home has been well maintained, offering the opportunity to move right in and enjoy it while adding your own personal touches over time. A new roof in 2024 adds peace of mind. The location is hard to beat! Just one block from the YMCA, close to historic downtown Aledo, and within walking distance of both the grade school and junior high, this home puts many of the community's everyday amenities close at hand.
| 2 weeks ago | Listing updated with changes from the MLS® | |
| 2 weeks ago | Status changed to Pending | |
| 3 weeks ago | Listing first seen on site |

Based on information submitted to the MLS GRID as of 2026-10-17 11:44 AM UTC. All data is obtained from various sources and may not have been verified by broker or MLS GRID. Supplied Open House Information is subject to change without notice. All information should be independently reviewed and verified for accuracy. Properties may or may not be listed by the office/agent presenting the information.
Last checked: 2026-10-17 11:44 AM UTC
MRED DMCA Copyright Information Copyright © 2026 Midwest Real Estate Data LLC. All rights reserved.
Did you know? You can invite friends and family to your search. They can join your search, rate and discuss listings with you.