
2533 Dunraven AvenueNaperville, IL 60540
Mortgage Calculator
Monthly Payment (Est.)
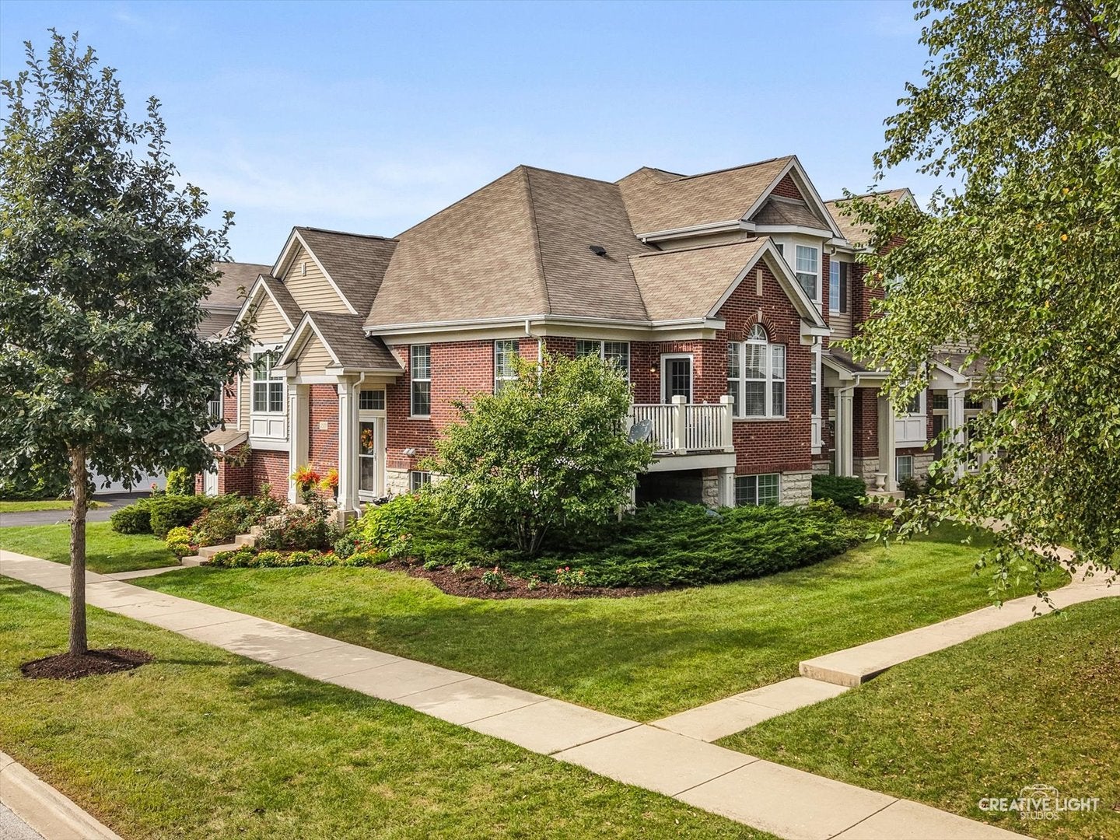
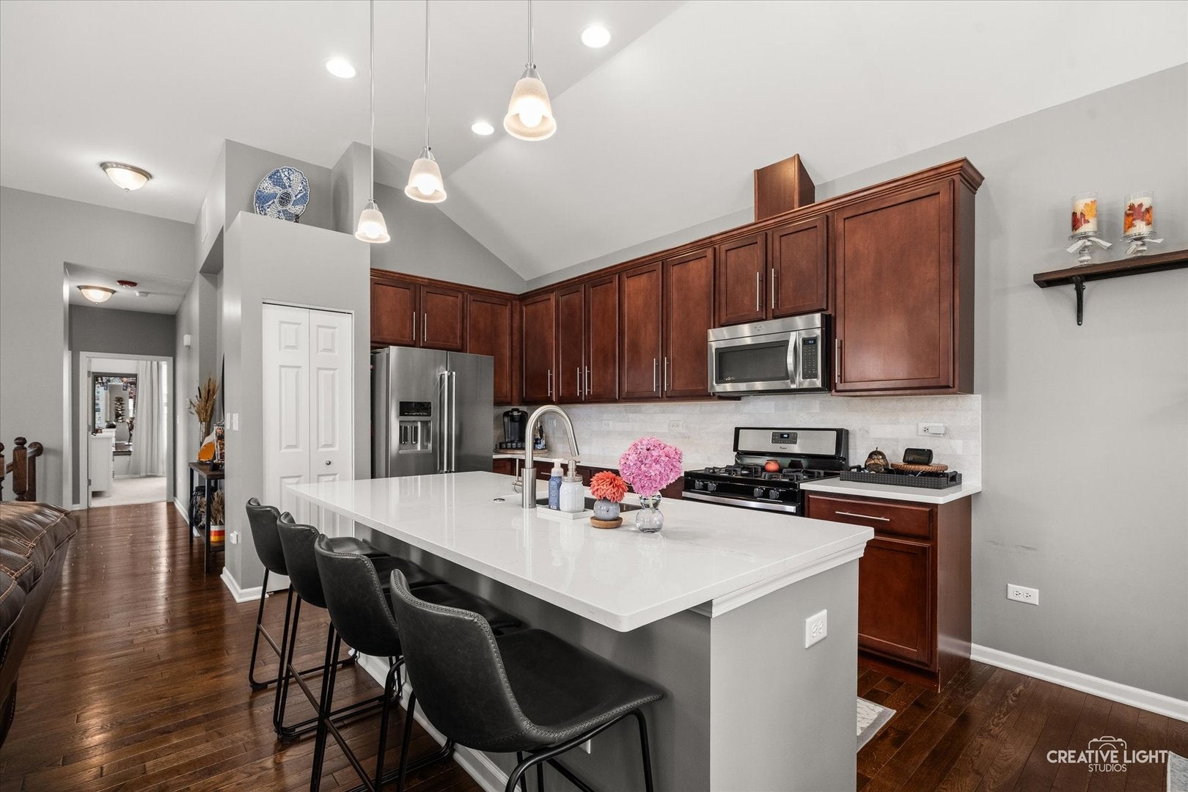
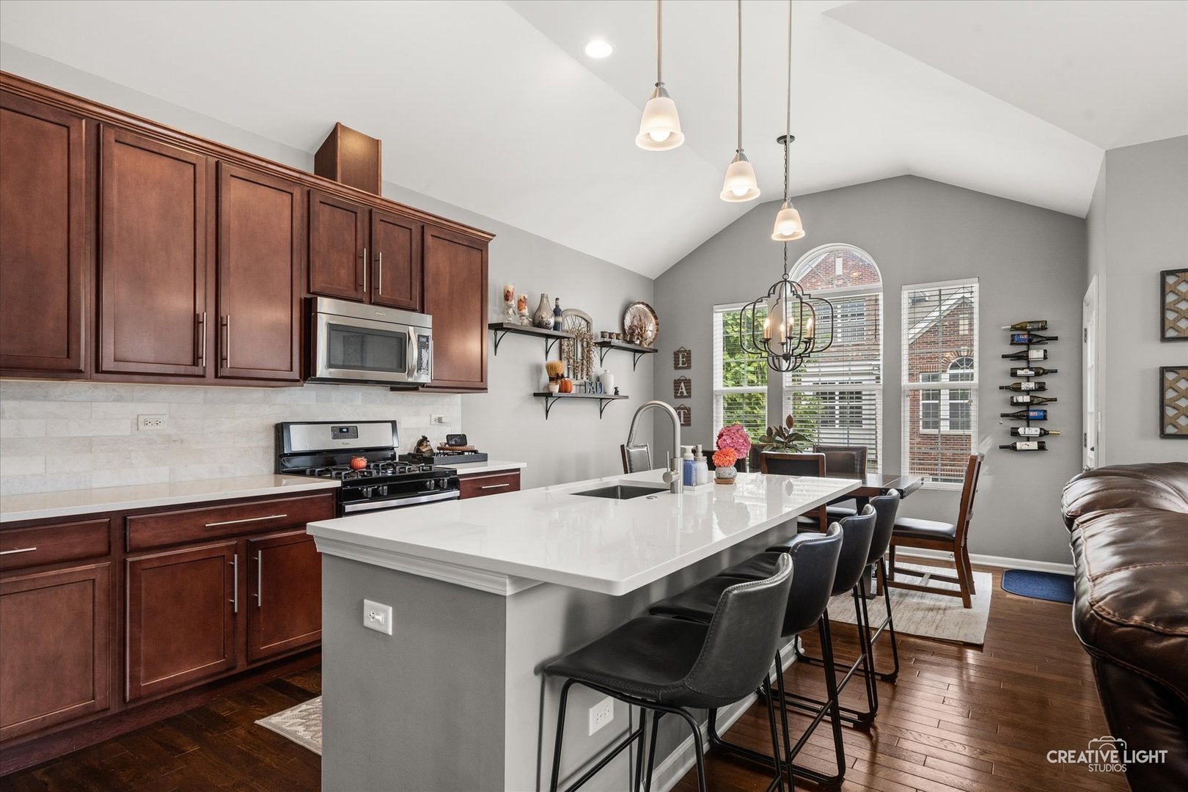
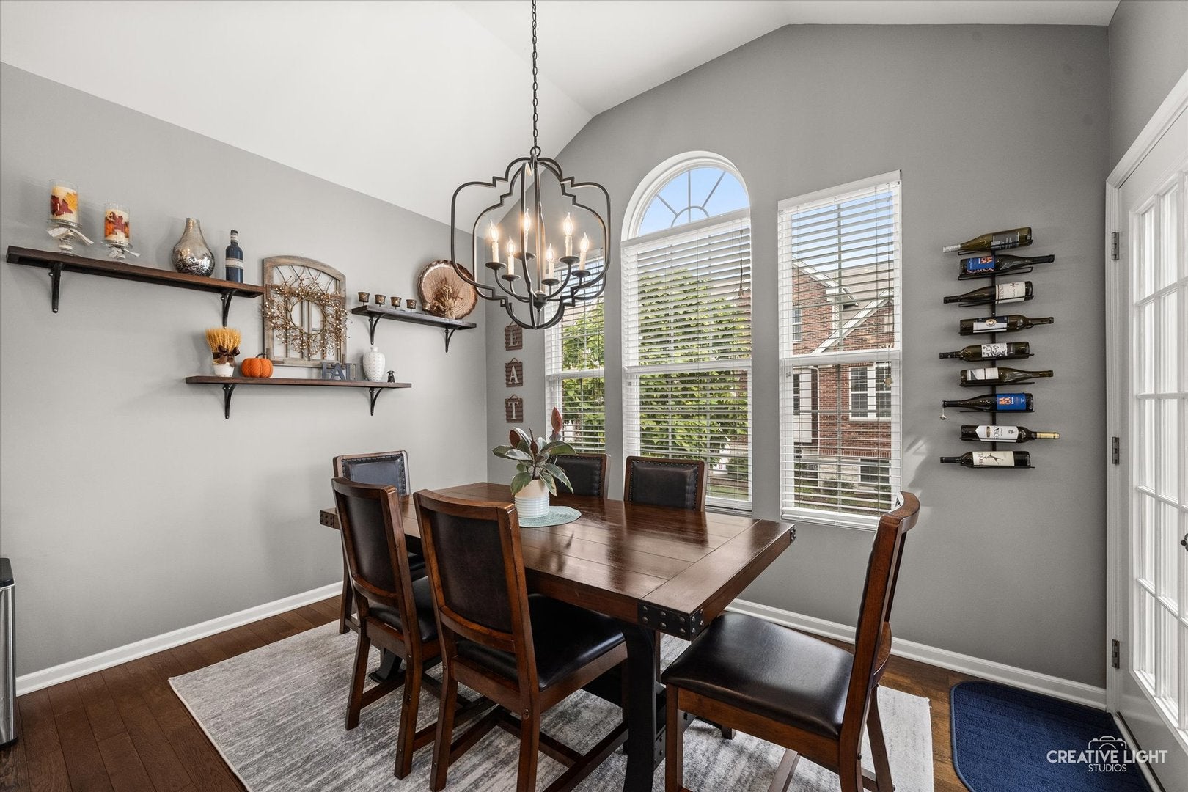
Enter an interest rate to see your estimated monthly payment.Rarely available end unit in Mayfair-And this one has been beautifully updated, impeccably maintained and finished with exceptional taste. This 3-bedroom, 3-full-bath home offers an open, light-filled interior with hardwood flooring and a kitchen that has been completely transformed. The original two-tier counter was removed to create a clean, one-level design, complemented by Alabaster quartz countertops, a honed marble tile backsplash, Kraus workstation undermount sink and faucet, 42-inch cabinetry and stainless steel appliances. NEW KitchenAid French door refrigerator 2025, NEW KitchenAid dishwasher 2023! Porcelain-toned carpet was installed throughout the bedrooms and lower level in 2024. A Larson front storm door and balcony screen door were added in 2022. The kitchen opens to the spacious dining area and balcony, while the adjoining family room offers abundant natural light and plenty of room for entertaining. The primary suite features two closets and a private bath with dual sinks and soaking tub. There is an additional spacious bedroom on the main floor & full hall bathroom. The versatile lower level provides additional living space, bedroom and a full bath. The home is 14 years old, therefore the A/C, furnace & roof are 14 years old. As an end unit, the home enjoys additional windows, natural light and privacy-a combination that rarely comes available in Mayfair. Walk to the elementary school and prairie paths, with easy access to downtown Naperville, shopping & restaurants. Easy access to Metra train station & I-88. The New Block 59 restaurant & entertainment district is only 1.5 miles away!! Lawn care and snow removal are handled by the HOA. Meticulously cared for, thoughtfully updated and truly move-in ready.
| 12 hours ago | Listing updated with changes from the MLS® | |
| yesterday | Status changed to Active | |
| 5 days ago | Listing first seen on site |

Based on information submitted to the MLS GRID as of 2026-09-26 07:16 AM UTC. All data is obtained from various sources and may not have been verified by broker or MLS GRID. Supplied Open House Information is subject to change without notice. All information should be independently reviewed and verified for accuracy. Properties may or may not be listed by the office/agent presenting the information.
Last checked: 2026-09-26 07:16 AM UTC
MRED DMCA Copyright Information Copyright © 2026 Midwest Real Estate Data LLC. All rights reserved.