
1516 Wesley AvenueBerwyn, IL 60402
Mortgage Calculator
Monthly Payment (Est.)
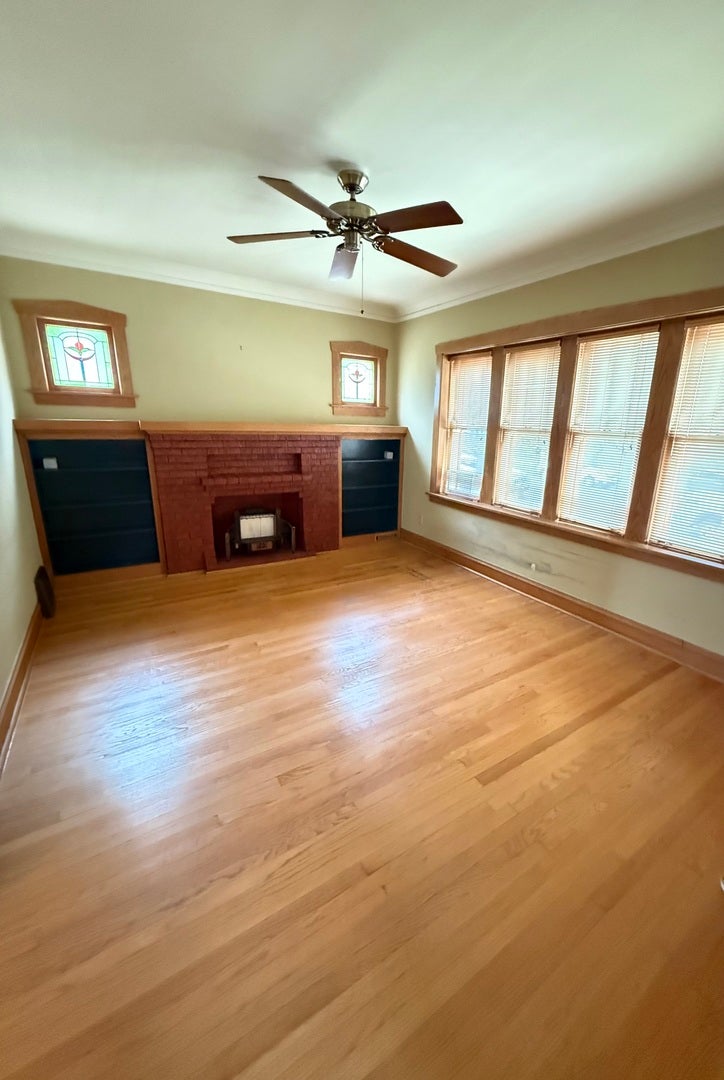
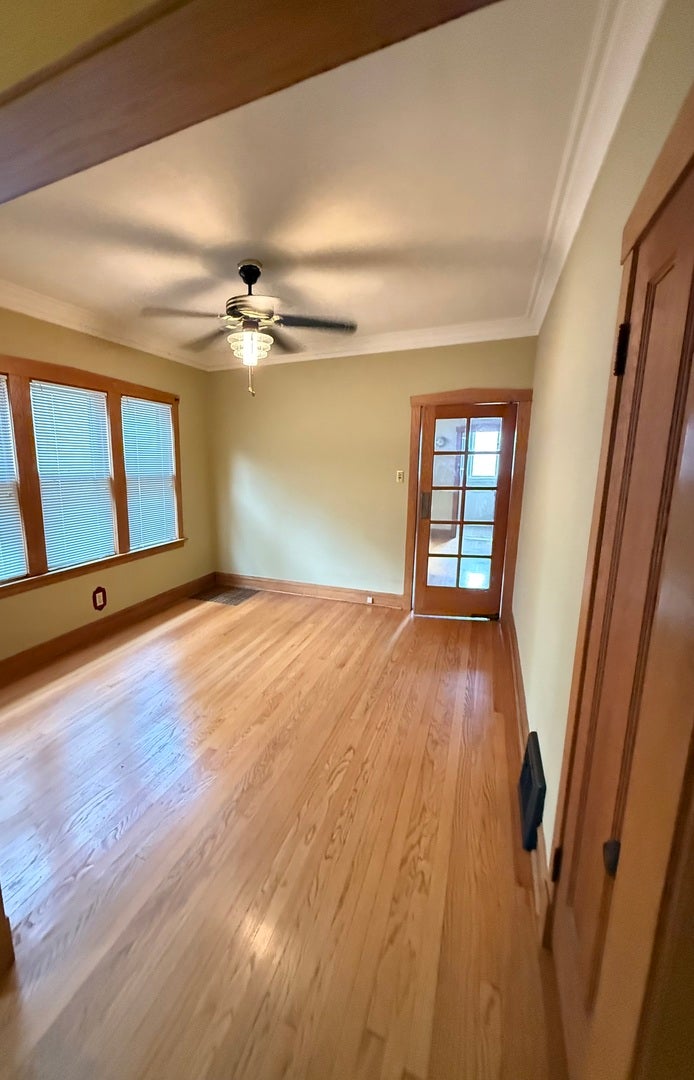
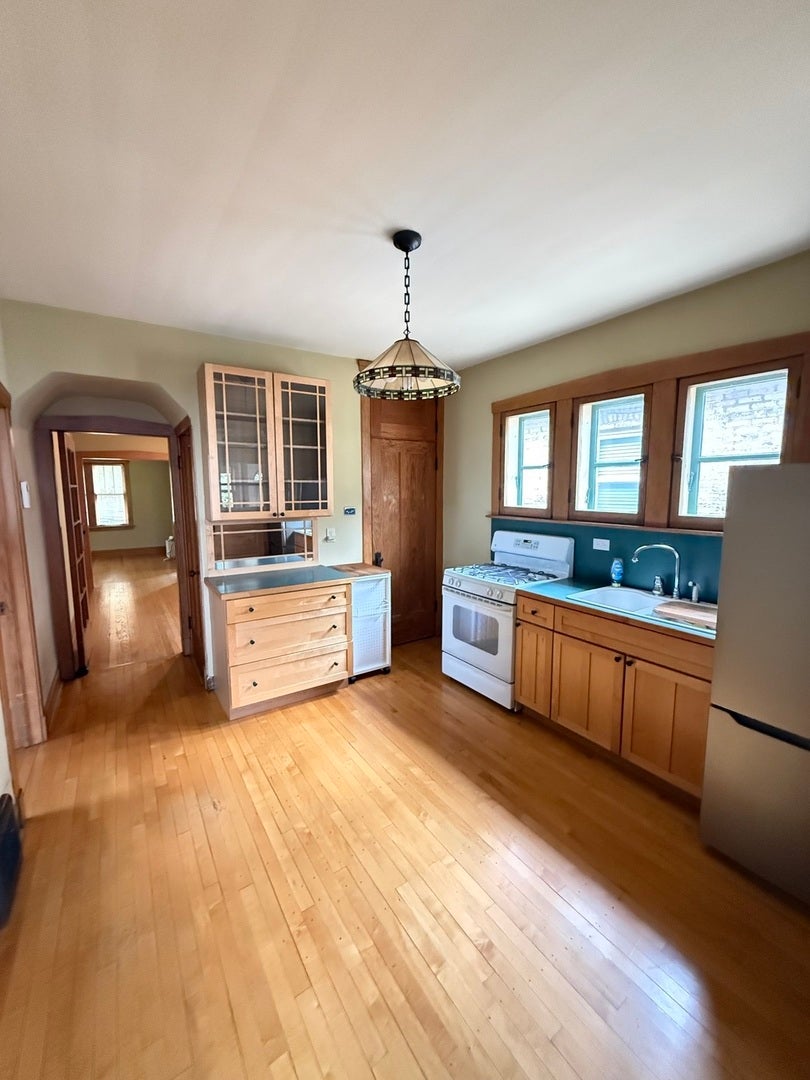
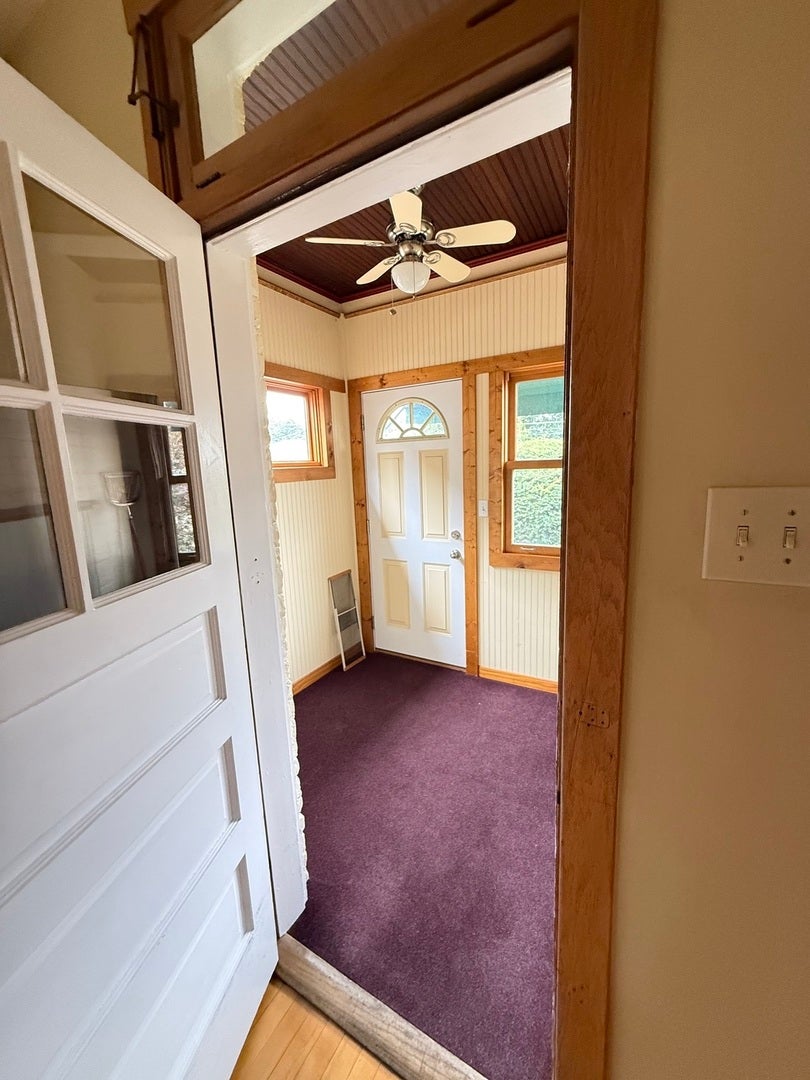
Enter an interest rate to see your estimated monthly payment.Beautiful, well-maintained 2-bedroom, 1-bath bungalow showing true pride of ownership throughout. This clean and move-in-ready home features natural hardwood floors, crown molding and original stained glass windows that add timeless character. The home has been lovingly cared for and offers a solid, comfortable layout with plenty of potential. The clean attic provides an excellent opportunity for additional living space, including the possibility of extra bedrooms, while the clean, dry basement offers even more space to finish and add value. Enjoy the tranquil backyard, perfect for relaxing or entertaining. A spacious 2.5-car garage completes the property. A charming, solidly built home with great bones, beautiful original details and room to grow. Full basement has laundry and tool room. ESTATE SALE being sold as-is. Well maintained home with great potential.
| 3 days ago | Listing updated with changes from the MLS® | |
| 3 days ago | Status changed to Active Under Contract | |
| 6 days ago | Listing first seen on site |

Based on information submitted to the MLS GRID as of 2026-09-26 11:27 PM UTC. All data is obtained from various sources and may not have been verified by broker or MLS GRID. Supplied Open House Information is subject to change without notice. All information should be independently reviewed and verified for accuracy. Properties may or may not be listed by the office/agent presenting the information.
Last checked: 2026-09-26 11:27 PM UTC
MRED DMCA Copyright Information Copyright © 2026 Midwest Real Estate Data LLC. All rights reserved.
Did you know? You can invite friends and family to your search. They can join your search, rate and discuss listings with you.