O'Neil Property Group

Search Homes for Sale in Chicago’s Western Suburbs

Save
Ask
Tour
Hide
Share
$525,000
46 Days On Site

1100 Buell Avenue
Joliet, IL 60435

For Sale|Single Family Residence|Active
4
Beds
2
Total Baths
2
Full Baths
3,404
SqFt
$154
/SqFt
1955
Built
County:
Will
Listing Courtesy of MRED as distributed by MLS Grid of Re/Max Ultimate Professionals
1100 Buell Avenue1100 Buell Avenue1100 Buell Avenue1100 Buell Avenue
Save
Ask
Tour
Hide
Share

Mortgage Calculator

Monthly Payment (Est.)

Enter an interest rate to see your estimated monthly payment.
Calculator powered by Showcase IDX, a Constellation1 Company. Copyright Β©2026 Information is deemed reliable but not guaranteed.

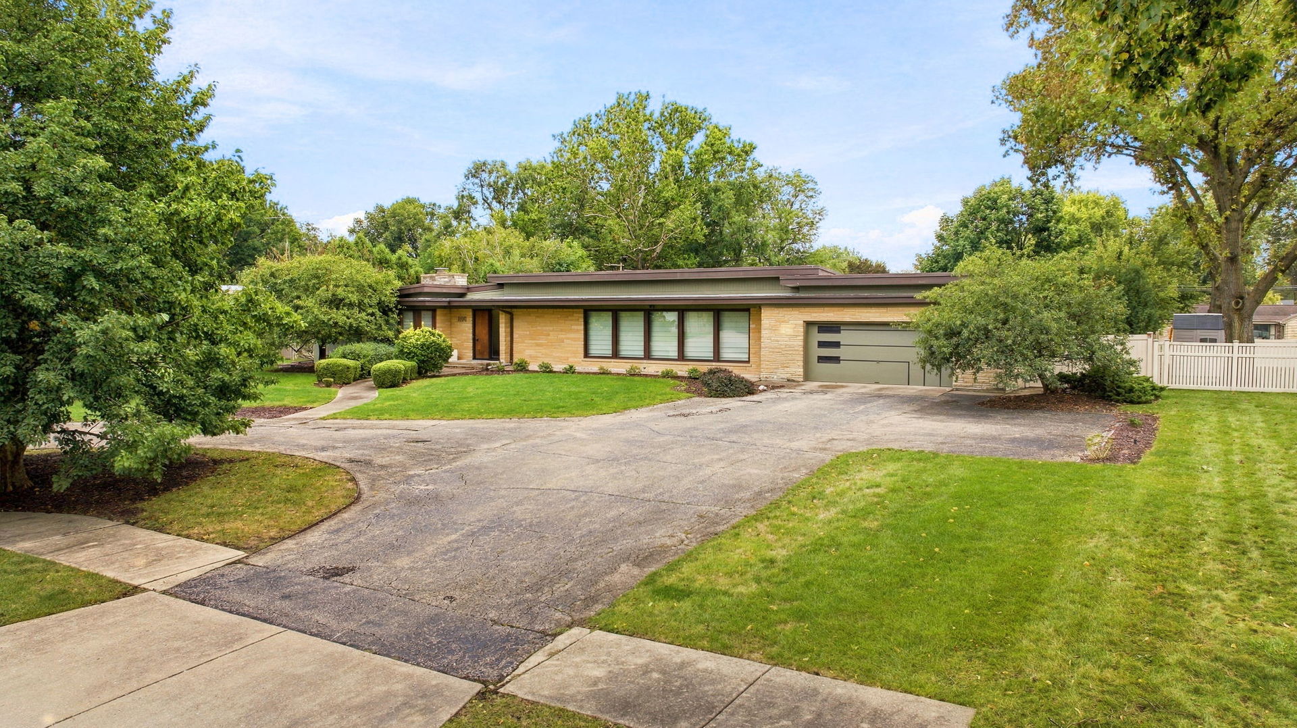
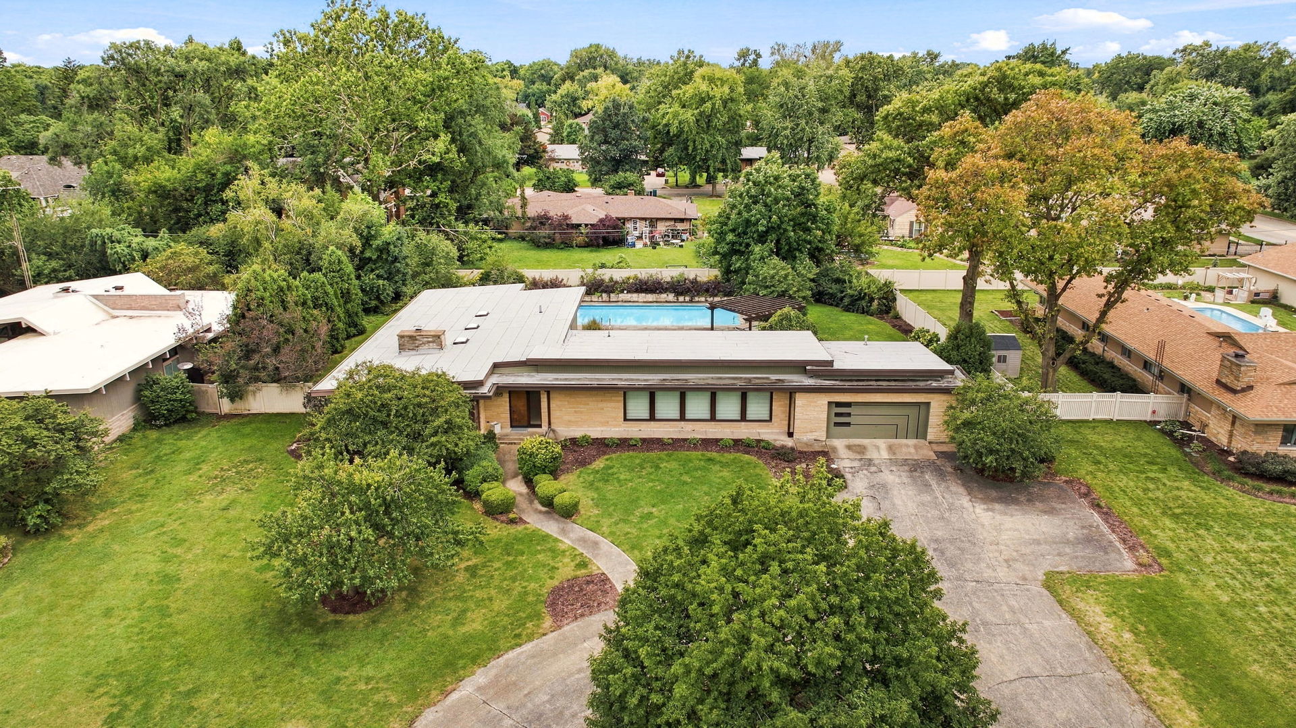
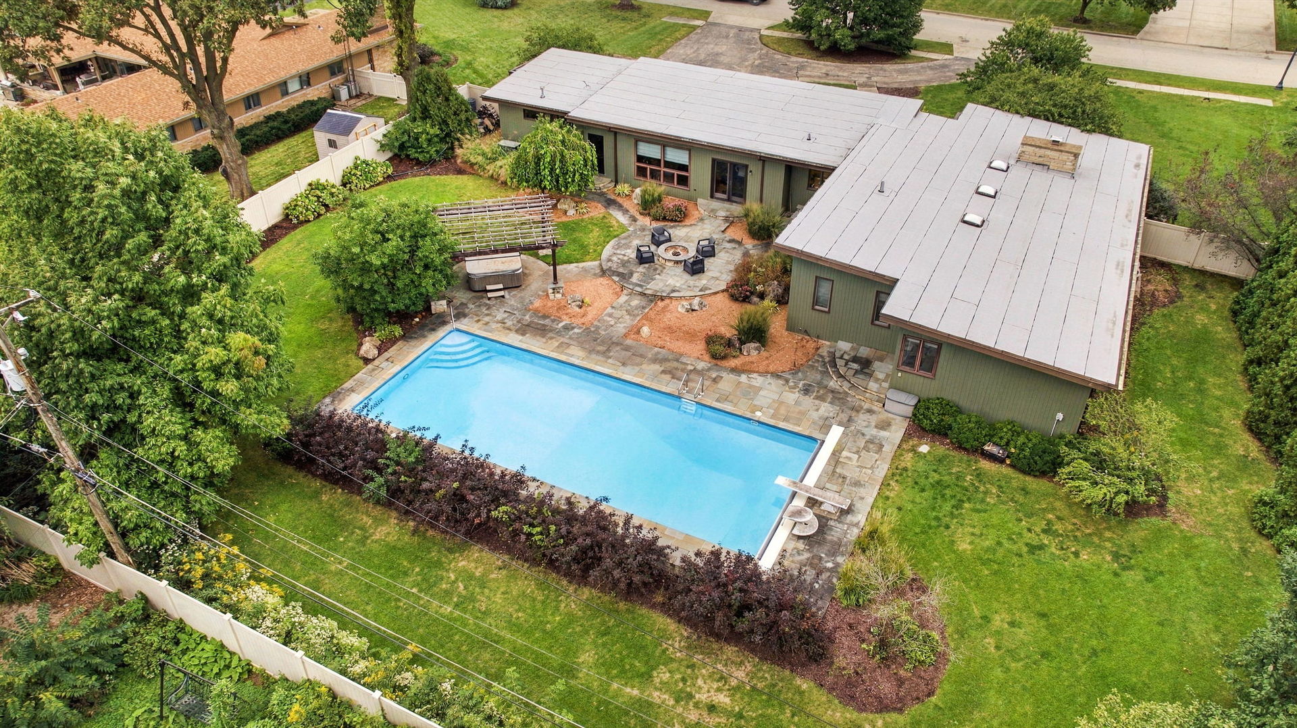
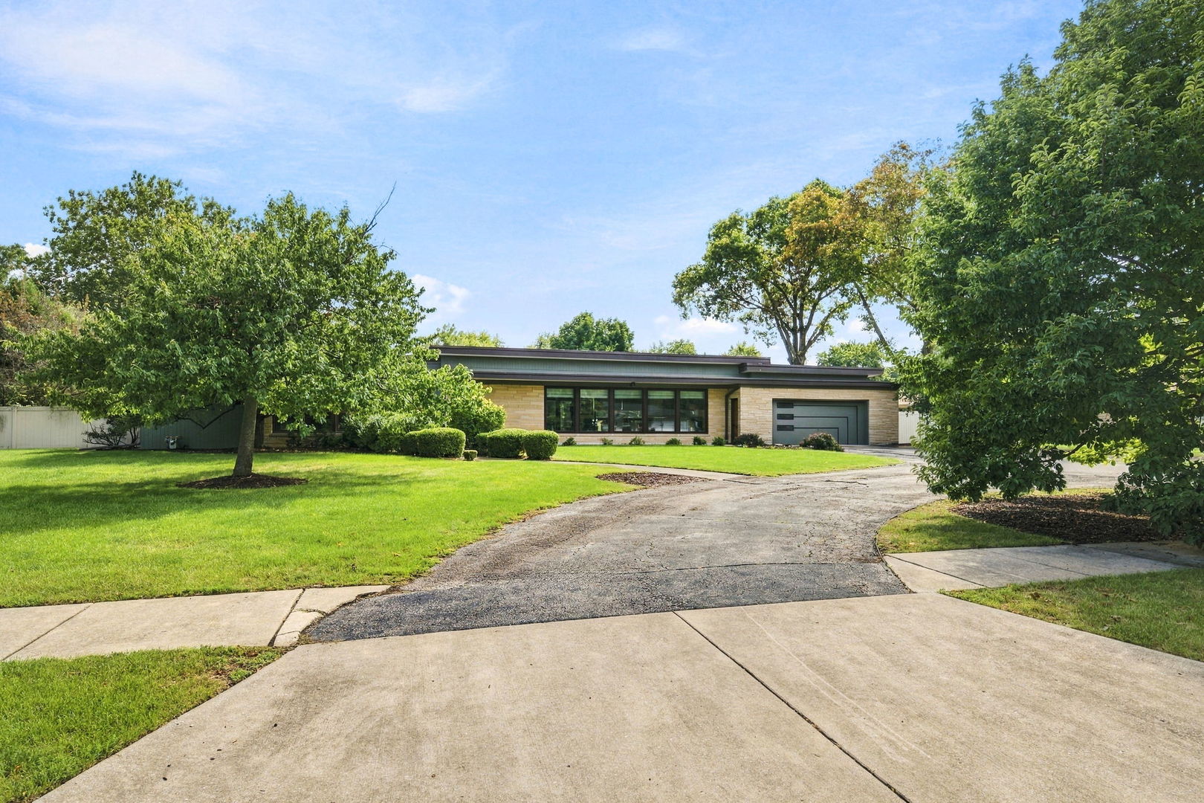
Timeless architecture meets effortless contemporary living in this captivating Mid-Century Modern ranch in the Cathedral Area!! True to it's iconic heritage, the home features a striking low-slung profile and open concept floor plan that flows seamlessly from one inviting space to the next! Take notice of the natural light flooded interior from floor-to-ceiling windows. The stylish indoor living area flows through to the private, professionally landscaped outdoor oasis with a huge in-ground pool! Quality finishes include a luxury kitchen with stainless & glass cabinetry, exquisite marble countertops, center island and an additional island/breakfast bar adjacent to the family room with dramatic focal-point fireplace. Incredible primary suite with custom built-in closets!! Step out of your bedroom door for a morning or evening swim. Exterior Features: Custom slate patio and walkways, enormous in-ground pool, fire pit, pergola BBQ area and backup generator. This architectural gem offers a rare opportunity to own a piece of classic design history tailored for today's lifestyle.

Save
Ask
Tour
Hide
Share
Listing Snapshot
PriceΒ 
$525,000
Days On SiteΒ 
46 Days
BedroomsΒ 
4
Inside Area (SqFt)Β 
3,404 sqft
Total BathsΒ 
2
Full BathsΒ 
2
Partial BathsΒ 
N/A
Lot SizeΒ 
N/A
Year BuiltΒ 
1955
MLS NumberΒ 
12764663
StatusΒ 
Active
Property TaxΒ 
$13,961
HOA/Condo/Coop FeesΒ 
N/A
Sq Ft SourceΒ 
Assessor
Friends & Family
Recent Activity
4 weeks agoListing updated with changes from the MLS
4 weeks agoStatus changed to Active
a month agoPrice changed to $525,000
2 months agoListing first seen on site
General Features
Attached GarageΒ 
Yes
GarageΒ 
Yes
Garage SpacesΒ 
2.5
ParkingΒ 
AsphaltCircular DrivewayAttachedGarage
Parking SpacesΒ 
2.5
Property Sub TypeΒ 
Single Family Residence
SewerΒ 
Public Sewer
StyleΒ 
Ranch
Water SourceΒ 
Public
Interior Features
AppliancesΒ 
Refrigerator
BasementΒ 
UnfinishedFull
CoolingΒ 
Central Air
FireplaceΒ 
Yes
Fireplace FeaturesΒ 
Living RoomWood Burning
FireplacesΒ 
1
FlooringΒ 
Hardwood
HeatingΒ 
Natural Gas
SpaΒ 
Yes
Bedroom 2Β 
Dimensions - 16X17Level - Main
Bedroom 3Β 
Dimensions - 16X14Level - Main
Bedroom 4Β 
Dimensions - 11X11Level - Main
Dining RoomΒ 
Family RoomΒ 
Dimensions - 30X23Level - Main
KitchenΒ 
Dimensions - 20X17Level - MainDescription - Eating Area-Breakfast Bar,Island,Pantry-Closet
LaundryΒ 
Living RoomΒ 
Dimensions - 25X17Level - Main
Master BedroomΒ 
Dimensions - 21X21Level - Main
Save
Ask
Tour
Hide
Share
Exterior Features
Construction DetailsΒ 
BrickFrameStone
ExteriorΒ 
BarbecueOutdoor Grill
Lot FeaturesΒ 
Landscaped
Patio And PorchΒ 
Patio
Pool FeaturesΒ 
In Ground
RoofΒ 
Tar/Gravel
SpaΒ 
Yes
Community Features
MLS AreaΒ 
Joliet
School DistrictΒ 
Joliet Central High School
TownshipΒ 
Joliet
Schools
School District
Joliet Central High School
Elementary School
Unknown
Middle School
Unknown
High School
Joliet Central High School
Listing Courtesy of MRED as distributed by MLS Grid of Re/Max Ultimate Professionals


Based on information submitted to the MLS GRID as of 2026-11-08 05:53 PM UTC. All data is obtained from various sources and may not have been verified by broker or MLS GRID. Supplied Open House Information is subject to change without notice. All information should be independently reviewed and verified for accuracy. Properties may or may not be listed by the office/agent presenting the information.
Last checked: 2026-11-08 05:53 PM UTC
MRED DMCA Copyright Information Copyright Β© 2026 Midwest Real Estate Data LLC. All rights reserved.

Neighborhood & Commute
Source: Walkscore
Disclosure: Community information and market data powered by Constellation Data Labs. Information is deemed reliable but not guaranteed.
Save
Ask
Tour
Hide
Share