
Search Homes for Sale in Chicago’s Western Suburbs
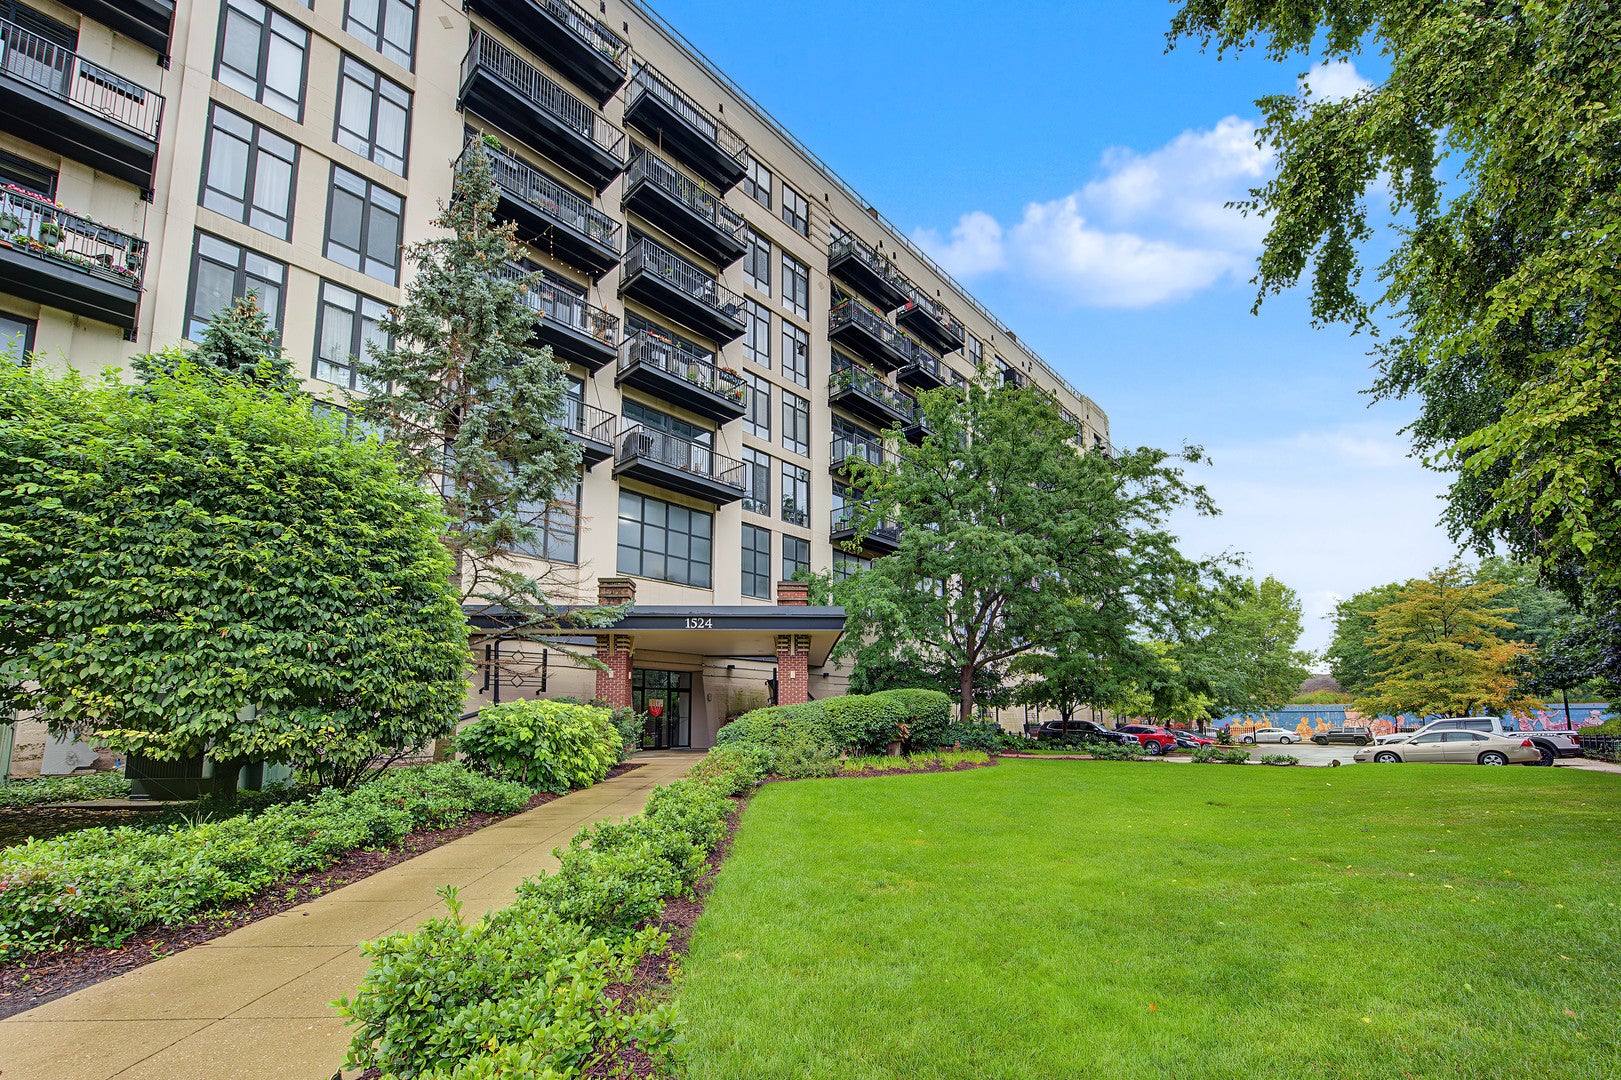
1524 S Sangamon Street 704SChicago, IL 60608
Mortgage Calculator
Monthly Payment (Est.)
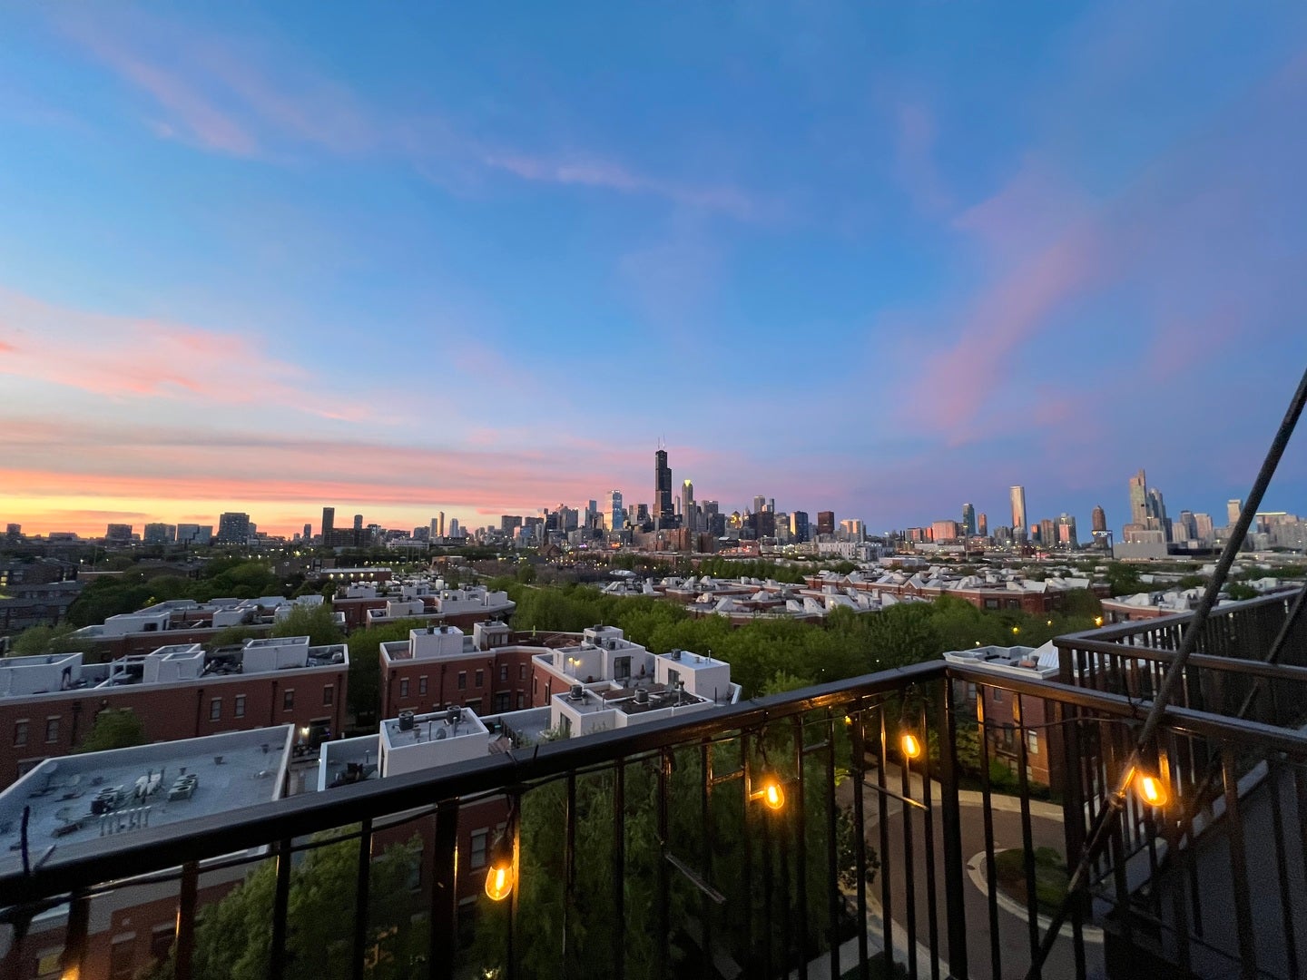
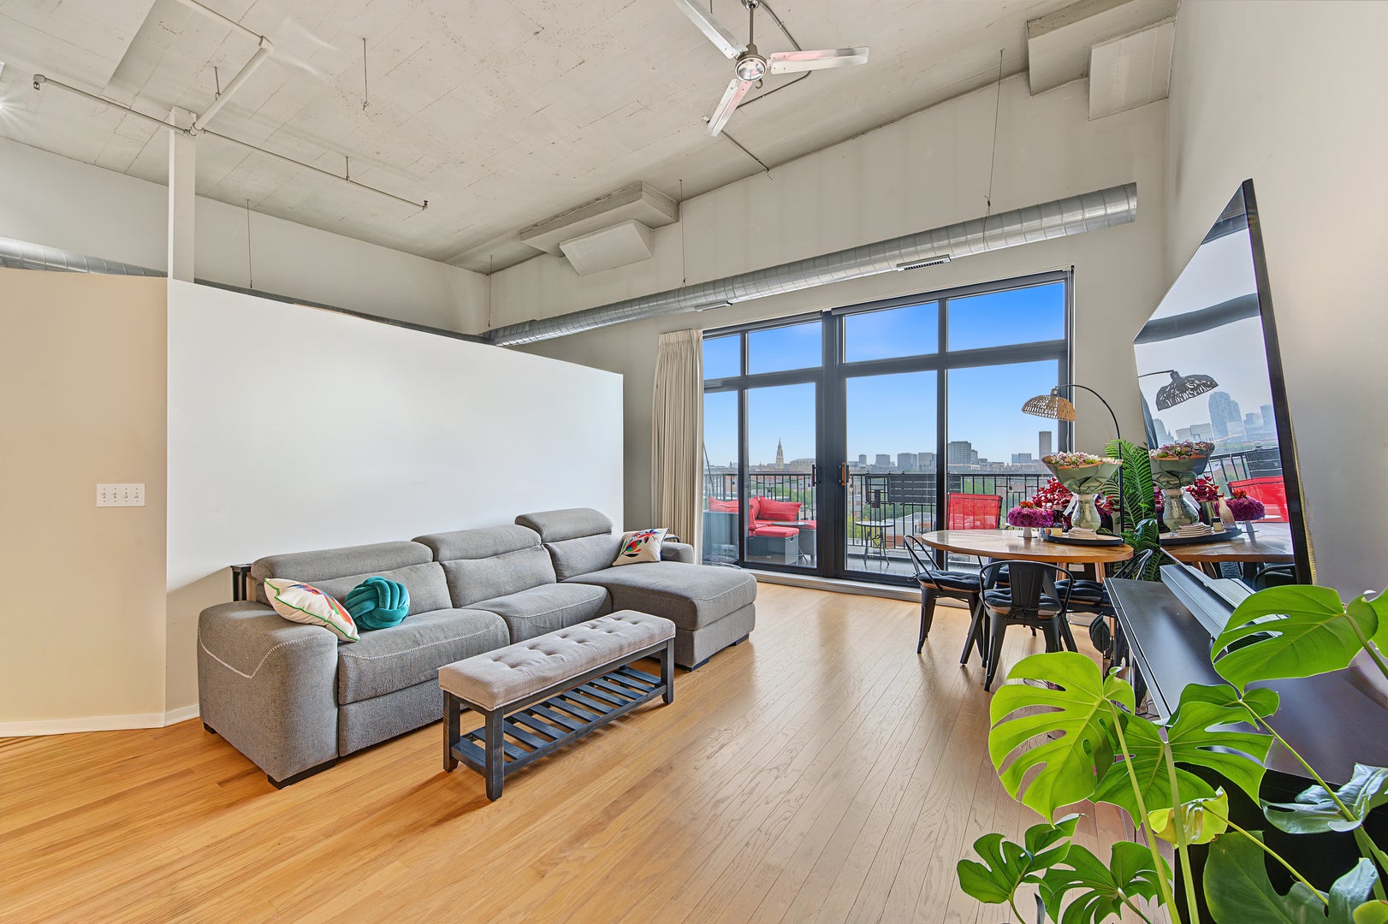
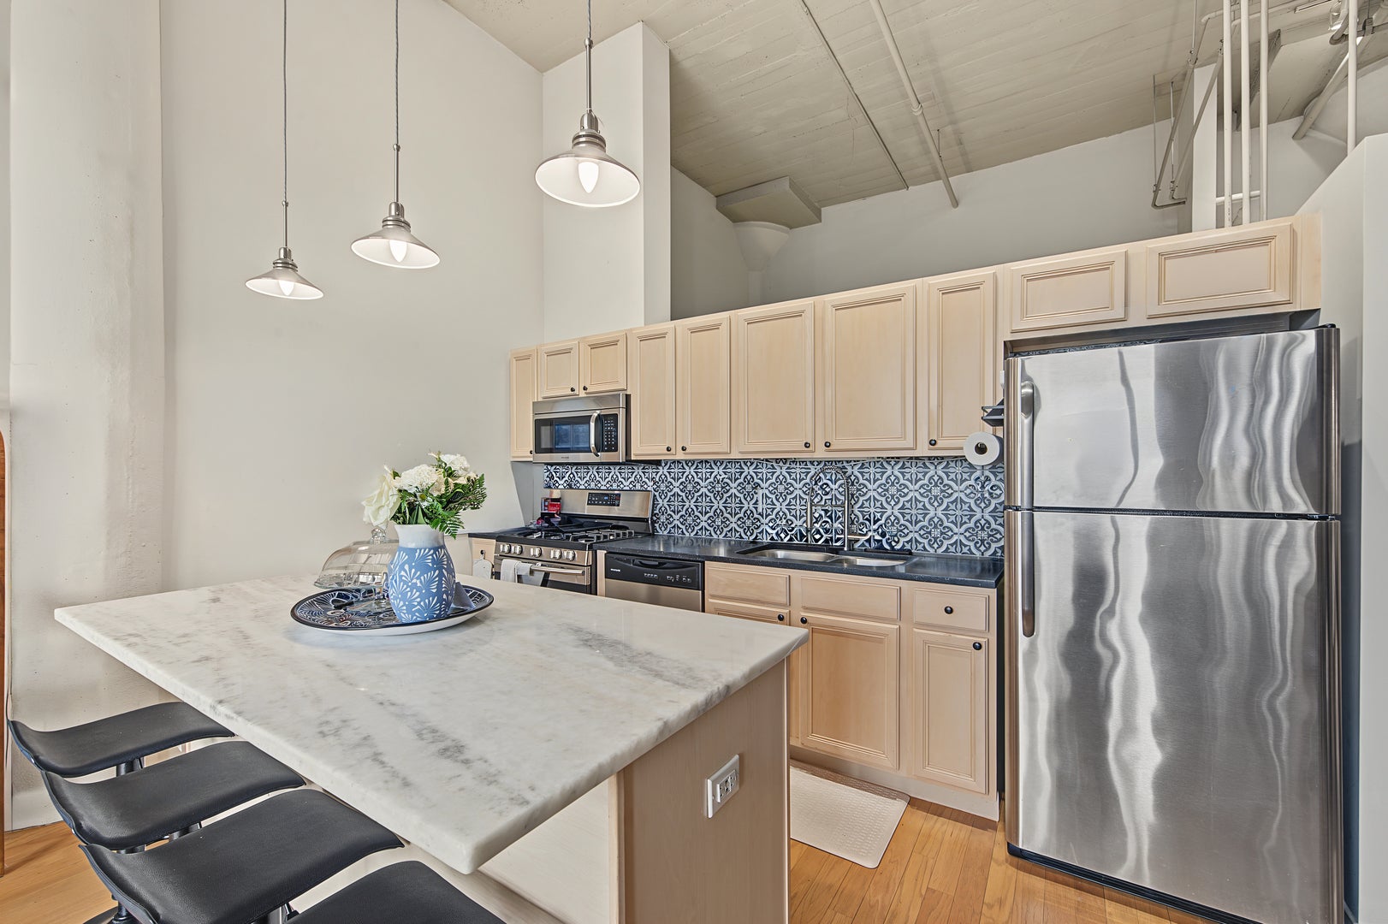
Enter an interest rate to see your estimated monthly payment.Wake up to an unforgettable unobstructed Chicago skyline view from this 7th-floor 2-bedroom, 1.5-bath home at University Village Lofts. With approximately 1,100 square feet of living space, floor-to-ceiling windows, a private balcony, and an open living and dining area, this is a home that feels dramatically different the moment you walk in. The elevated 7th-floor position brings in abundant natural light and creates a rare combination of privacy, space, and expansive city views. The split-bedroom layout offers excellent separation between the primary suite and second bedroom, making the home equally functional for everyday living, guests, or a dedicated home office. Newly added hardwood floors run throughout the condo, with the kitchen opening directly to the living space for an easy, connected layout. And the value extends beyond the four walls. The monthly assessment includes; private storage, water, high-speed internet, cable/TV, doorman and security services, fitness facilities, exterior maintenance, landscaping, and snow removal-providing the convenience of full-service condominium living without having to manage those costs separately. The building completed a roof replacement in 2025 and facade improvements in 2018. As of July 31, 2026, the building maintains a healthy amount in reserves, with no current discussions regarding a special assessment. Recent building improvements and a well-maintained common environment add to the appeal, while the location puts you close to the restaurants, cafes, parks, nightlife, and everyday conveniences of University Village, Little Italy, Pilsen, and the surrounding West Side neighborhoods. 7th-floor skyline views. Private balcony. Garage parking. Private storage. 1.5 baths. Approximately 1,100 square feet. A full-service building. Parking space is included. Come see the view in person-it's the part of this home that photographs simply don't do justice.
| a week ago | Listing updated with changes from the MLS | |
| a month ago | Status changed to Active | |
| a month ago | Listing first seen on site |

Based on information submitted to the MLS GRID as of 2026-11-05 12:44 AM UTC. All data is obtained from various sources and may not have been verified by broker or MLS GRID. Supplied Open House Information is subject to change without notice. All information should be independently reviewed and verified for accuracy. Properties may or may not be listed by the office/agent presenting the information.
Last checked: 2026-11-05 12:44 AM UTC
MRED DMCA Copyright Information Copyright © 2026 Midwest Real Estate Data LLC. All rights reserved.
Did you know? You can invite friends and family to your search. They can join your search, rate and discuss listings with you.