O'Neil Property Group
Save
Ask
Tour
Hide
Share
$475,000
8 Days On Site

2078 N 1100 Road E
Danforth, IL 60930

For Sale|Single Family Residence|Active
3
Beds
4
Total Baths
3
Full Baths
1
Partial Bath
2,268
SqFt
$209
/SqFt
2003
Built
County:
Iroquois
Listing Courtesy of MRED as distributed by MLS Grid of Berkshire Hathaway HomeServices Speckman Realty
2078 N 1100 Road E2078 N 1100 Road E2078 N 1100 Road E2078 N 1100 Road E
Save
Ask
Tour
Hide
Share

Mortgage Calculator

Monthly Payment (Est.)

Enter an interest rate to see your estimated monthly payment.
Calculator powered by Showcase IDX, a Constellation1 Company. Copyright ©2026 Information is deemed reliable but not guaranteed.

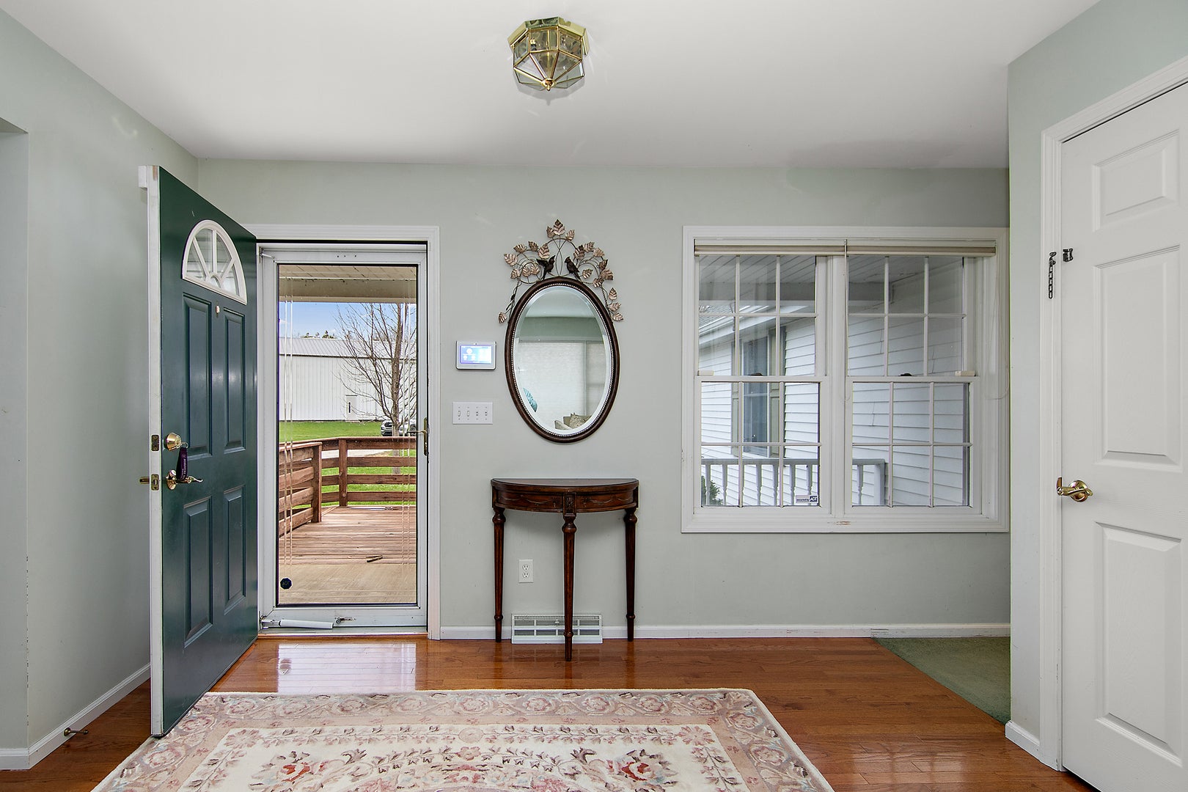
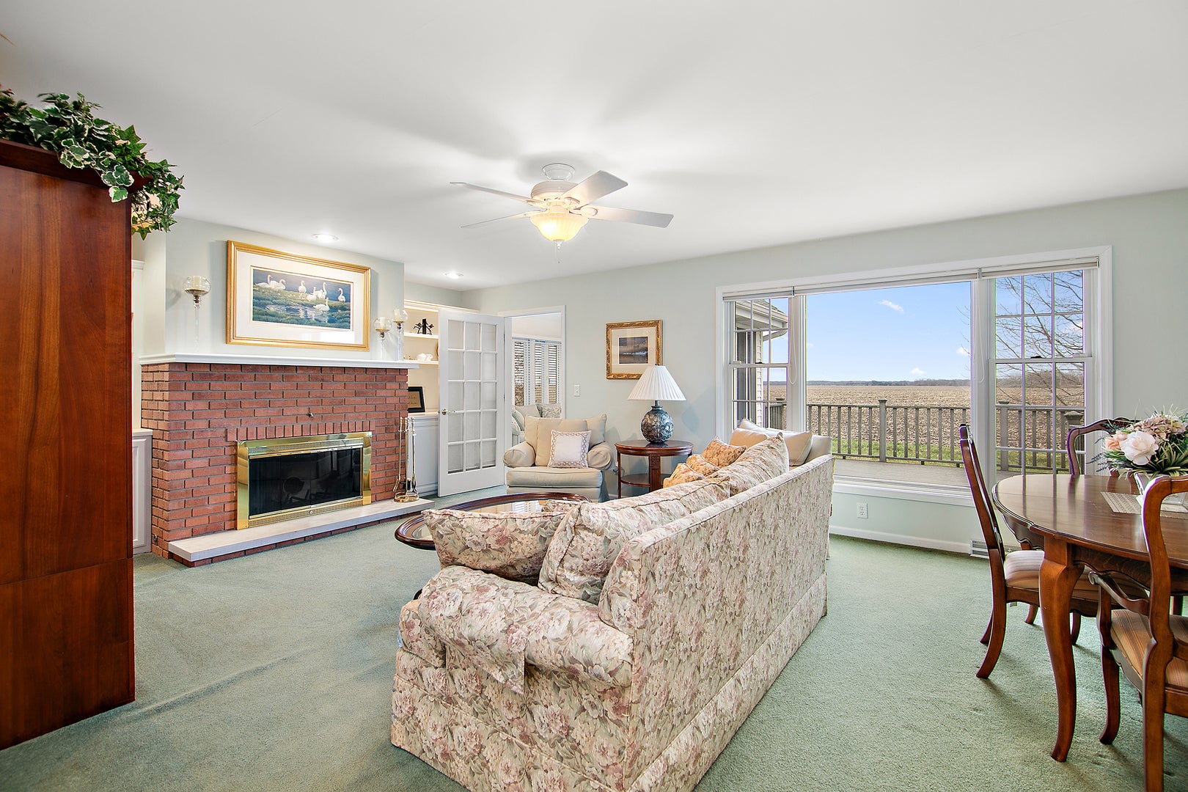
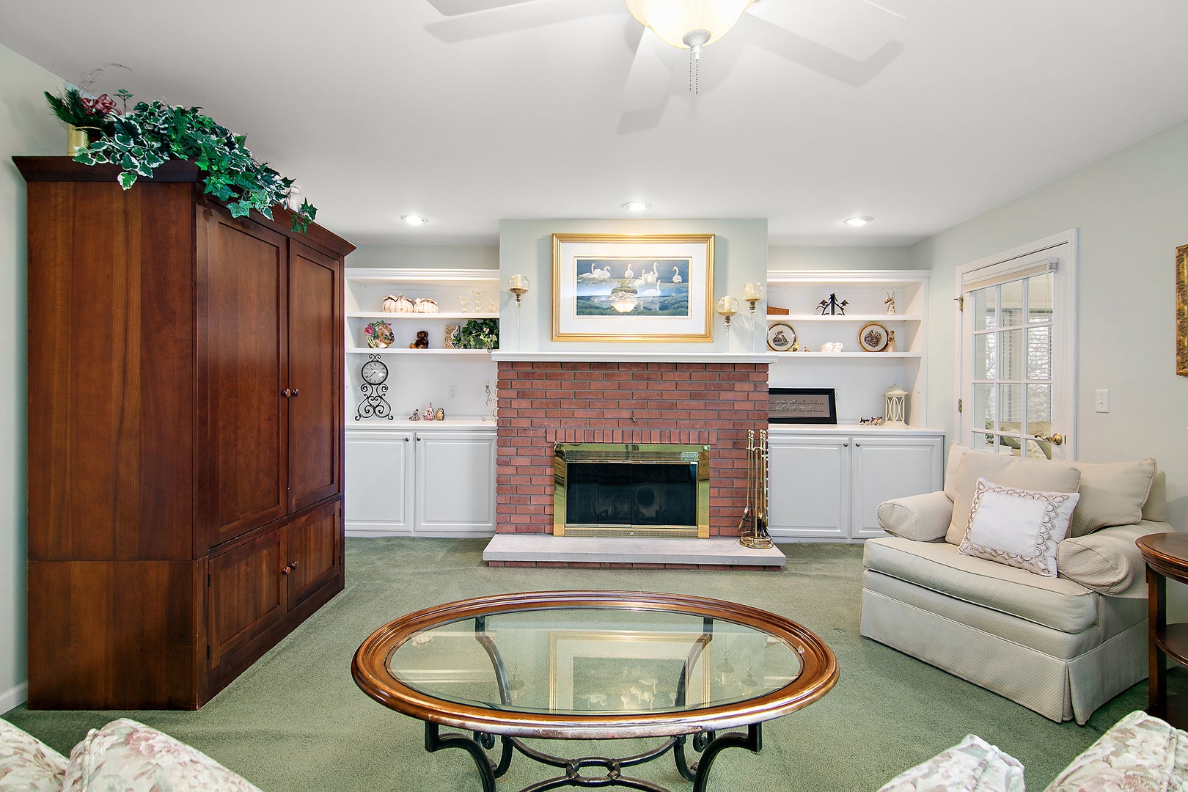
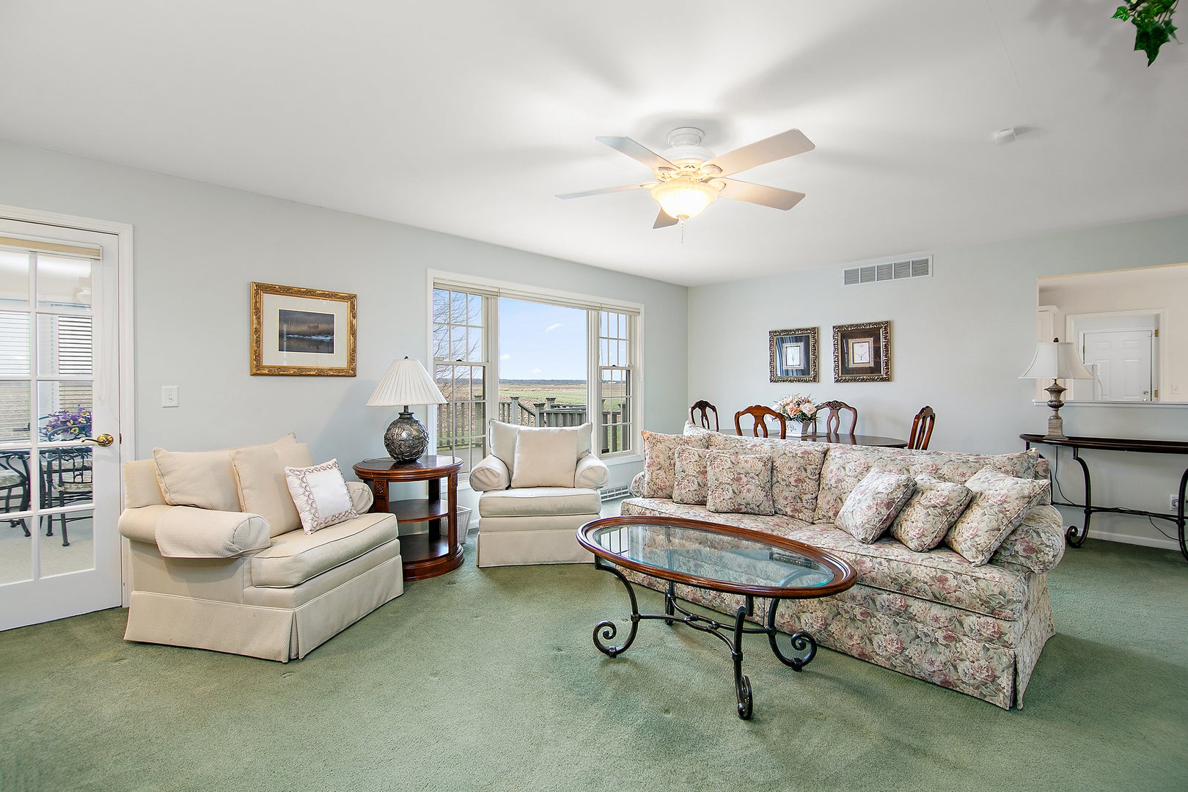
Welcome home to peaceful country living on 6.4 acres in Danforth! Built in 2003, this spacious ranch offers privacy, beautiful farmland views, an impressive 60x126 outbuilding, and grain bins with drying capabilities. Inside, the open floor plan features a large living room with a wood-burning fireplace, built-in bookshelves, and adjoining dining area. The oversized kitchen provides abundant cabinet and counter space, a generous eat-in area, and room to add an island. The primary suite includes a walk-in closet and private bath with double sinks, soaking tub, and separate shower. Two additional main-level bedrooms share a full bath with double sinks and a tub/shower combination. A large walk-in hallway linen closet offers additional storage. Filled with natural light, the four-seasons room showcases incredible views and provides access to the deck and backyard. The laundry room is conveniently located off the kitchen and includes a utility sink, storage closet, half bath, access to the attached two-car garage, and a separate entrance leading to the backyard and small dog run. The finished basement expands the living space with a large family room featuring a second wood-burning fireplace, a fourth bedroom with a private full bath, ample storage, and convenient access to the mechanical systems. The expansive 60x126 outbuilding and grain bins with drying capabilities provide exceptional opportunities for agricultural use, equipment storage, a business operation, or recreational needs. Offering space inside and out, this unique rural property is truly a rare find. Taxes currently reflect a larger parcel. Property is being sold as-is.

Save
Ask
Tour
Hide
Share
Listing Snapshot
Price 
$475,000
Days On Site 
8 Days
Bedrooms 
3
Inside Area (SqFt) 
2,268 sqft
Total Baths 
4
Full Baths 
3
Partial Baths 
1
Lot Size 
6.4 Acres
Year Built 
2003
MLS® Number 
12764704
Status 
Active
Property Tax 
$12,480.06
HOA/Condo/Coop Fees 
N/A
Sq Ft Source 
Builder
Friends & Family
Recent Activity
3 days agoListing updated with changes from the MLS®
3 days agoStatus changed to Active
a week agoListing first seen on site
General Features
Acres 
6.4
Attached Garage 
Yes
Foundation 
Concrete Perimeter
Garage 
Yes
Garage Spaces 
2
Parking 
ConcreteGravelGarage Door OpenerAttachedGarage
Parking Spaces 
2
Property Sub Type 
Single Family Residence
Security 
Security System
Sewer 
Septic Tank
Style 
Ranch
Water Source 
Well
Zoning 
SINGL
Interior Features
Appliances 
Water SoftenerRangeMicrowaveDishwasherRefrigeratorWasherDryer
Basement 
Sump PumpFinishedPartial
Cooling 
Ceiling Fan(s)Central Air
Fireplace 
Yes
Fireplace Features 
Family RoomLiving RoomWood Burning
Fireplaces 
2
Heating 
PropaneForced Air
Interior 
Entrance FoyerBuilt-in FeaturesWalk-In Closet(s)
Laundry Features 
Main LevelSink
Window Features 
Screens
Bedroom 2 
Dimensions - 11X14Level - Main
Bedroom 3 
Dimensions - 14X11Level - Main
Bedroom 4 
Dimensions - 16X11Level - Basement
Dining Room 
Dimensions - COMBOLevel - Main
Family Room 
Dimensions - 21X22Level - Basement
Foyer 
Dimensions - 11X7Level - Main
Heated Sun Room 
Dimensions - 12X12Level - Main
Kitchen 
Dimensions - 12X23Level - MainDescription - Eating Area-Table Space
Laundry 
Dimensions - 9X14Level - Main
Living Room 
Dimensions - 16X23Level - Main
Master Bedroom 
Dimensions - 16X21Level - Main
Save
Ask
Tour
Hide
Share
Exterior Features
Construction Details 
Vinyl Siding
Exterior 
Dog Run
Lot Features 
Landscaped
Other Structures 
Grain StorageOutbuilding
Patio And Porch 
Deck
Roof 
Asphalt
Windows/Doors 
Screens
Community Features
Accessibility Features 
Accessible EntranceStair Lift
MLS Area 
Danforth
School District 
10
Township 
Danforth
Schools
School District
10
Elementary School
Unknown
Middle School
Unknown
High School
Unknown
Listing Courtesy of MRED as distributed by MLS Grid of Berkshire Hathaway HomeServices Speckman Realty


Based on information submitted to the MLS GRID as of 2026-09-30 03:33 PM UTC. All data is obtained from various sources and may not have been verified by broker or MLS GRID. Supplied Open House Information is subject to change without notice. All information should be independently reviewed and verified for accuracy. Properties may or may not be listed by the office/agent presenting the information.
Last checked: 2026-09-30 03:33 PM UTC
MRED DMCA Copyright Information Copyright © 2026 Midwest Real Estate Data LLC. All rights reserved.

Neighborhood & Commute
Source: Walkscore
Disclosure: Community information and market data powered by Constellation Data Labs. Information is deemed reliable but not guaranteed.
Save
Ask
Tour
Hide
Share