O'Neil Property Group

Search Homes for Sale in Chicago’s Western Suburbs

Save
Ask
Tour
Hide
Share
$420,000
46 Days On Site

8638 SADDLEBRED Court
Frankfort, IL 60423

For Sale|Condominium|Active
3
Beds
4
Total Baths
3
Full Baths
1
Partial Bath
2,800
SqFt
$150
/SqFt
2008
Built
Subdivision:
Windy Hill Farm
County:
Will
Listing Courtesy of MRED as distributed by MLS Grid of Village Realty, Inc.
8638 SADDLEBRED Court8638 SADDLEBRED Court8638 SADDLEBRED Court8638 SADDLEBRED Court
Save
Ask
Tour
Hide
Share

Mortgage Calculator

Monthly Payment (Est.)

Enter an interest rate to see your estimated monthly payment.
Calculator powered by Showcase IDX, a Constellation1 Company. Copyright Β©2026 Information is deemed reliable but not guaranteed.

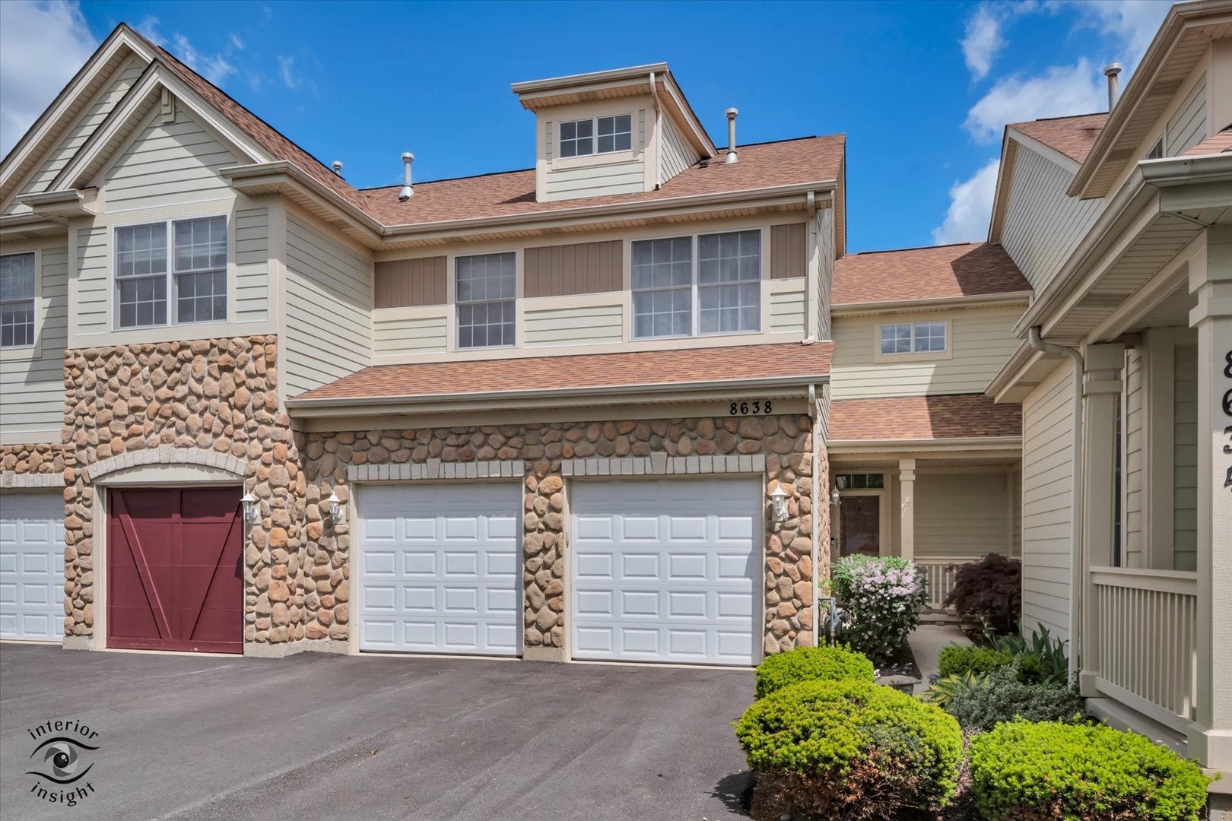
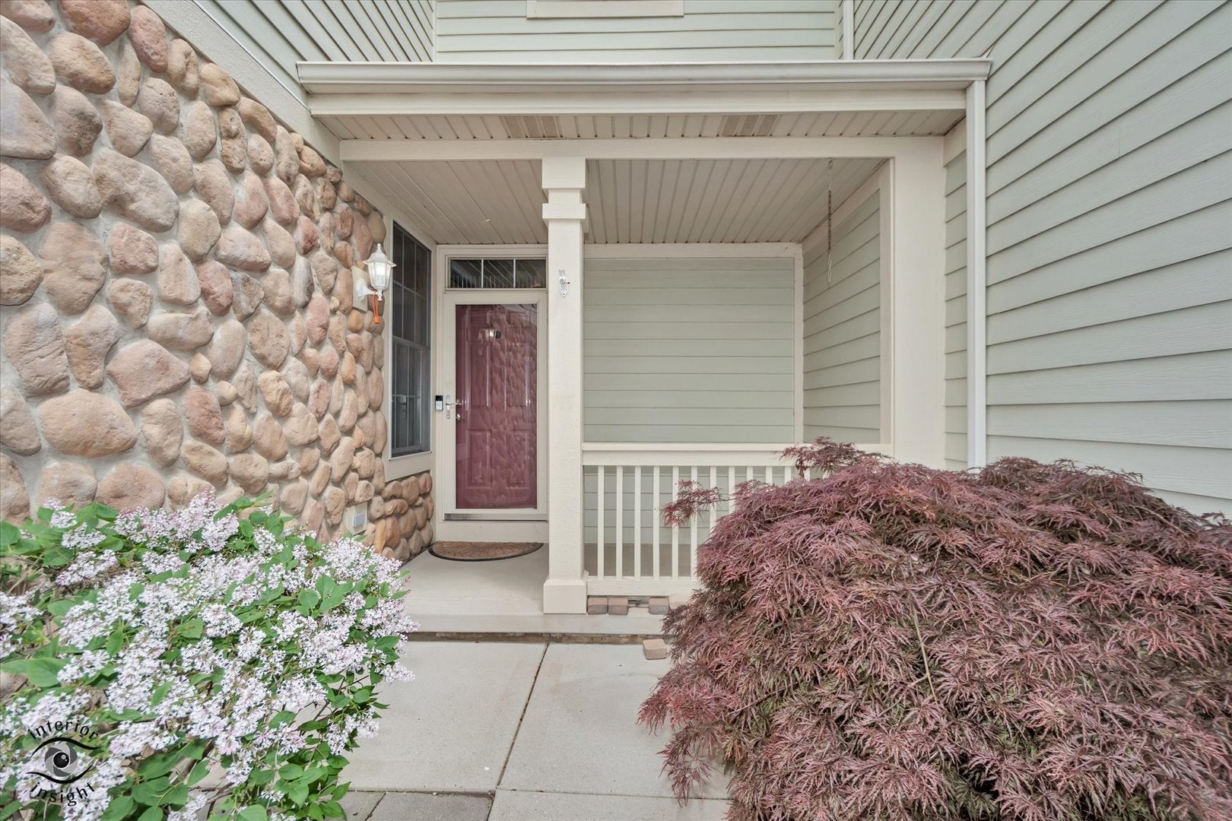
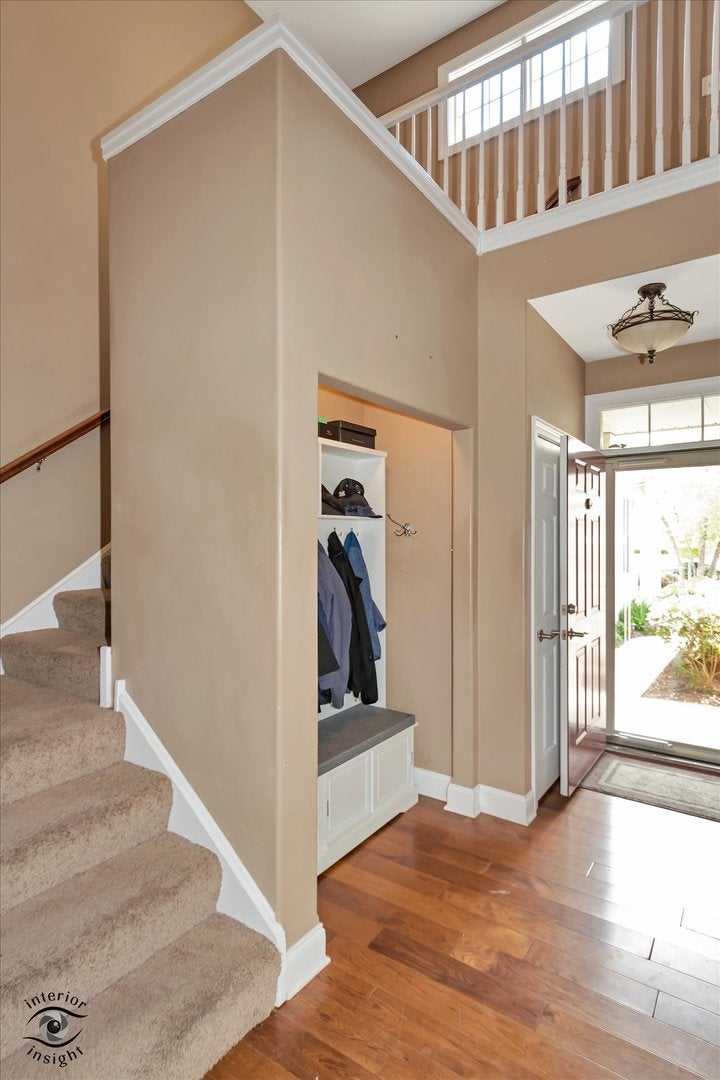
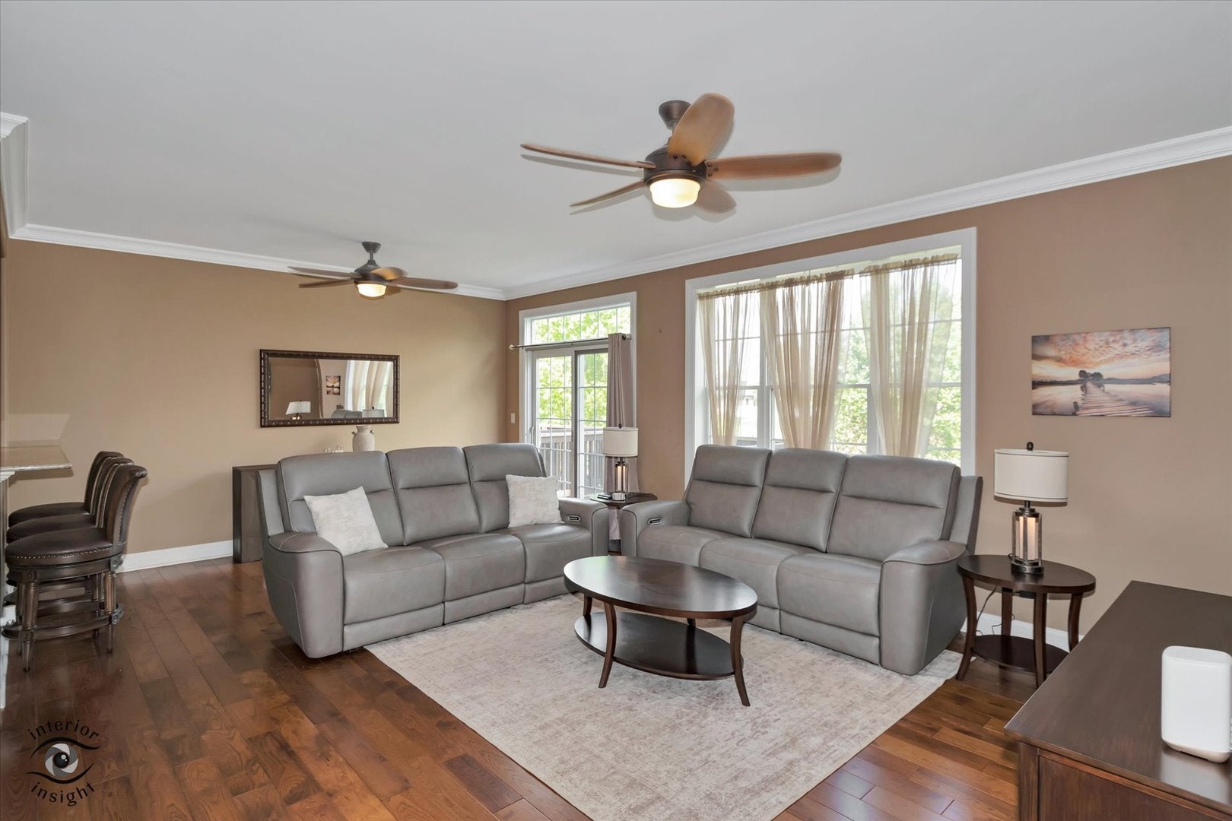
Welcome to the beautiful, aesthetically pleasing Windy Hill subdivision. Step into elevated living in this beautifully appointed 3-bedroom, 3.5-bath luxury townhome offering three finished levels of stylish comfort and functional design. From the moment you enter, you'll appreciate the rich hardwood flooring throughout the main level, elegant white crown molding, oversized 6-inch trim, and classic 6-panel white doors that create a timeless, upscale feel. Designed for both everyday living and entertaining, the gourmet kitchen features stunning maple cabinetry, granite countertops, stainless steel appliances, a spacious breakfast bar with seating, and room for a dining table. Just off the living room, enjoy outdoor relaxation on the private 8x11 deck overlooking the backyard. The versatile main level also includes a dedicated office space that can easily function as a formal dining room to suit your lifestyle. Upstairs, the luxurious primary suite is a true retreat, complete with a spacious adjoining sitting room perfect for a nursery, media lounge, reading room, or private office. The spa-inspired primary bath offers a whirlpool tub, separate shower, and an oversized walk-in closet. A conveniently located second-floor laundry room includes a large front-load washer and dryer near all bedrooms for ultimate convenience. The finished walk-out lower level adds even more living space with plush carpeting, a full bath, family room, abundant storage, and direct access to the concrete patio - ideal for guests, entertaining, or related living possibilities. Additional highlights include two separate heating and air conditioning systems for enhanced comfort and efficiency, updated designer ceiling fans, a whole-house water filtration system, pull-down attic storage, recently replaced asphalt driveway, and a roof approximately 4 years old. This exceptional home combines luxury finishes, flexible living spaces, and thoughtful upgrades throughout - all wrapped into a beautifully maintained three-story residence that truly stands apart.

Save
Ask
Tour
Hide
Share
Listing Snapshot
PriceΒ 
$420,000
Days On SiteΒ 
46 Days
BedroomsΒ 
3
Inside Area (SqFt)Β 
2,800 sqft
Total BathsΒ 
4
Full BathsΒ 
3
Partial BathsΒ 
1
Lot SizeΒ 
N/A
Year BuiltΒ 
2008
MLS NumberΒ 
12764716
StatusΒ 
Active
Property TaxΒ 
$8,802
HOA/Condo/Coop FeesΒ 
$255 monthly
Sq Ft SourceΒ 
Assessor
Friends & Family
Recent Activity
a month agoListing updated with changes from the MLS
a month agoStatus changed to Active
a month agoPrice changed to $420,000
2 months agoListing first seen on site
General Features
Attached GarageΒ 
Yes
Direction FacesΒ 
South
FoundationΒ 
Concrete Perimeter
GarageΒ 
Yes
Garage SpacesΒ 
2
Number Of StoriesΒ 
3
ParkingΒ 
AsphaltGarage Door OpenerAttachedGarage
Parking SpacesΒ 
2
PetsΒ 
Cats OKDogs OK
Property Sub TypeΒ 
Condominium
SewerΒ 
Public Sewer
SqFt BelowΒ 
782
SqFt TotalΒ 
1982
Water SourceΒ 
Public
Interior Features
AppliancesΒ 
RangeMicrowaveDishwasherWasherDryerDisposalStainless Steel Appliance(s)Range HoodWater Purifier Owned
BasementΒ 
Sump PumpFinishedFullWalk-Out Access
CoolingΒ 
Ceiling Fan(s)Central Air
ElectricΒ 
Circuit Breakers200+ Amp Service
HeatingΒ 
Natural GasForced Air
InteriorΒ 
Walk-In Closet(s)
Laundry FeaturesΒ 
In Unit
Window FeaturesΒ 
Screens
Bedroom 2Β 
Dimensions - 12X10Level - Second
Bedroom 3Β 
Dimensions - 12X10Level - Second
Bedroom 4Β 
DeckΒ 
Dimensions - 8X11Level - Main
Dining RoomΒ 
Dimensions - 12X10Level - Main
Eating AreaΒ 
Dimensions - 10X9Level - Main
Family RoomΒ 
Dimensions - 29X20
Family Room - DownΒ 
Dimensions - 29X20
KitchenΒ 
Dimensions - 12X11Level - MainDescription - Eating Area-Breakfast Bar,Eating Area-Table Space,Island,Pantry-Closet,Granite Counters,Pantry
LaundryΒ 
Dimensions - 7X7Level - Second
Living RoomΒ 
Dimensions - 21X11Level - Main
Master BedroomΒ 
Dimensions - 13X13Level - Second
Sitting RoomΒ 
Dimensions - 12X10Level - Second
Walk In ClosetΒ 
Dimensions - 9X11Level - Second
Save
Ask
Tour
Hide
Share
Exterior Features
Construction DetailsΒ 
Cedar
Other StructuresΒ 
Gazebo
Patio And PorchΒ 
DeckPatio
RoofΒ 
Asphalt
Windows/DoorsΒ 
Screens
Community Features
Association AmenitiesΒ 
ParkPicnic AreaTrail(s)
Association FeeΒ 
$255.0
Association Fee FrequencyΒ 
Monthly
MLS AreaΒ 
Frankfort
School DistrictΒ 
210
TownshipΒ 
Frankfort
Schools
School District
210
Elementary School
Unknown
Middle School
Unknown
High School
Unknown
Listing Courtesy of MRED as distributed by MLS Grid of Village Realty, Inc.


Based on information submitted to the MLS GRID as of 2026-11-06 11:52 AM UTC. All data is obtained from various sources and may not have been verified by broker or MLS GRID. Supplied Open House Information is subject to change without notice. All information should be independently reviewed and verified for accuracy. Properties may or may not be listed by the office/agent presenting the information.
Last checked: 2026-11-06 11:52 AM UTC
MRED DMCA Copyright Information Copyright Β© 2026 Midwest Real Estate Data LLC. All rights reserved.

Neighborhood & Commute
Source: Walkscore
Disclosure: Community information and market data powered by Constellation Data Labs. Information is deemed reliable but not guaranteed.
Save
Ask
Tour
Hide
Share