O'Neil Property Group

Search Homes for Sale in Chicago’s Western Suburbs

Save
Ask
Tour
Hide
Share
$72,900
46 Days On Site

104 E Cleveland Street
Cullom, IL 60929

For Sale|Single Family Residence|Active
2
Beds
1
Total Bath
1
Full Bath
1,003
SqFt
$73
/SqFt
1915
Built
County:
Livingston
Listing Courtesy of MRED as distributed by MLS Grid of Berkshire Hathaway HomeServices Speckman Realty
104 E Cleveland Street104 E Cleveland Street104 E Cleveland Street104 E Cleveland Street
Save
Ask
Tour
Hide
Share

Mortgage Calculator

Monthly Payment (Est.)

Enter an interest rate to see your estimated monthly payment.
Calculator powered by Showcase IDX, a Constellation1 Company. Copyright Β©2026 Information is deemed reliable but not guaranteed.

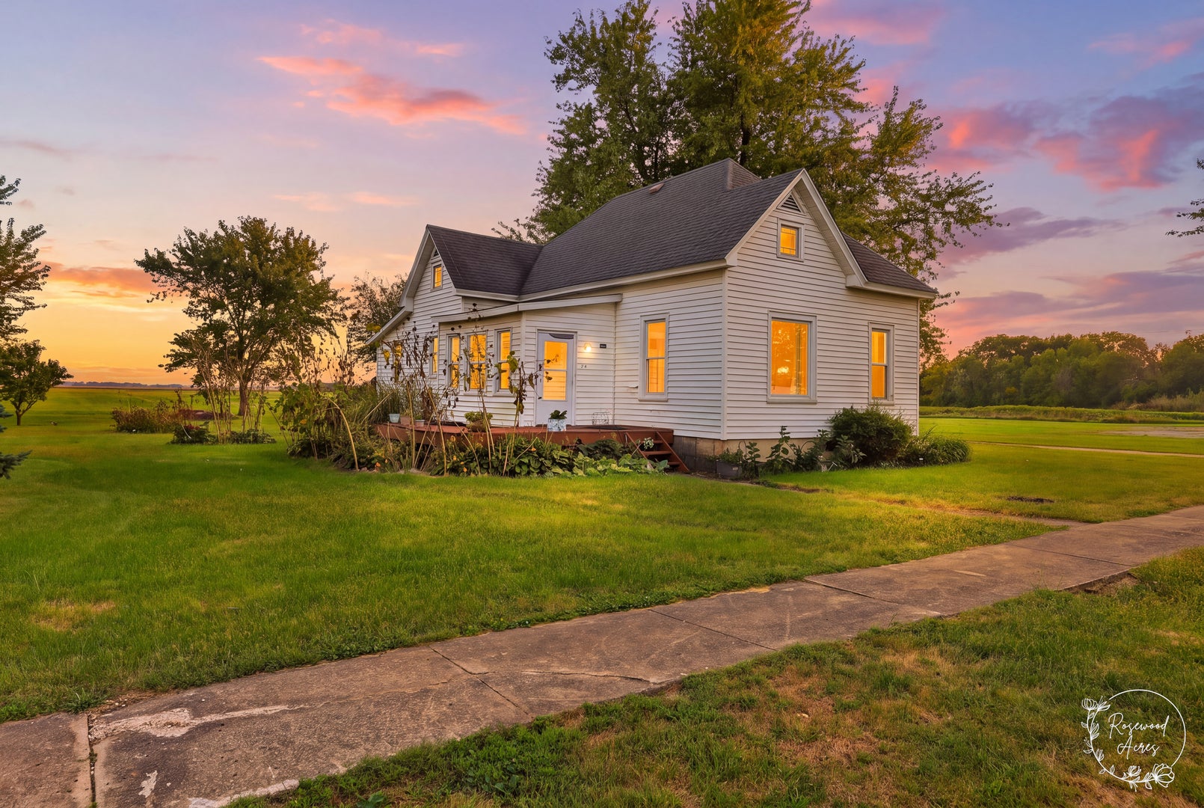
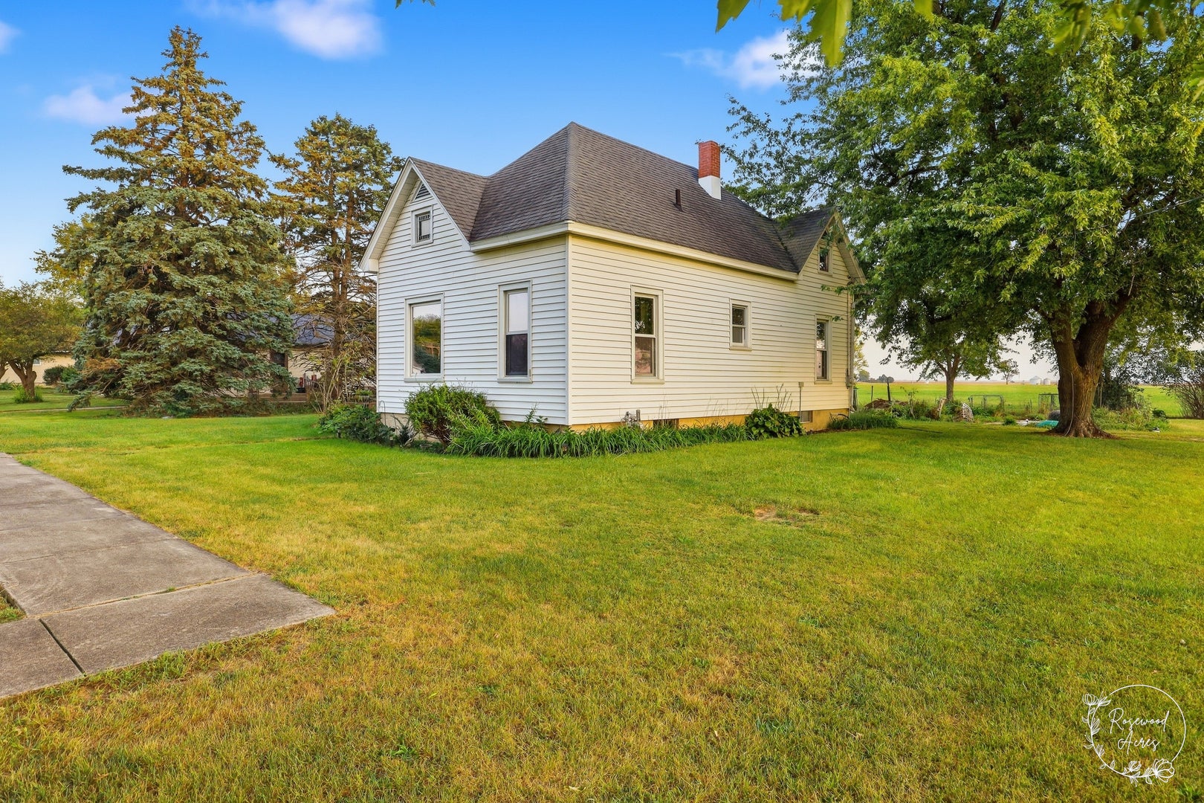
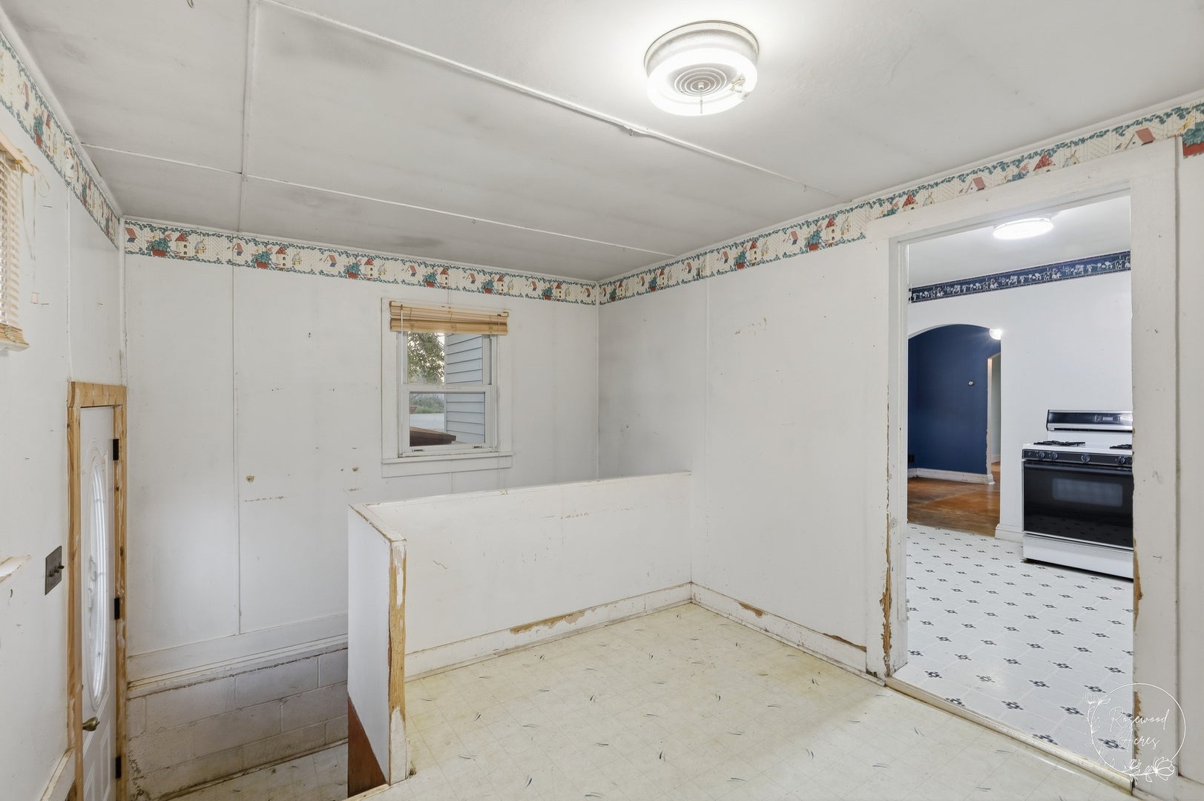
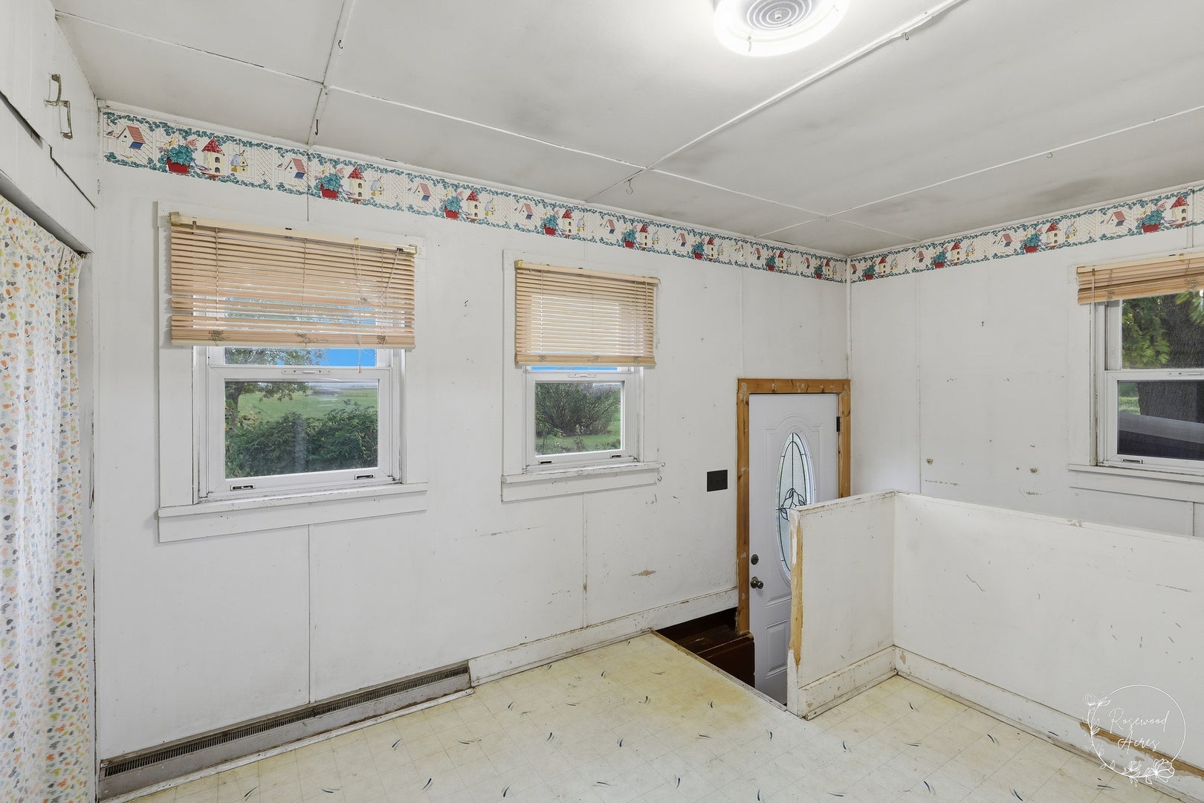
Welcome to small-town living in Cullom! This cozy 2-bedroom, 1-bath home is full of character and ready for someone with a vision to make it their own. Featuring an open floor plan, original hardwood flooring and woodwork, and plenty of windows that fill the home with natural light, this fixer-upper offers tons of potential. The primary bedroom includes a spacious walk-in closet, while the full unfinished basement provides additional storage. All kitchen appliances, along with the washer and dryer, will stay with the home. Outside, enjoy a large lot that backs up to an open field, offering a peaceful country feel right in town. The property already features a garden and numerous flower beds with plenty of room to create your own outdoor retreat. Located just a few blocks from Tri-Point High School and close to Cullom's new playground, local bar/restaurants, and community grocery store with a meat market, you'll enjoy the charm and convenience of small-town living. Bring your ideas and make this home your own! Property is being sold AS-IS.

Save
Ask
Tour
Hide
Share
Listing Snapshot
PriceΒ 
$72,900
Days On SiteΒ 
46 Days
BedroomsΒ 
2
Inside Area (SqFt)Β 
1,003 sqft
Total BathsΒ 
1
Full BathsΒ 
1
Partial BathsΒ 
N/A
Lot SizeΒ 
N/A
Year BuiltΒ 
1915
MLS NumberΒ 
12764726
StatusΒ 
Active
Property TaxΒ 
$1,490
HOA/Condo/Coop FeesΒ 
N/A
Sq Ft SourceΒ 
Assessor
Friends & Family
Recent Activity
3 days agoListing updated with changes from the MLS
3 days agoStatus changed to Active
a week agoPrice changed to $72,900
2 months agoListing first seen on site
General Features
Direction FacesΒ 
North
FoundationΒ 
Block
ParkingΒ 
GravelOff StreetDriveway
Parking SpacesΒ 
8
Property Sub TypeΒ 
Single Family Residence
SewerΒ 
Public Sewer
StyleΒ 
Traditional
Water SourceΒ 
Public
ZoningΒ 
SINGL
Interior Features
AppliancesΒ 
RangeMicrowaveRefrigerator
BasementΒ 
UnfinishedFull
CoolingΒ 
Window Unit(s)
ElectricΒ 
Circuit Breakers
FlooringΒ 
Hardwood
InteriorΒ 
Built-in FeaturesWalk-In Closet(s)Open FloorplanPantry
Laundry FeaturesΒ 
In Unit
Bedroom 2Β 
Dimensions - 14X8Level - Main
Bedroom 3Β 
Bedroom 4Β 
Dining RoomΒ 
Dimensions - 11X12Level - Main
Enclosed Porch HeatedΒ 
Dimensions - 10X12Level - Main
Family RoomΒ 
KitchenΒ 
Dimensions - 11X15Level - MainDescription - Pantry
LaundryΒ 
Dimensions - 10X15Level - Basement
Living RoomΒ 
Dimensions - 13X12Level - Main
Master BedroomΒ 
Dimensions - 11X10Level - Main
Save
Ask
Tour
Hide
Share
Exterior Features
Construction DetailsΒ 
Vinyl Siding
Lot FeaturesΒ 
Garden
Patio And PorchΒ 
PorchDeck
RoofΒ 
Asphalt
Community Features
Community FeaturesΒ 
Park
MLS AreaΒ 
Cullom
School DistrictΒ 
6-J
TownshipΒ 
Sullivan
Schools
School District
6-J
Elementary School
Unknown
Middle School
Unknown
High School
Unknown
Listing Courtesy of MRED as distributed by MLS Grid of Berkshire Hathaway HomeServices Speckman Realty


Based on information submitted to the MLS GRID as of 2026-11-06 11:16 AM UTC. All data is obtained from various sources and may not have been verified by broker or MLS GRID. Supplied Open House Information is subject to change without notice. All information should be independently reviewed and verified for accuracy. Properties may or may not be listed by the office/agent presenting the information.
Last checked: 2026-11-06 11:16 AM UTC
MRED DMCA Copyright Information Copyright Β© 2026 Midwest Real Estate Data LLC. All rights reserved.

Neighborhood & Commute
Source: Walkscore
Disclosure: Community information and market data powered by Constellation Data Labs. Information is deemed reliable but not guaranteed.
Save
Ask
Tour
Hide
Share