
Search Homes for Sale in Chicago’s Western Suburbs
9357 S Bell AvenueChicago, IL 60643
Mortgage Calculator
Monthly Payment (Est.)
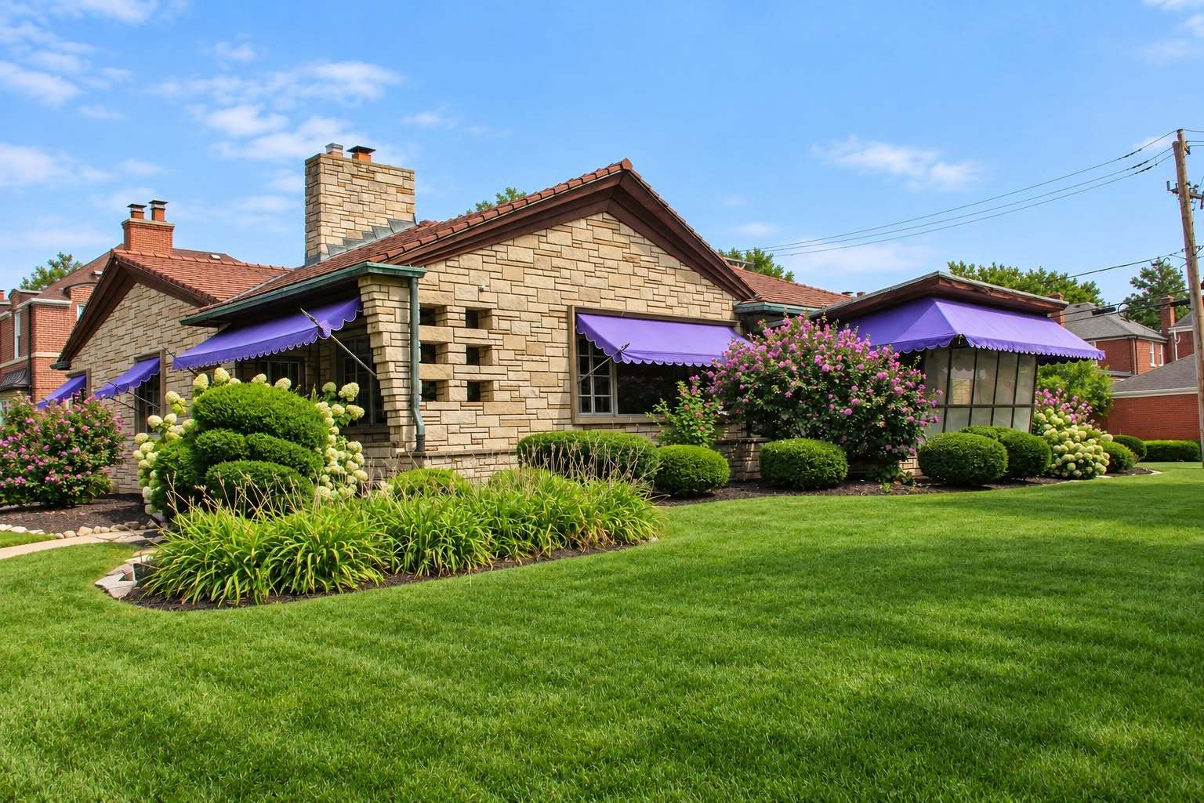
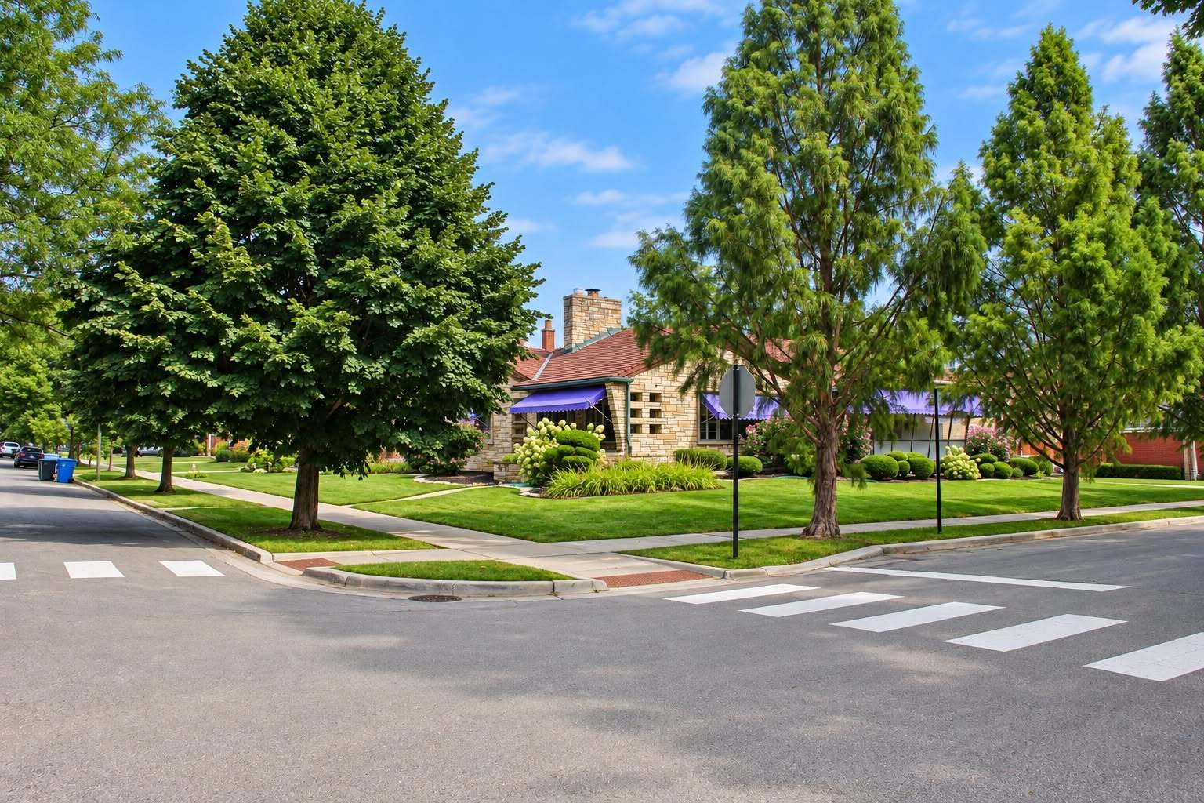
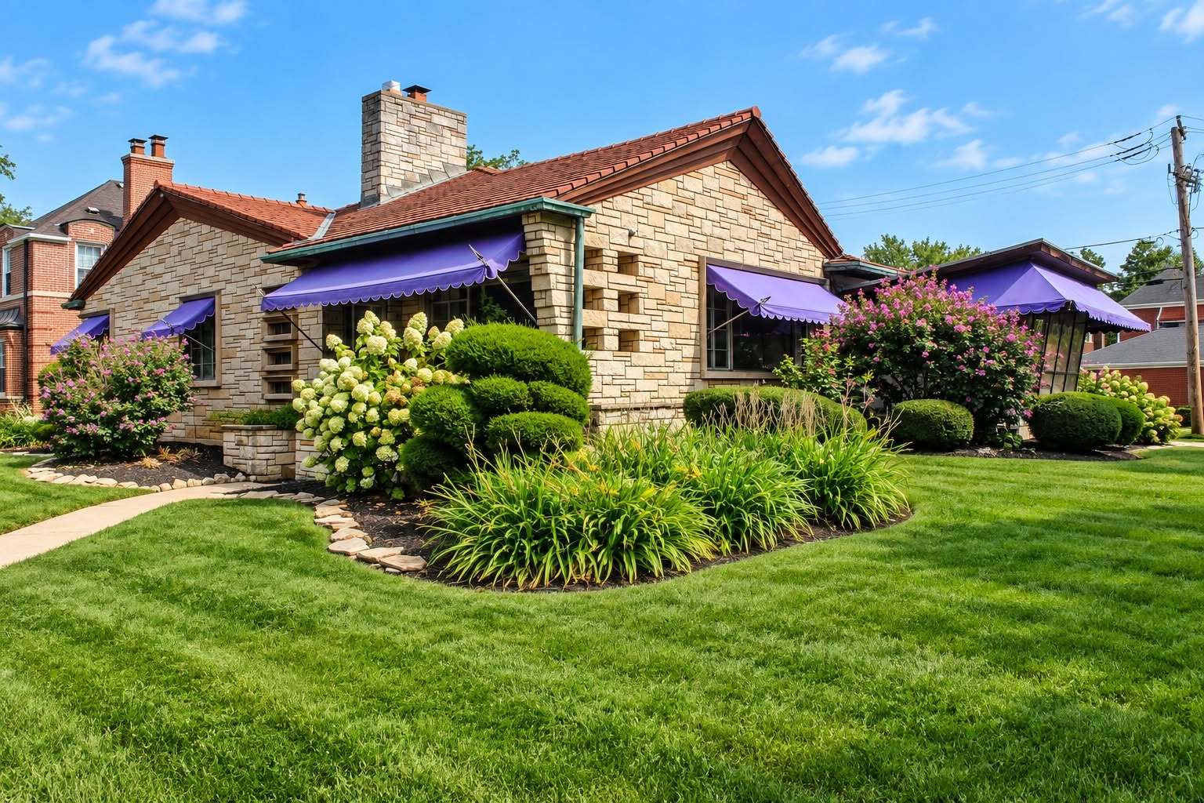
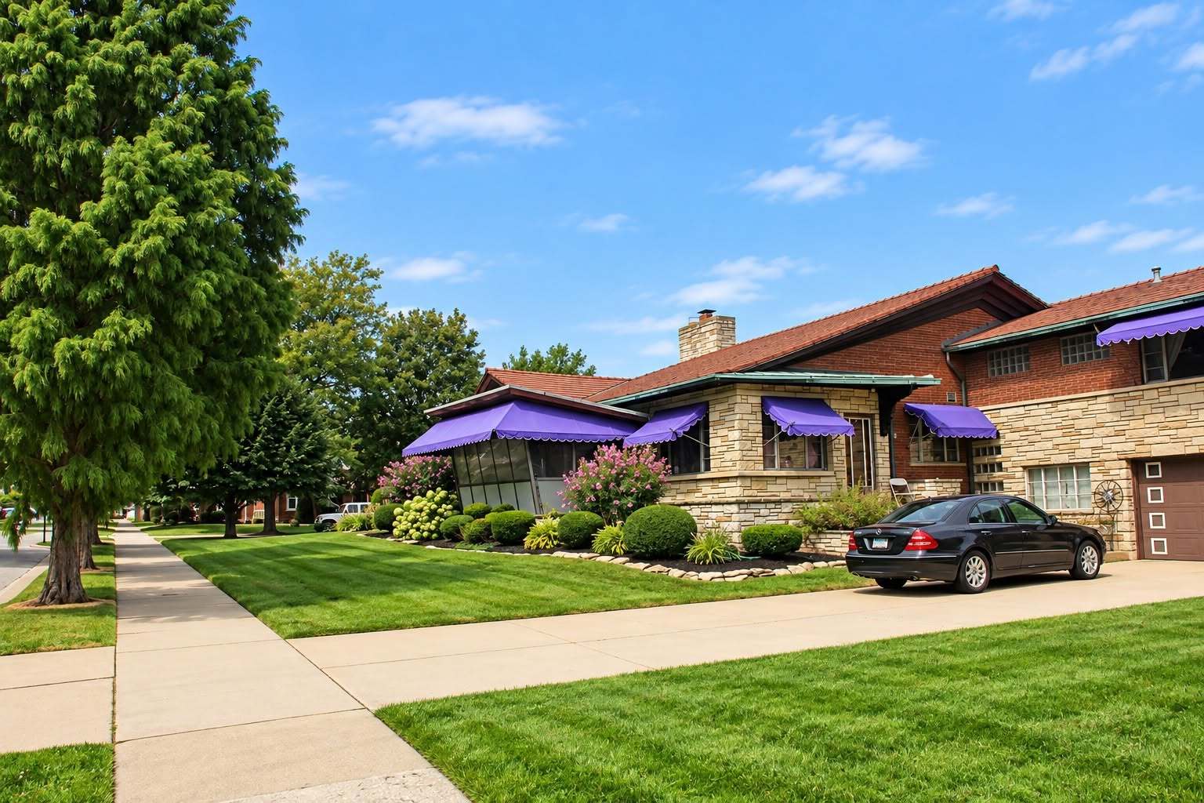
Enter an interest rate to see your estimated monthly payment.TIMELESS ARCHITECTURE. EXCEPTIONAL SPACE. NORTH BEVERLY LIVING! A one-of-a-kind custom residence designed by renowned architect Elmer Carlson. Situated on an expansive double corner lot, this architectural gem showcases Roman brick, a classic tile roof, radiant floor heating, and approximately 3,625 square feet of living space. Inside, discover oversized picture windows, custom built-ins, a formal dining room, an eat-in kitchen, and a spectacular primary suite featuring a marble wood-burning fireplace, private dressing room, and spa-like bath with a seven-head shower. THE SHOWSTOPPER? An incredible 40' 22' great room featuring pecky cypress walls, a floor-to-ceiling stone fireplace, and a full wet bar with seating for eight! Enjoy a three-season sunroom with a new roof, three fireplaces throughout the home, an oversized heated two-car garage with an additional tool room on the opposite side, and driveway parking for approximately eight vehicles. Beautiful landscaping, perennial hydrangeas, and an underground copper sprinkler system ready for your personal touch complete this exceptional property. LOCATION IS EVERYTHING! Walk to Metra, restaurants, and shopping, with Beverly Country Club and Beverly Hills Tennis Club nearby. Exceptional architecture, incredible entertaining spaces, and an unbeatable North Beverly location-this is a home you have to experience in person!
| a month ago | Listing updated with changes from the MLS | |
| a month ago | Status changed to Active | |
| 2 months ago | Listing first seen on site |

Based on information submitted to the MLS GRID as of 2026-11-05 03:18 PM UTC. All data is obtained from various sources and may not have been verified by broker or MLS GRID. Supplied Open House Information is subject to change without notice. All information should be independently reviewed and verified for accuracy. Properties may or may not be listed by the office/agent presenting the information.
Last checked: 2026-11-05 03:18 PM UTC
MRED DMCA Copyright Information Copyright © 2026 Midwest Real Estate Data LLC. All rights reserved.
Did you know? You can invite friends and family to your search. They can join your search, rate and discuss listings with you.