
407 E Woodlawn StreetClinton, IL 61727
Mortgage Calculator
Monthly Payment (Est.)
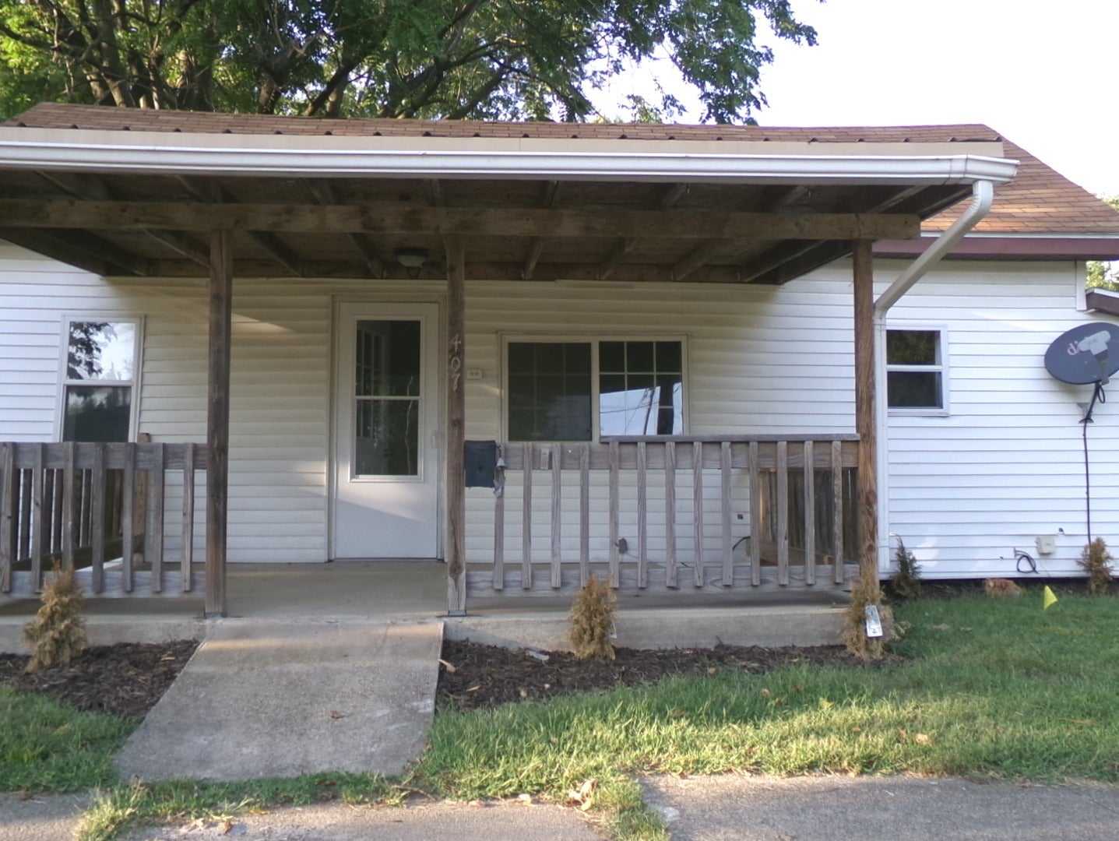
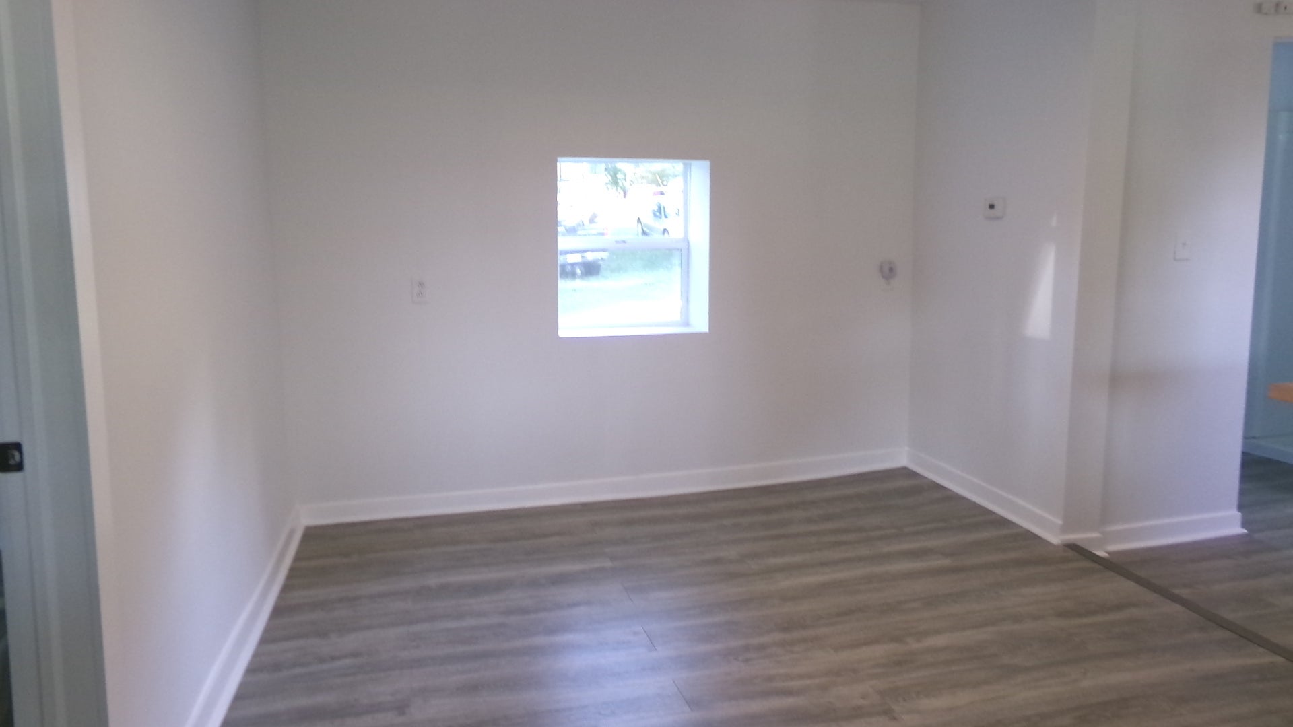
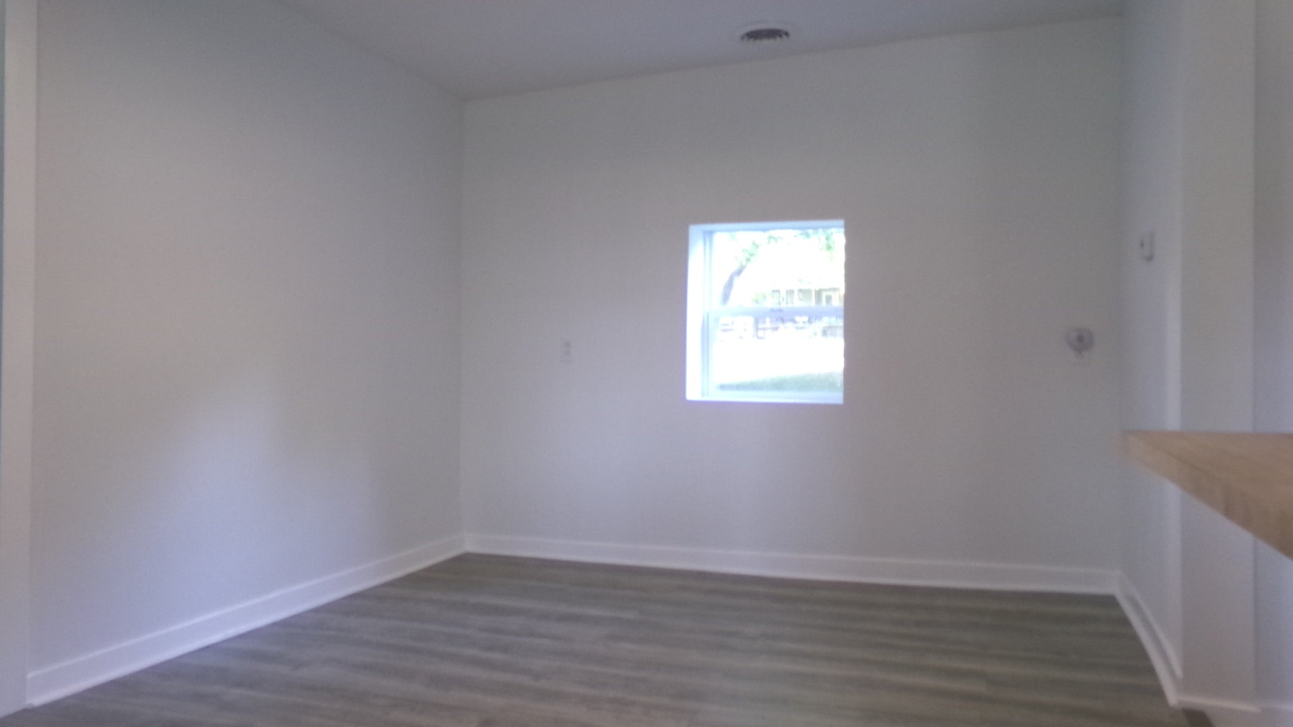
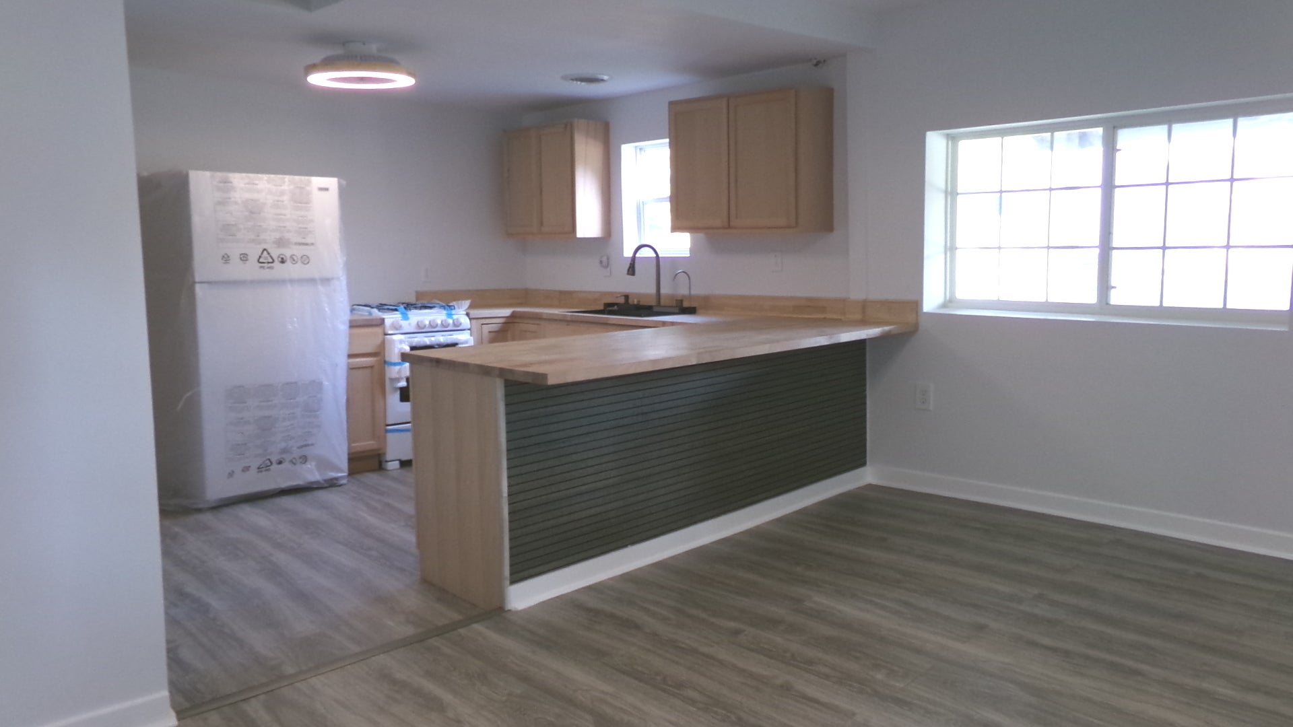
Enter an interest rate to see your estimated monthly payment.Charming Turnkey Gem - Fully Remodeled & Budget-Friendly! Step into effortless, low-maintenance living with this updated 1-bedroom home-priced perfectly for first-time buyers or investors looking for a high-performing property. Everything has been done for you, meaning zero immediate maintenance expenses and unmatched overall affordability! Interior Highlights: * Modern Kitchen: Features attractive brand-new cabinetry with abundant storage space, butcher block countertops, a sophisticated waterfall kitchen sink, and brand-new appliances including a refrigerator, gas stove and HWH. * Stylish Full Bath: Fully renovated with a brand-new shower setup, completed with an eye-catching custom sliding barn door. * Upgraded Finishes: Enjoy brand-new flooring, updated windows, and modern finishes throughout. * Convenient Laundry: Dedicated laundry room equipped with dual options for either a gas or electric dryer hookup. * Comfort & Efficiency: Heated by an (attic-located) furnace setup and cooled by a new window A/C unit in the spacious 15' x 10' bedroom that efficiently cools the adjoining living room and kitchen areas. Exterior & Grounds: * Outdoor Space & Storage: Features a large backyard complete with a brand-new utility shed for extra storage. Large front porch area for rocking chairs and tables. * Parking & Potential: Off-street parking is accessible via the rear alley, with ample space to build a future garage. Don't miss this rare opportunity to own a completely updated, move-in-ready home at an incredible price point!
| 2 days ago | Listing updated with changes from the MLS® | |
| 2 days ago | Listing first seen on site |

Based on information submitted to the MLS GRID as of 2026-09-26 11:57 PM UTC. All data is obtained from various sources and may not have been verified by broker or MLS GRID. Supplied Open House Information is subject to change without notice. All information should be independently reviewed and verified for accuracy. Properties may or may not be listed by the office/agent presenting the information.
Last checked: 2026-09-26 11:57 PM UTC
MRED DMCA Copyright Information Copyright © 2026 Midwest Real Estate Data LLC. All rights reserved.