O'Neil Property Group
Save
Ask
Tour
Hide
Share
$330,000
5 Days On Site

1405 Navajo Court
Kankakee, IL 60901

For Sale|Single Family Residence|Active
3
Beds
3
Total Baths
2
Full Baths
1
Partial Bath
1,777
SqFt
$186
/SqFt
2024
Built
Subdivision:
Indian Meadows
County:
Kankakee
Listing Courtesy of MRED as distributed by MLS Grid of McColly Real Estate
Upcoming Open Houses
Sun, Sep 27, 1:00 PM - 3:00 PM
1405 Navajo Court1405 Navajo Court1405 Navajo Court1405 Navajo Court
Save
Ask
Tour
Hide
Share

Mortgage Calculator

Monthly Payment (Est.)

Enter an interest rate to see your estimated monthly payment.
Calculator powered by Showcase IDX, a Constellation1 Company. Copyright ©2026 Information is deemed reliable but not guaranteed.

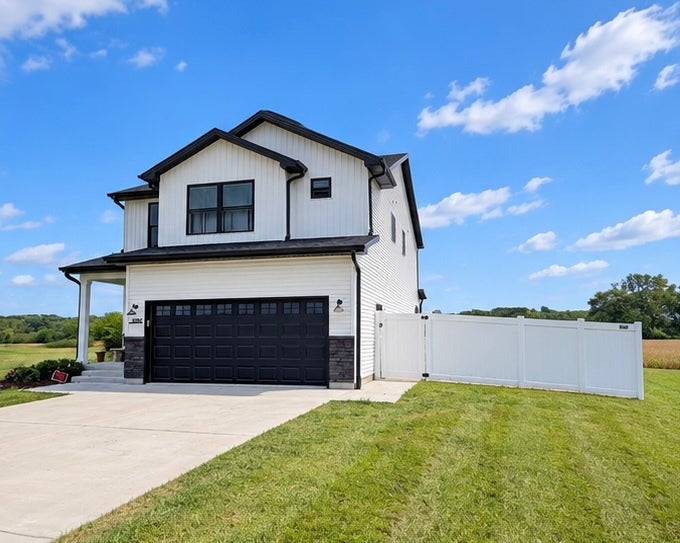
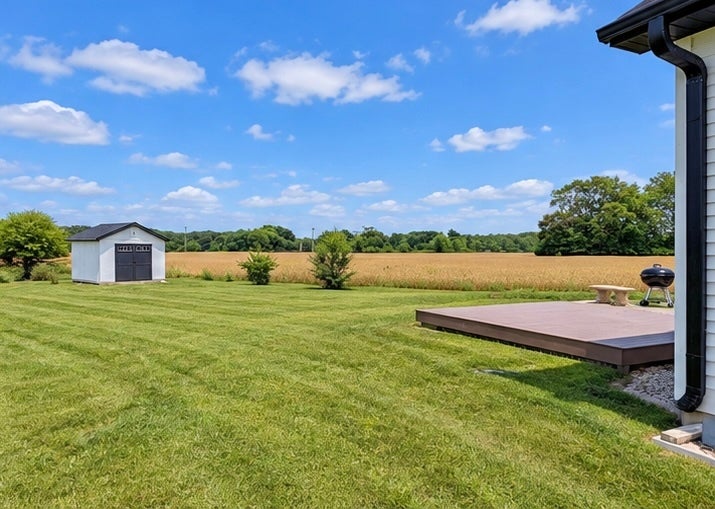
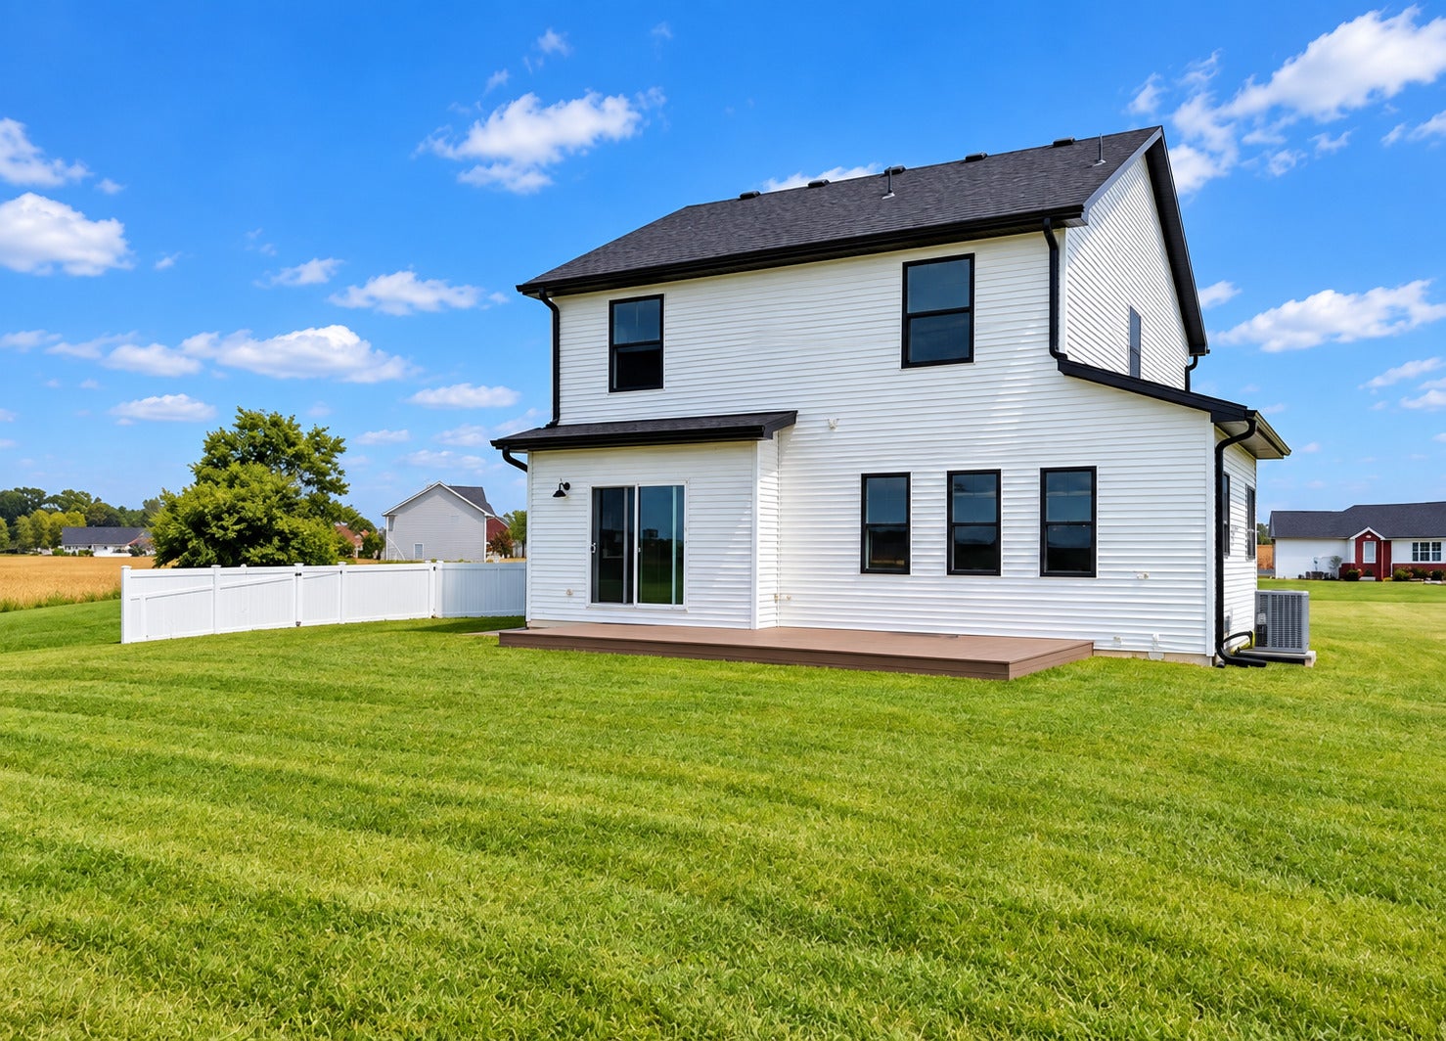
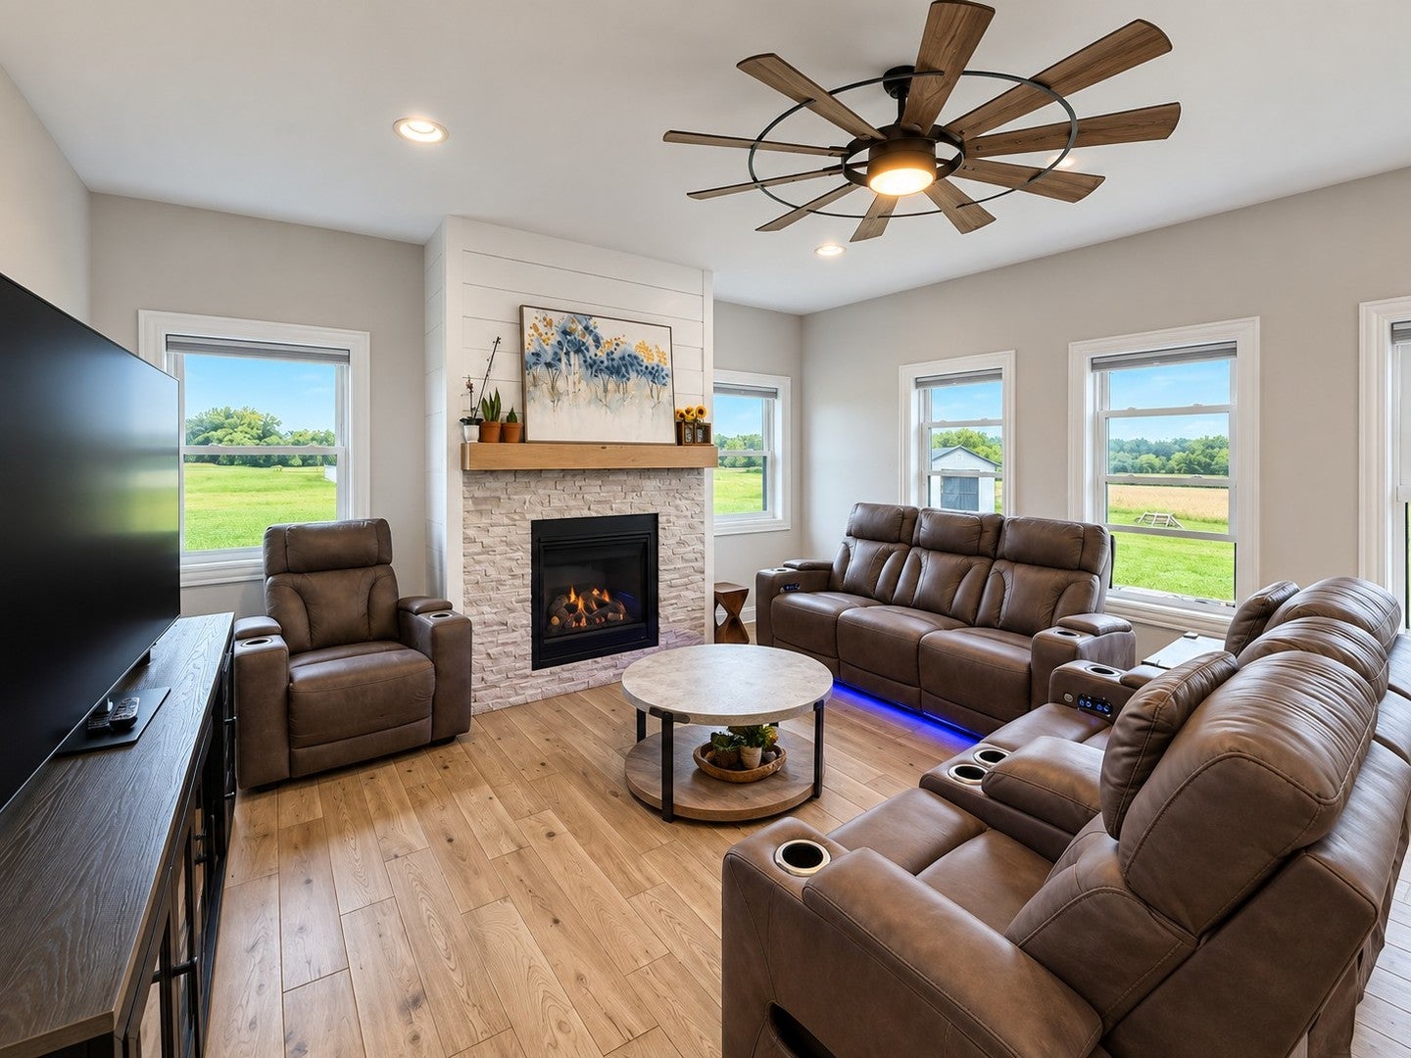
Beautifully built in 2024 and tucked away on a quiet cul-de-sac in the desirable Limestone area, this 3-bedroom, 2.5-bath home offers the modern finishes and thoughtful design buyers are looking for, all within the sought-after Herscher School District. Step inside to a bright, open floor plan with stylish flooring, upgraded fixtures, and a clean, contemporary feel throughout. The kitchen and living spaces flow together beautifully, making the main level equally comfortable for everyday life and entertaining. Upstairs, all three bedrooms are generously sized. The primary suite offers its own private bath and walk-in closet, while the second and third bedrooms share a convenient Jack & Jill bathroom. Even better, the laundry room is located upstairs, right where the laundry actually happens. The unfinished basement gives you plenty of room to grow, whether you envision a future family room, home gym, office, playroom, additional storage, or a combination of spaces. Outside, the fully fenced backyard provides a private place for pets, play, entertaining, or simply relaxing. Smart-home features add convenience and efficiency, while the newer construction and quality craftsmanship offer the benefits of modern living without waiting for a home to be built. With its quiet cul-de-sac setting and convenient location just minutes from hospitals, shopping, dining, and everyday necessities, this home delivers a wonderful combination of location, style, space, and functionality. This parcel in the subdivision has a special tax rebate. It is a 20-year program ( it ends in 2038) the first 10 years, owners get a 90%. rebate of the city portion of the taxes and then the next 3 years, get a 50% rebate on the city portion of the taxes. You must be pre-approved to schedule an appointment for this home.

Save
Ask
Tour
Hide
Share
Listing Snapshot
Price 
$330,000
Days On Site 
5 Days
Bedrooms 
3
Inside Area (SqFt) 
1,777 sqft
Total Baths 
3
Full Baths 
2
Partial Baths 
1
Lot Size 
0.41 Acres
Year Built 
2024
MLS® Number 
12764783
Status 
Active
Property Tax 
$12,415.12
HOA/Condo/Coop Fees 
N/A
Sq Ft Source 
Builder
Friends & Family
Recent Activity
4 days agoListing updated with changes from the MLS®
5 days agoListing first seen on site
General Features
Acres 
0.41
Attached Garage 
Yes
Direction Faces 
West
Foundation 
Concrete Perimeter
Garage 
Yes
Garage Spaces 
2.5
Green Energy Efficient 
Water Heater
Parking 
ConcreteGarage Door OpenerAttachedDrivewayGarage
Parking Spaces 
6.5
Property Sub Type 
Single Family Residence
Sewer 
Public Sewer
SqFt Total 
1777
Style 
Farmhouse
Water Source 
Public
Zoning 
SINGL
Interior Features
Appliances 
RangeMicrowaveDishwasherRefrigeratorDisposal
Basement 
Sump PumpUnfinishedBath/StubbedPartial
Cooling 
Ceiling Fan(s)Central Air
Electric 
Circuit Breakers
Fireplace 
Yes
Fireplace Features 
Living RoomGas LogGas Starter
Fireplaces 
1
Heating 
Natural GasForced Air
Interior 
Walk-In Closet(s)High CeilingsCoffered Ceiling(s)
Laundry Features 
Upper Level
Bedroom 2 
Dimensions - 13X11Level - Second
Bedroom 3 
Dimensions - 11X11Level - Second
Bedroom 4 
Dining Room 
Family Room 
Kitchen 
Dimensions - 19X17Level - MainDescription - Eating Area-Breakfast Bar,Eating Area-Table Space,Island,Pantry-Walk-in,Custom Cabinetry
Laundry 
Dimensions - 9X7Level - Second
Living Room 
Dimensions - 20X17Level - Main
Master Bedroom 
Dimensions - 17X12Level - Second
Mud Room 
Dimensions - 8X5Level - Main
Save
Ask
Tour
Hide
Share
Exterior Features
Construction Details 
Vinyl Siding
Fencing 
Fenced
Lot Features 
Cul-De-Sac
Other Structures 
Shed(s)
Patio And Porch 
DeckPatio
Roof 
Asphalt
Community Features
Community Features 
ParkCurbsStreet Lights
MLS Area 
Kankakee
School District 
Herscher High School
Township 
Limestone
Schools
School District
Herscher High School
Elementary School
Limestone Elementary School
Middle School
Unknown
High School
Herscher High School
Listing Courtesy of MRED as distributed by MLS Grid of McColly Real Estate


Based on information submitted to the MLS GRID as of 2026-09-26 12:57 AM UTC. All data is obtained from various sources and may not have been verified by broker or MLS GRID. Supplied Open House Information is subject to change without notice. All information should be independently reviewed and verified for accuracy. Properties may or may not be listed by the office/agent presenting the information.
Last checked: 2026-09-26 12:57 AM UTC
MRED DMCA Copyright Information Copyright © 2026 Midwest Real Estate Data LLC. All rights reserved.

Neighborhood & Commute
Source: Walkscore
Disclosure: Community information and market data powered by Constellation Data Labs. Information is deemed reliable but not guaranteed.
Save
Ask
Tour
Hide
Share