O'Neil Property Group
Save
Ask
Tour
Hide
Share
$425,000
3 Days On Site

1010 N Harlem Avenue 504
River Forest, IL 60305

For Sale|Condominium|Active
3
Beds
2
Total Baths
2
Full Baths
1,750
SqFt
$243
/SqFt
1971
Built
County:
Cook
Listing Courtesy of MRED as distributed by MLS Grid of Ideal Location Oak Park RE
1010 N Harlem Avenue 5041010 N Harlem Avenue 5041010 N Harlem Avenue 5041010 N Harlem Avenue 504
Save
Ask
Tour
Hide
Share

Mortgage Calculator

Monthly Payment (Est.)

Enter an interest rate to see your estimated monthly payment.
Calculator powered by Showcase IDX, a Constellation1 Company. Copyright ©2026 Information is deemed reliable but not guaranteed.

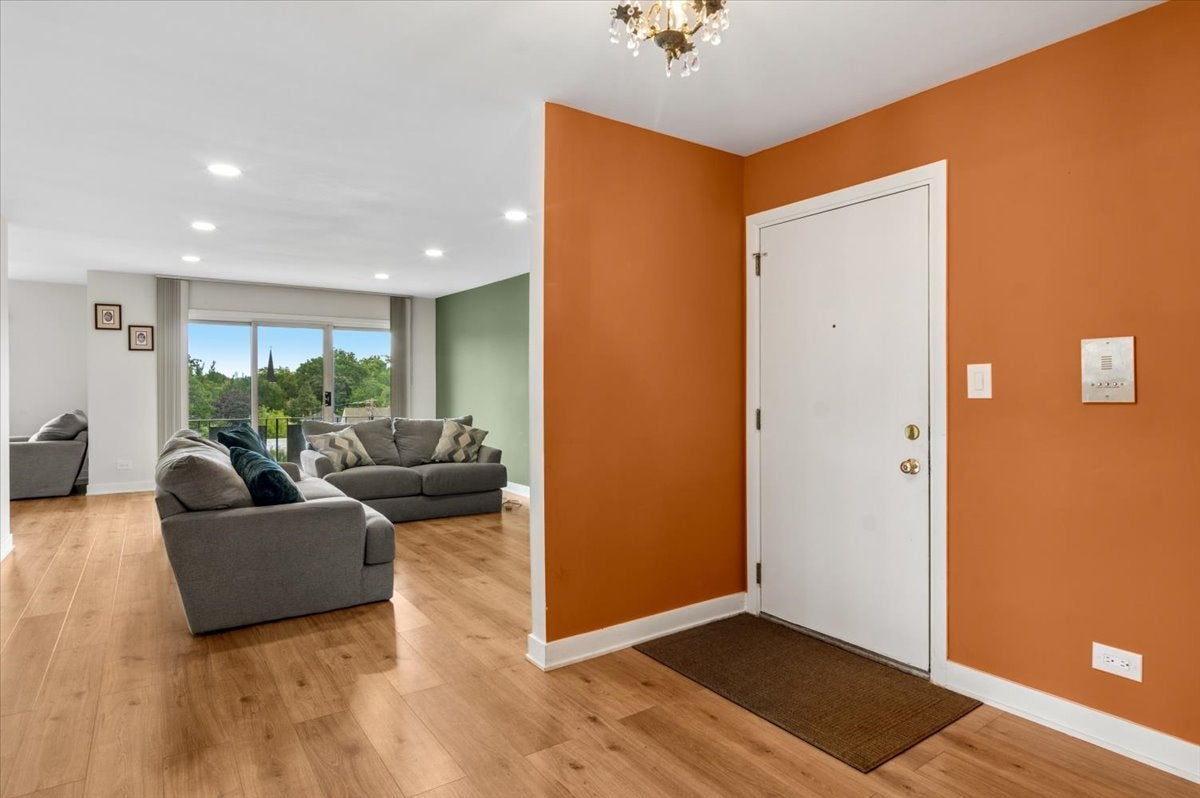
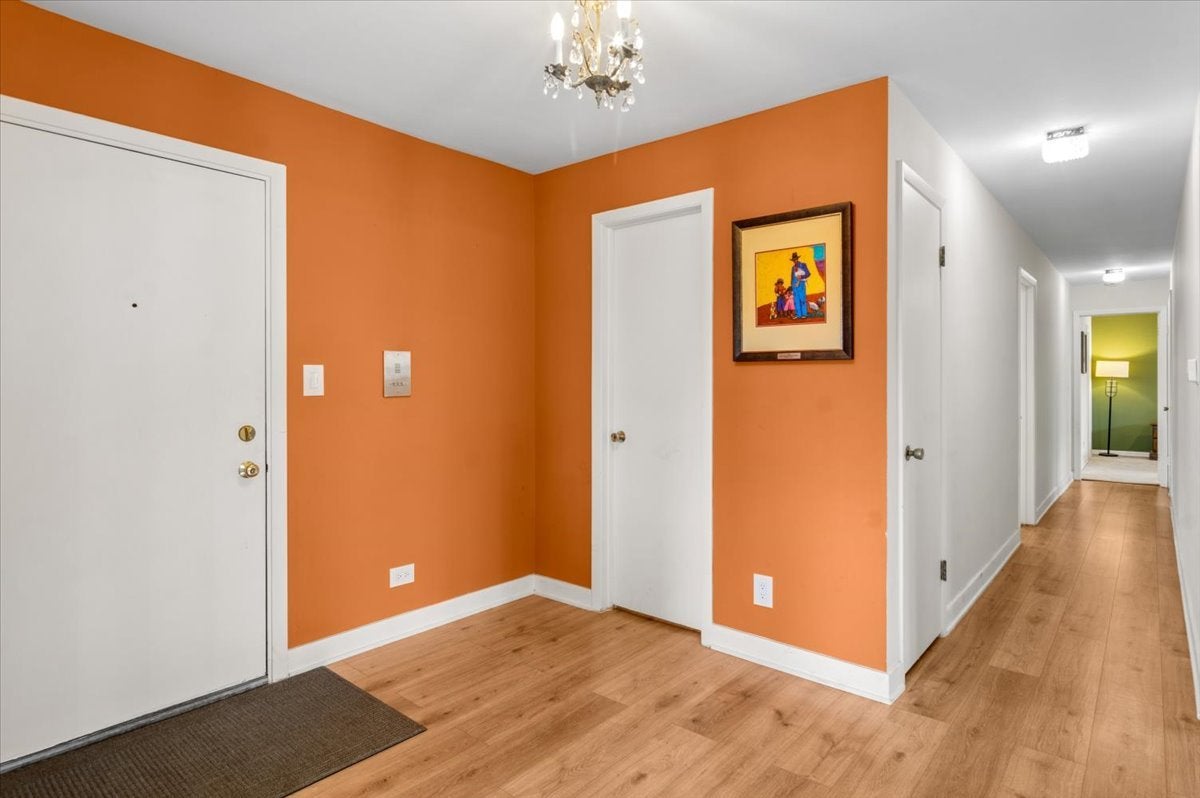
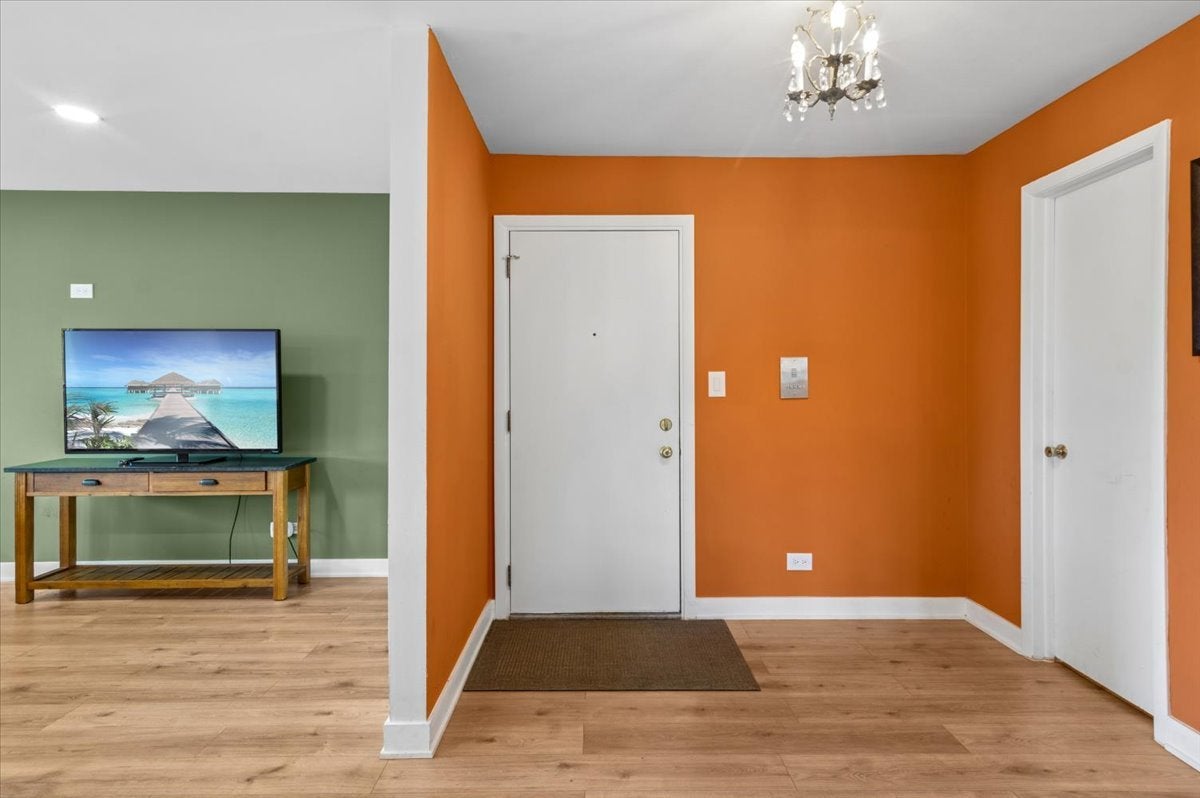
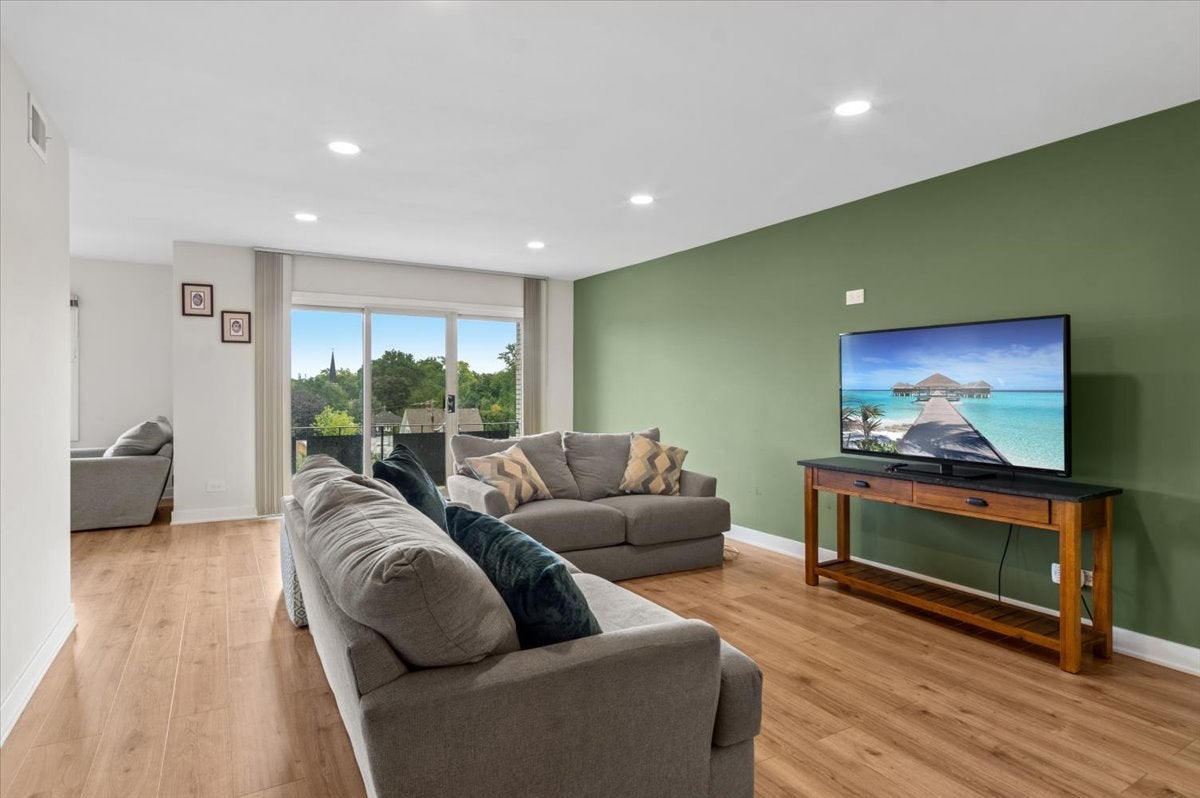
Offering nearly 1,800 square feet of sophisticated, move-in-ready living space, Unit 504 combines the comfort and scale of a home with the ease, convenience, and community of condominium living. Completely reimagined in 2024, this spacious three-bedroom, two-bath residence is designed for the next chapter-whether that means enjoying more freedom from home maintenance, welcoming family and friends, keeping a dedicated office or hobby space, or simply having room to live. The top-floor setting provides privacy, abundant natural light, and tree-top views, creating a peaceful retreat within a well-established River Forest community. The renovated kitchen pairs flat-panel cabinetry, quartz countertops, and a custom southwest-inspired tiled backsplash with a comfortable eat-in area-equally suited to morning coffee, casual meals, or conversation with guests. Both bathrooms were completely updated in 2024 with fresh, modern finishes. Luxury vinyl plank flooring runs throughout the main living areas, while tile and plush bedroom carpeting provide both style and comfort. This unit comes with 2 indoor parking spaces, first floor party room, laundry, and rear courtyard patio adding to the sense of community and togetherness. A fantastic unit in a friendly, social, elevator building.

Save
Ask
Tour
Hide
Share
Listing Snapshot
Price 
$425,000
Days On Site 
3 Days
Bedrooms 
3
Inside Area (SqFt) 
1,750 sqft
Total Baths 
2
Full Baths 
2
Partial Baths 
N/A
Lot Size 
N/A
Year Built 
1971
MLS® Number 
12764788
Status 
Active
Property Tax 
$7,766
HOA/Condo/Coop Fees 
$570 monthly
Sq Ft Source 
Estimated
Friends & Family
Recent Activity
yesterdayListing updated with changes from the MLS®
4 days agoListing first seen on site
General Features
Attached Garage 
Yes
Direction Faces 
East
Garage 
Yes
Garage Spaces 
2
Number Of Stories 
5
Parking 
Garage Door OpenerHeated GarageAttachedGarage
Parking Spaces 
2
Property Sub Type 
Condominium
Sewer 
Public Sewer
Interior Features
Appliances 
RangeMicrowaveDishwasherRefrigeratorStainless Steel Appliance(s)
Basement 
None
Cooling 
Central Air
Flooring 
Laminate
Heating 
Electric
Interior 
Walk-In Closet(s)Entrance FoyerElevatorStoragePantry
Laundry Features 
Common Area
Balcony/Porch/Lanai 
Dimensions - 5X12Level - Main
Bedroom 2 
Dimensions - 11X14Level - Main
Bedroom 3 
Dimensions - 14X15Level - Main
Bedroom 4 
Dining Room 
Dimensions - 13X15Level - Main
Family Room 
Foyer 
Dimensions - 8X12Level - Main
Kitchen 
Dimensions - 10X13Level - MainDescription - Eating Area-Table Space
Laundry 
Living Room 
Dimensions - 22X14Level - Main
Master Bedroom 
Dimensions - 12X18Level - Main
Walk In Closet 
Dimensions - 7X6Level - Main
Save
Ask
Tour
Hide
Share
Exterior Features
Construction Details 
Brick
Exterior 
Balcony
Community Features
Association Amenities 
LaundryCoin LaundryStorageParty RoomPicnic Area
Association Fee 
$570.0
Association Fee Frequency 
Monthly
MLS Area 
River Forest
School District 
Oak Park & River Forest High Sch
Township 
River Forest
Schools
School District
Oak Park & River Forest High Sch
Elementary School
Willard Elementary School
Middle School
Roosevelt School
High School
Oak Park & River Forest High Sch
Listing Courtesy of MRED as distributed by MLS Grid of Ideal Location Oak Park RE


Based on information submitted to the MLS GRID as of 2026-09-26 05:26 AM UTC. All data is obtained from various sources and may not have been verified by broker or MLS GRID. Supplied Open House Information is subject to change without notice. All information should be independently reviewed and verified for accuracy. Properties may or may not be listed by the office/agent presenting the information.
Last checked: 2026-09-26 05:26 AM UTC
MRED DMCA Copyright Information Copyright © 2026 Midwest Real Estate Data LLC. All rights reserved.

Neighborhood & Commute
Source: Walkscore
Disclosure: Community information and market data powered by Constellation Data Labs. Information is deemed reliable but not guaranteed.
Save
Ask
Tour
Hide
Share