
1428 Glenwood DriveLeClaire, IA 52753
Mortgage Calculator
Monthly Payment (Est.)
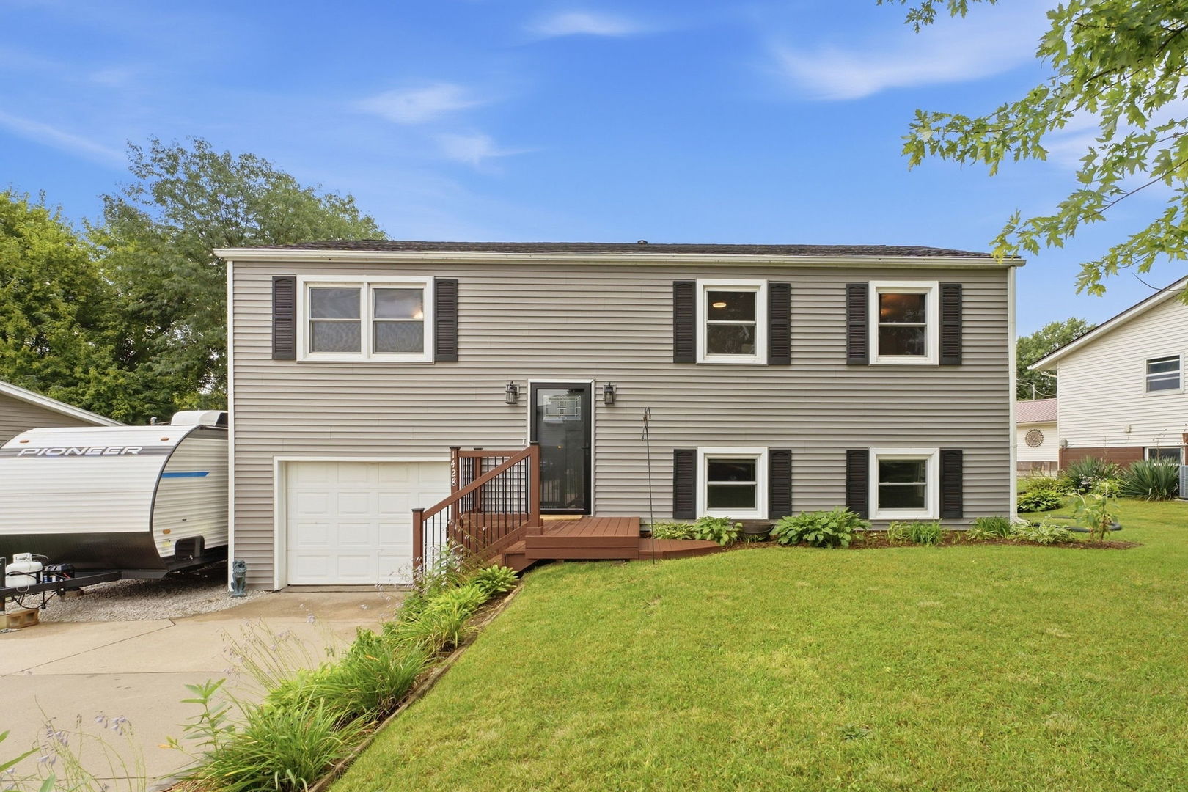
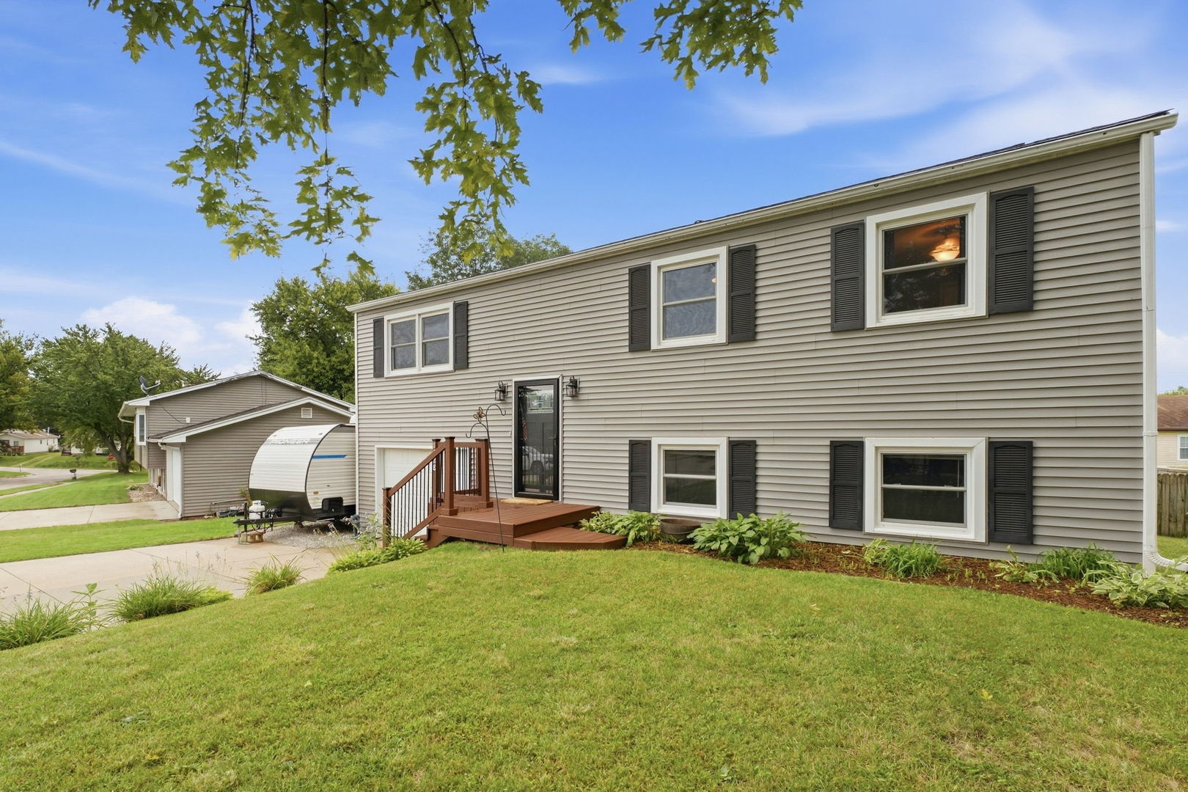
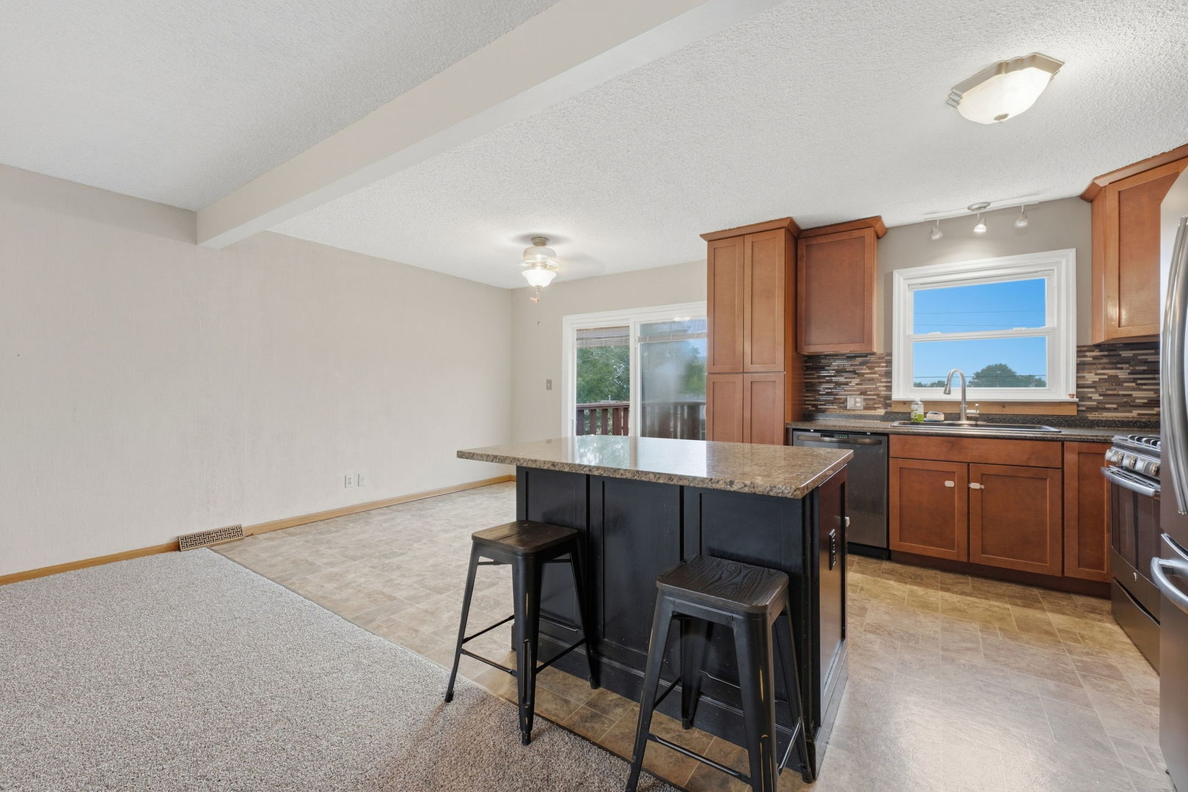
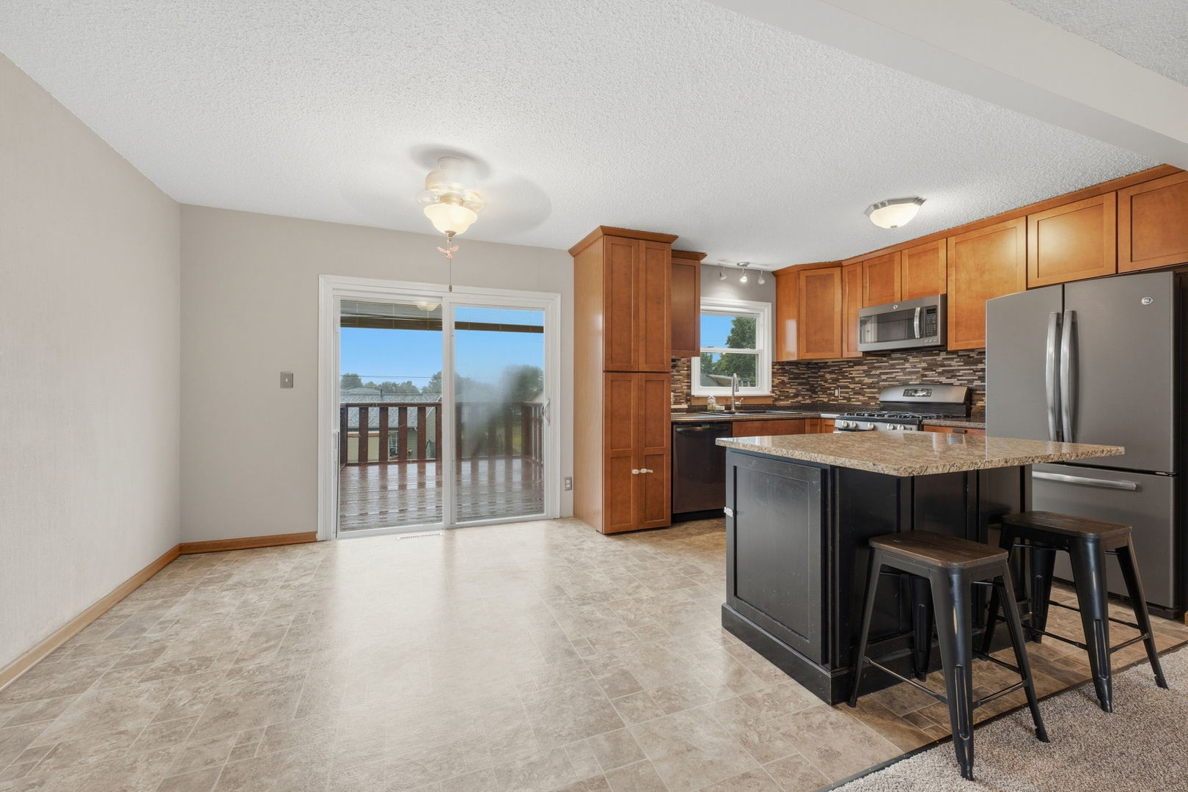
Enter an interest rate to see your estimated monthly payment.There's something easy and inviting about a home that simply feels comfortable from the moment you walk in. Here, an open floor plan brings the main living spaces together, creating a home made for everything from quiet weeknights to a house full of friends and family. At the heart of it all, the kitchen features warm Mission-style cabinetry, stainless steel appliances, and a center island with granite top and bar seating-the kind of spot where mornings begin and conversations seem to linger. Just beyond the kitchen, step outside onto the wood deck overlooking the fenced backyard, giving you another place to slow down, entertain, or enjoy a little fresh air. Even better, the home's solar panels are fully paid off, allowing the next owner to enjoy the benefits without taking on an additional solar payment. With four bedrooms and two baths, there's room here for life to change and grow. Newer carpet adds a fresh feel throughout much of the home, the spacious rec room in the lower level creates an entirely different place to gather, relax, play, or spread out, with a walkout leading directly to the backyard. The stainless steel appliances, washer, and dryer all stay, and Bridgeview School is just a short walk away. Comfortable, practical, and ready for its next chapter-this is the kind of home that makes settling in feel easy.
| 15 hours ago | Listing updated with changes from the MLS® | |
| 15 hours ago | Status changed to Active | |
| 6 days ago | Listing first seen on site |

Based on information submitted to the MLS GRID as of 2026-09-27 07:34 PM UTC. All data is obtained from various sources and may not have been verified by broker or MLS GRID. Supplied Open House Information is subject to change without notice. All information should be independently reviewed and verified for accuracy. Properties may or may not be listed by the office/agent presenting the information.
Last checked: 2026-09-27 07:34 PM UTC
MRED DMCA Copyright Information Copyright © 2026 Midwest Real Estate Data LLC. All rights reserved.
Did you know? You can invite friends and family to your search. They can join your search, rate and discuss listings with you.