O'Neil Property Group
Save
Ask
Tour
Hide
Share
$425,000
1 Day On Site

313 Prideland Drive
Shorewood, IL 60404

For Sale|Single Family Residence|Active
2
Beds
2
Total Baths
2
Full Baths
1,666
SqFt
$255
/SqFt
2005
Built
Subdivision:
Shorewood Glen Del Webb
County:
Will
Listing Courtesy of MRED as distributed by MLS Grid of Legacy Realty Latta Young
313 Prideland Drive313 Prideland Drive313 Prideland Drive313 Prideland Drive
Save
Ask
Tour
Hide
Share

Mortgage Calculator

Monthly Payment (Est.)

Enter an interest rate to see your estimated monthly payment.
Calculator powered by Showcase IDX, a Constellation1 Company. Copyright ©2026 Information is deemed reliable but not guaranteed.

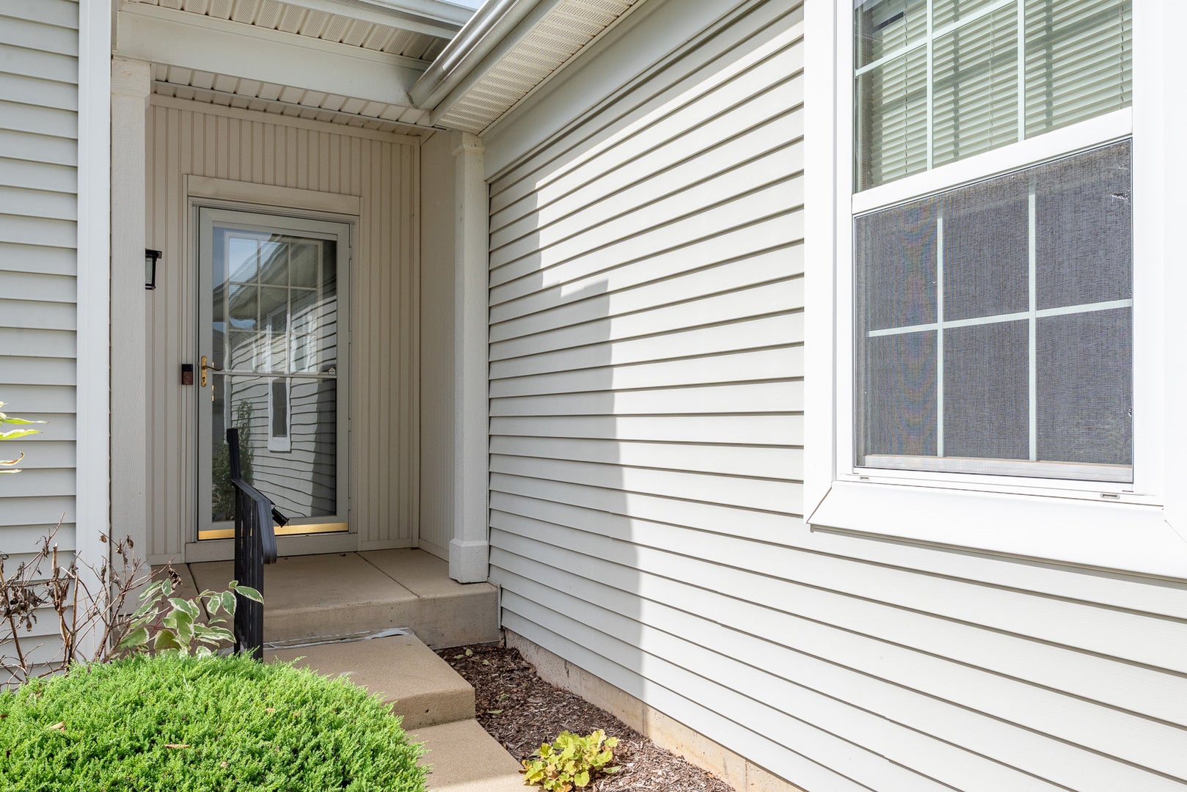
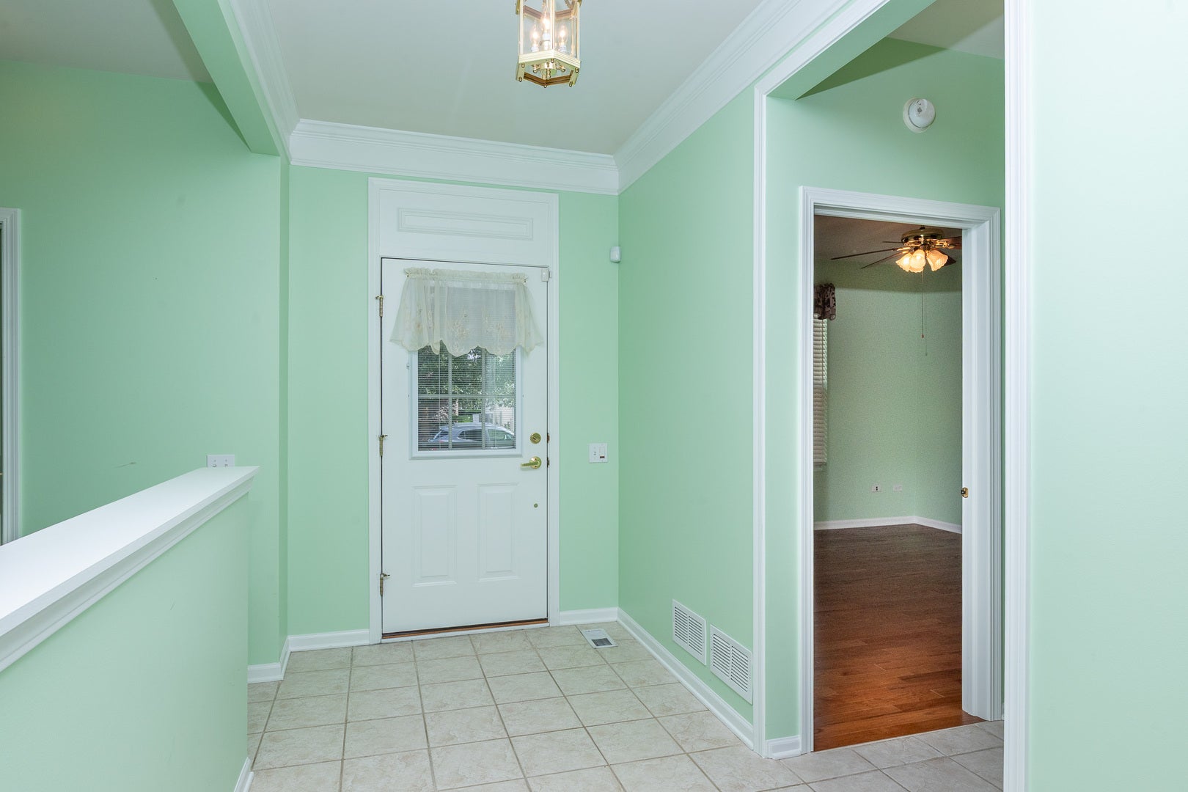
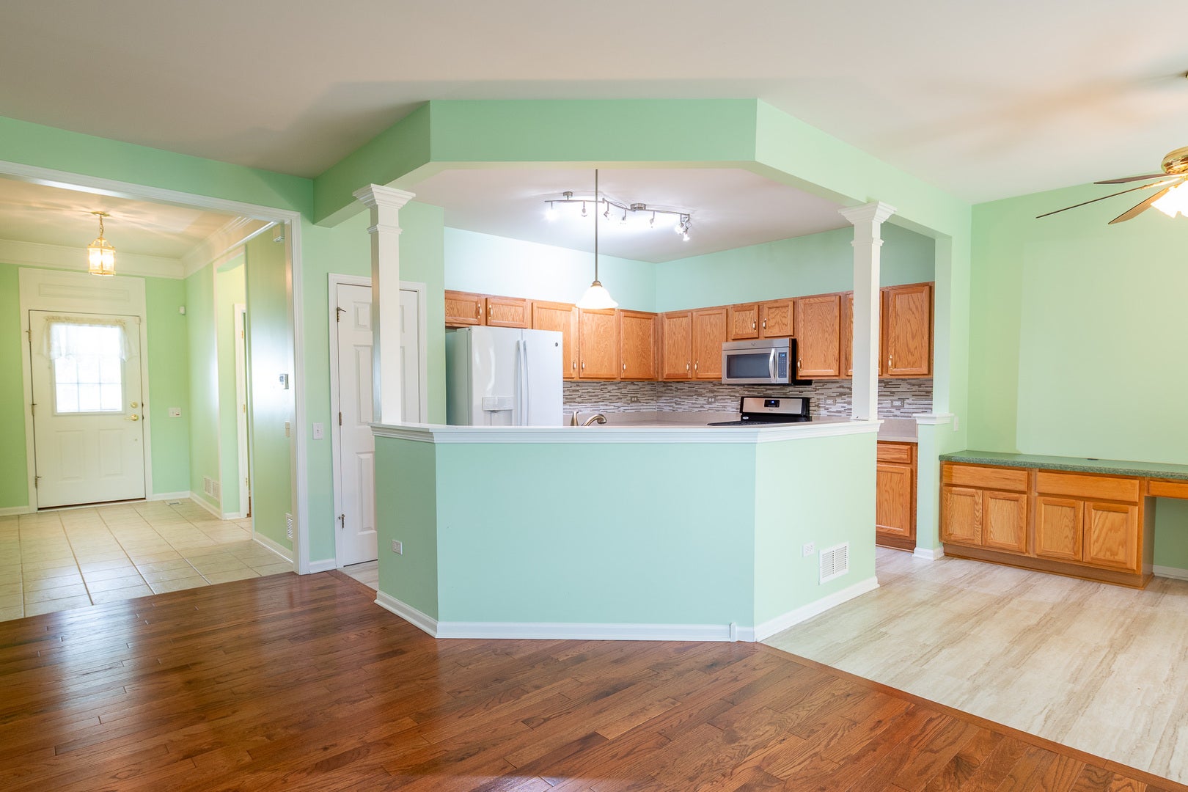
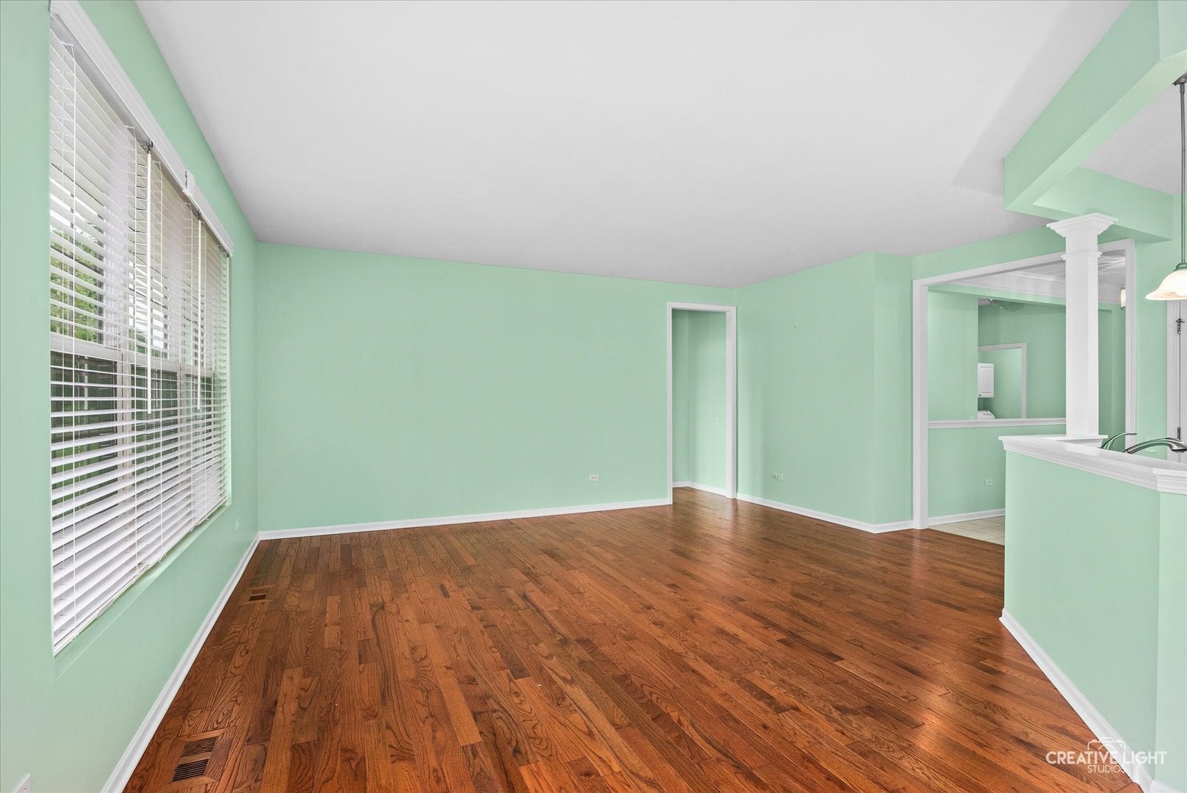
Welcome home to this well-maintained 2-bedroom, 2-bath single-family home, featuring hardwood flooring in the living room, primary bedroom, and second bedroom. The kitchen offers plenty of cabinets and counter space and is open to the dining and living rooms. The spacious primary bedroom features a bay window and a private bath with a double-bowl vanity and shower. Enjoy the relaxing four-season sunroom leading to the patio. The dining area features built-in butler cabinets, while the brick-paver patio offers an attached gas grill line and remote-controlled awning, making outdoor entertaining easy and enjoyable. The home also includes a den/office and a convenient main-floor laundry room with overhead cabinets and a laundry tub. The full unfinished basement has a bathroom rough-in and is ready for your finishing touches, offering plenty of additional space and storage. Additional features include a Generac generator, 220V electrical service in the basement and garage, and numerous recent updates, including a furnace and air conditioner in 2022, a sump pump in 2023, a driveway and leaf guards in 2025, Knox Box installed on the property for emergency responder access and added peace of mind, garage door openener- 2026. Updated steps and railings to the patio and from the garage to the house. Located in Shorewood Glen, a vibrant 55+ community offering low-maintenance living and an array of amenities, including two pools, workout rooms, party rooms, tennis, pickleball, and so much more. This is a wonderful opportunity to enjoy comfortable living in a beautiful, active community.

Save
Ask
Tour
Hide
Share
Listing Snapshot
Price 
$425,000
Days On Site 
1 Day
Bedrooms 
2
Inside Area (SqFt) 
1,666 sqft
Total Baths 
2
Full Baths 
2
Partial Baths 
N/A
Lot Size 
N/A
Year Built 
2005
MLS® Number 
12764814
Status 
Active
Property Tax 
$8,796.46
HOA/Condo/Coop Fees 
$316 monthly
Sq Ft Source 
Assessor
Friends & Family
Recent Activity
yesterdayListing updated with changes from the MLS®
yesterdayListing first seen on site
General Features
Attached Garage 
Yes
Direction Faces 
East
Foundation 
Concrete Perimeter
Garage 
Yes
Garage Spaces 
2
Parking 
AsphaltGarage Door OpenerAttachedGarage
Parking Spaces 
2
Property Sub Type 
Single Family Residence
Sewer 
Public Sewer
Style 
Ranch
Utilities 
Cable Available
Water Source 
Public
Interior Features
Appliances 
RangeMicrowaveDishwasherRefrigeratorWasherDryerDisposal
Basement 
Sump PumpUnfinishedBath/StubbedFull
Cooling 
Ceiling Fan(s)Central Air
Electric 
Circuit Breakers200+ Amp Service
Flooring 
Hardwood
Heating 
Natural GasForced Air
Laundry Features 
Main LevelIn UnitSink
Bedroom 2 
Dimensions - 12X11Level - Main
Bedroom 3 
Bedroom 4 
Dining Room 
Dimensions - 10X12Level - Main
Family Room 
Kitchen 
Dimensions - 13X12Level - MainDescription - Pantry-Closet
Laundry 
Living Room 
Dimensions - 20X17Level - Main
Master Bedroom 
Dimensions - 14X12Level - Main
Office 
Dimensions - 10X11Level - Main
Sun Room 
Dimensions - 11X12Level - Main
Save
Ask
Tour
Hide
Share
Exterior Features
Construction Details 
Vinyl Siding
Lot Features 
Landscaped
Patio And Porch 
Patio
Roof 
Asphalt
Community Features
Association Fee 
$316.0
Association Fee Frequency 
Monthly
Community Features 
ClubhousePoolTennis Court(s)LakeCurbsGatedSidewalksStreet Lights
MLS Area 
Shorewood
School District 
Minooka Community High School
Township 
Troy
Schools
School District
Minooka Community High School
Elementary School
Minooka Elementary School
Middle School
Minooka Intermediate School
High School
Minooka Community High School
Listing Courtesy of MRED as distributed by MLS Grid of Legacy Realty Latta Young


Based on information submitted to the MLS GRID as of 2026-09-26 02:24 AM UTC. All data is obtained from various sources and may not have been verified by broker or MLS GRID. Supplied Open House Information is subject to change without notice. All information should be independently reviewed and verified for accuracy. Properties may or may not be listed by the office/agent presenting the information.
Last checked: 2026-09-26 02:24 AM UTC
MRED DMCA Copyright Information Copyright © 2026 Midwest Real Estate Data LLC. All rights reserved.

Neighborhood & Commute
Source: Walkscore
Disclosure: Community information and market data powered by Constellation Data Labs. Information is deemed reliable but not guaranteed.
Save
Ask
Tour
Hide
Share