
Search Homes for Sale in Chicago’s Western Suburbs
18018 S McCabe LaneLockport, IL 60441
Mortgage Calculator
Monthly Payment (Est.)
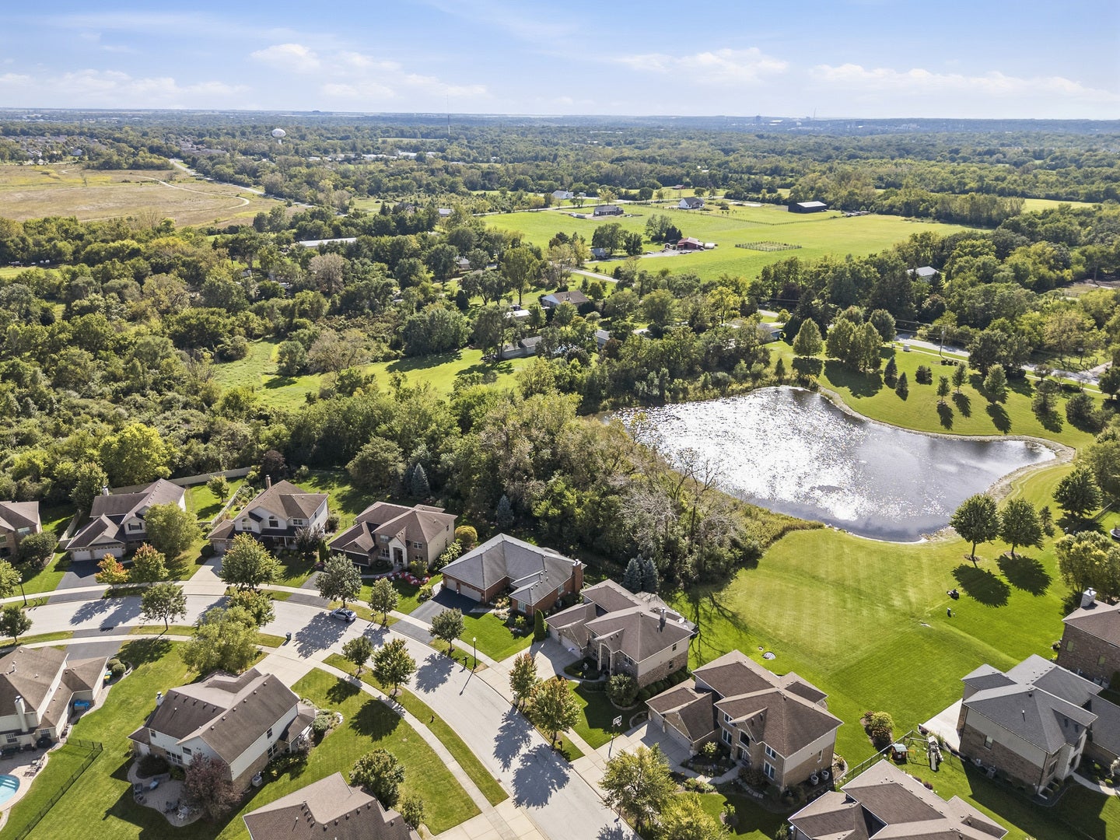
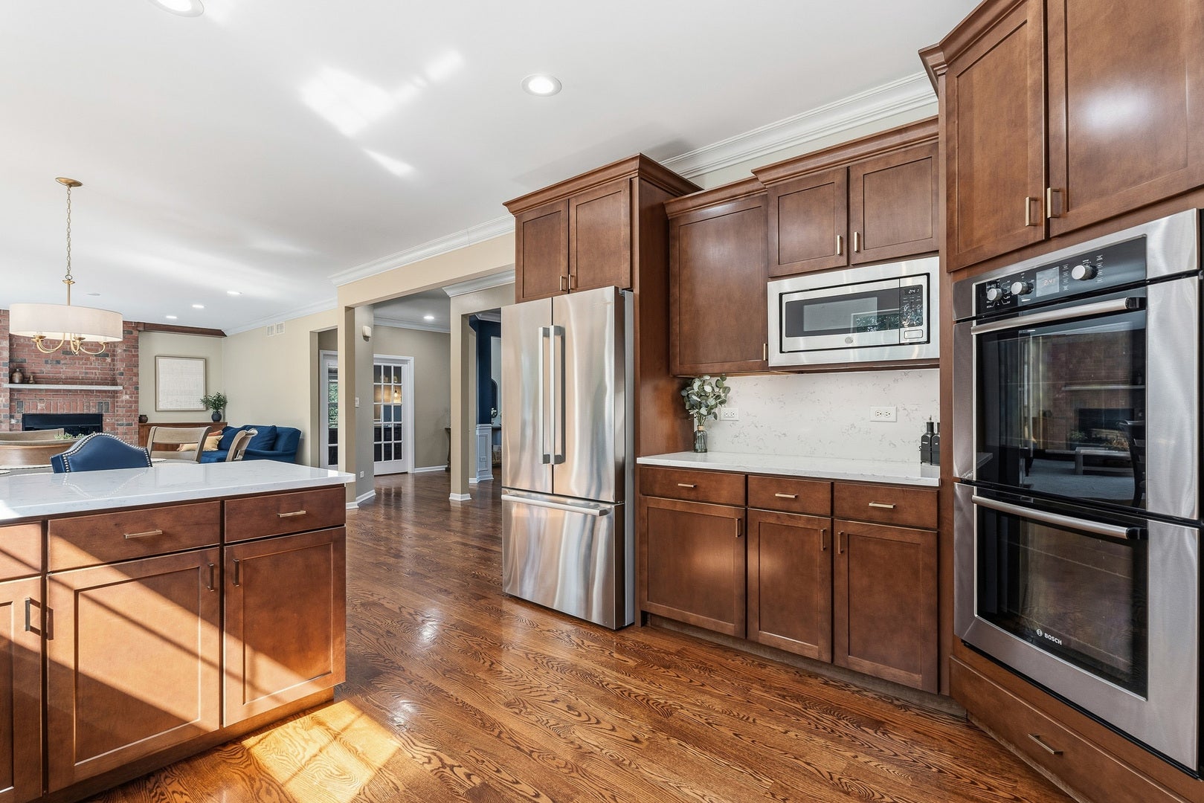
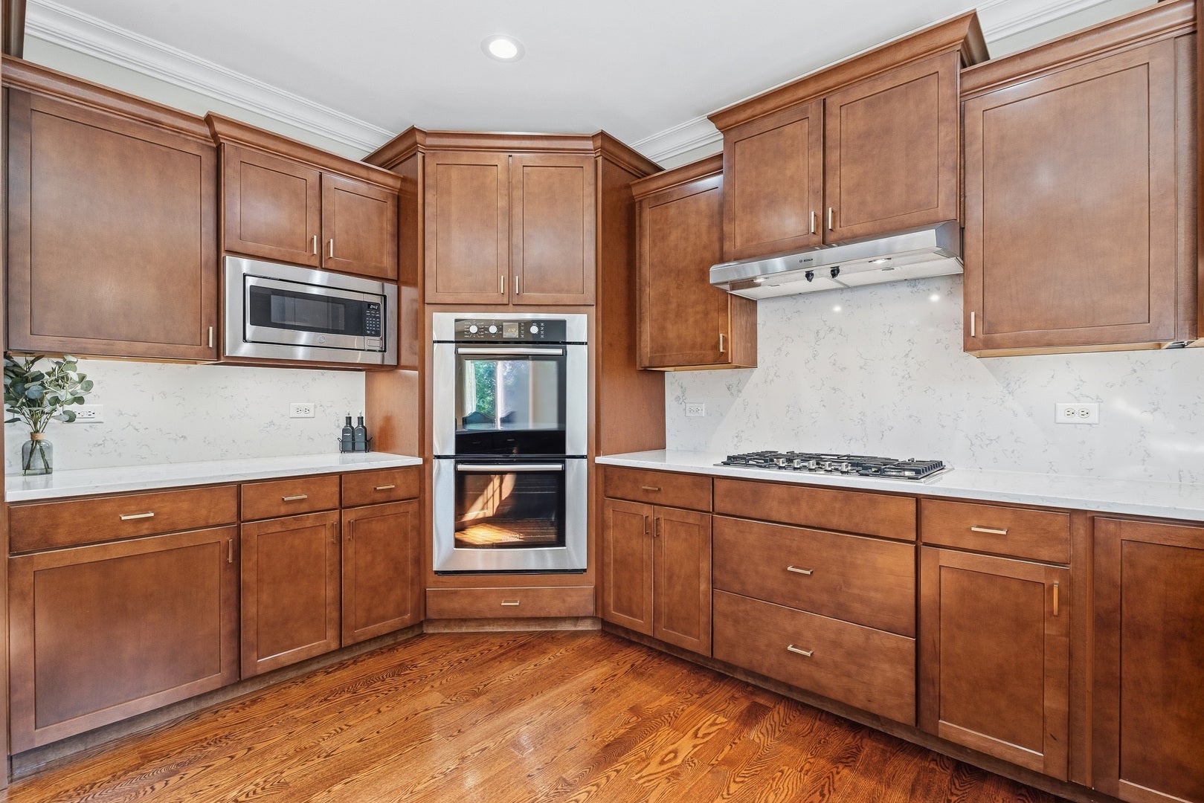
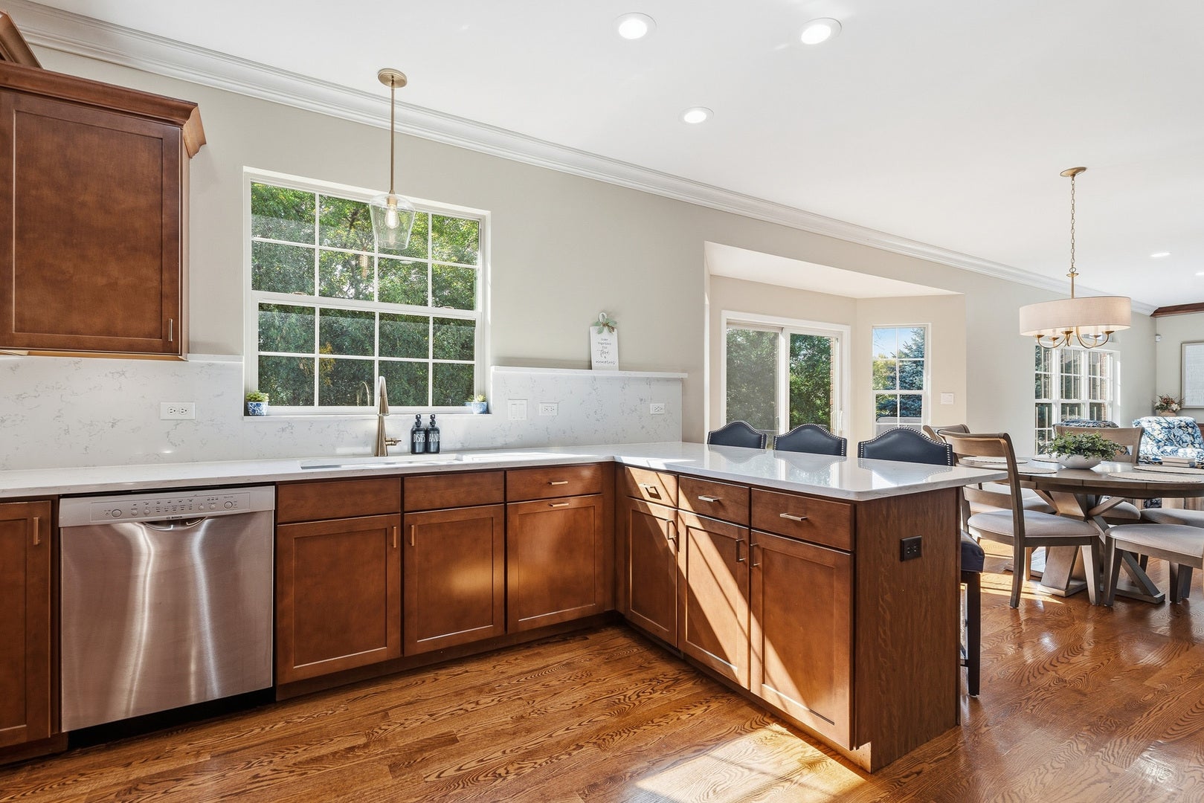
Enter an interest rate to see your estimated monthly payment.SPECTACULAR CUSTOM-BUILT, ALL-BRICK RANCH nestled on a premium, lot in Lockport's prestigious Oak Creek subdivision! Meticulously maintained and beautifully updated, this exceptional home is loaded with custom details and offers an impressive open floor plan, gorgeous hardwood flooring throughout most of the main level, plantation shutters throughout, transom windows, crown molding and quality craftsmanship at every turn. The stunning formal dining room is enhanced by elegant wainscoting and crown molding, while the main-level office/bedroom features double-door entry, hardwood flooring, crown molding and wainscoting and could easily be converted to an additional bedroom. The heart of the home is the gorgeous updated gourmet kitchen featuring custom cabinetry with a Lazy Susan, staggered upper cabinets, white quartz countertops with matching quartz backsplash (2022), undermount stainless steel farmhouse sink (2022), under-cabinet lighting (2023), breakfast bar, recessed lighting and Bosch stainless steel appliances, including a built-in double oven, microwave and cooktop with convenient storage drawers underneath. The spacious breakfast area features a door leading to the NEW Trex composite deck overlooking the beautiful, private, fenced, tree-lined backyard with irrigation system, where seasonal views reveal a scenic pond and fountain beyond the trees. The dramatic living room is truly impressive with a floor-to-ceiling wood-burning fireplace with gas starter and custom built-in cabinetry on both sides (2018)-the perfect centerpiece for this warm and inviting space. Retreat to the spacious primary suite featuring NEW hardwood flooring, an elegant tray ceiling, large walk-in closet and private luxury bath complete with double granite vanity, relaxing soaker tub, separate shower and private water closet. The second full bath also features a granite vanity. The FULL FINISHED ENGLISH/LOOKOUT BASEMENT provides an incredible extension of the living space and is ideal for related living, entertaining or overnight guests, offering a large family/recreation room, wet bar with beverage refrigerator/kitchenette, 4th bedroom, full bath and a large storage room. Completing this exceptional home is a desirable 3-car attached garage with epoxy flooring and pull-down attic storage. Additional improvements include crown molding (2016), custom plantation shutters and central air approximately 2 years old. Enjoy incredible privacy surrounded by mature trees, beautiful seasonal pond and fountain views, and an exceptional combination of luxury, space and functionality. A truly special, move-in-ready home in one of Lockport's premier communities! Desirable Homer 33c elementary schools.
| 4 weeks ago | Listing updated with changes from the MLS | |
| 4 weeks ago | Status changed to Active Under Contract | |
| a month ago | Listing first seen on site |

Based on information submitted to the MLS GRID as of 2026-10-24 11:36 AM UTC. All data is obtained from various sources and may not have been verified by broker or MLS GRID. Supplied Open House Information is subject to change without notice. All information should be independently reviewed and verified for accuracy. Properties may or may not be listed by the office/agent presenting the information.
Last checked: 2026-10-24 11:36 AM UTC
MRED DMCA Copyright Information Copyright © 2026 Midwest Real Estate Data LLC. All rights reserved.
Did you know? You can invite friends and family to your search. They can join your search, rate and discuss listings with you.