O'Neil Property Group

Search Homes for Sale in Chicago’s Western Suburbs

Save
Ask
Tour
Hide
Share
$329,900
25 Days On Site

237 W Blair Street
West Chicago, IL 60185

For Sale|Single Family Residence|Active
4
Beds
2
Total Baths
2
Full Baths
4,001
SqFt
$82
/SqFt
1925
Built
County:
DuPage
Listing Courtesy of MRED as distributed by MLS Grid of Keller Williams Premiere Properties
237 W Blair Street237 W Blair Street237 W Blair Street237 W Blair Street
Save
Ask
Tour
Hide
Share

Mortgage Calculator

Monthly Payment (Est.)

Enter an interest rate to see your estimated monthly payment.
Calculator powered by Showcase IDX, a Constellation1 Company. Copyright ©2026 Information is deemed reliable but not guaranteed.

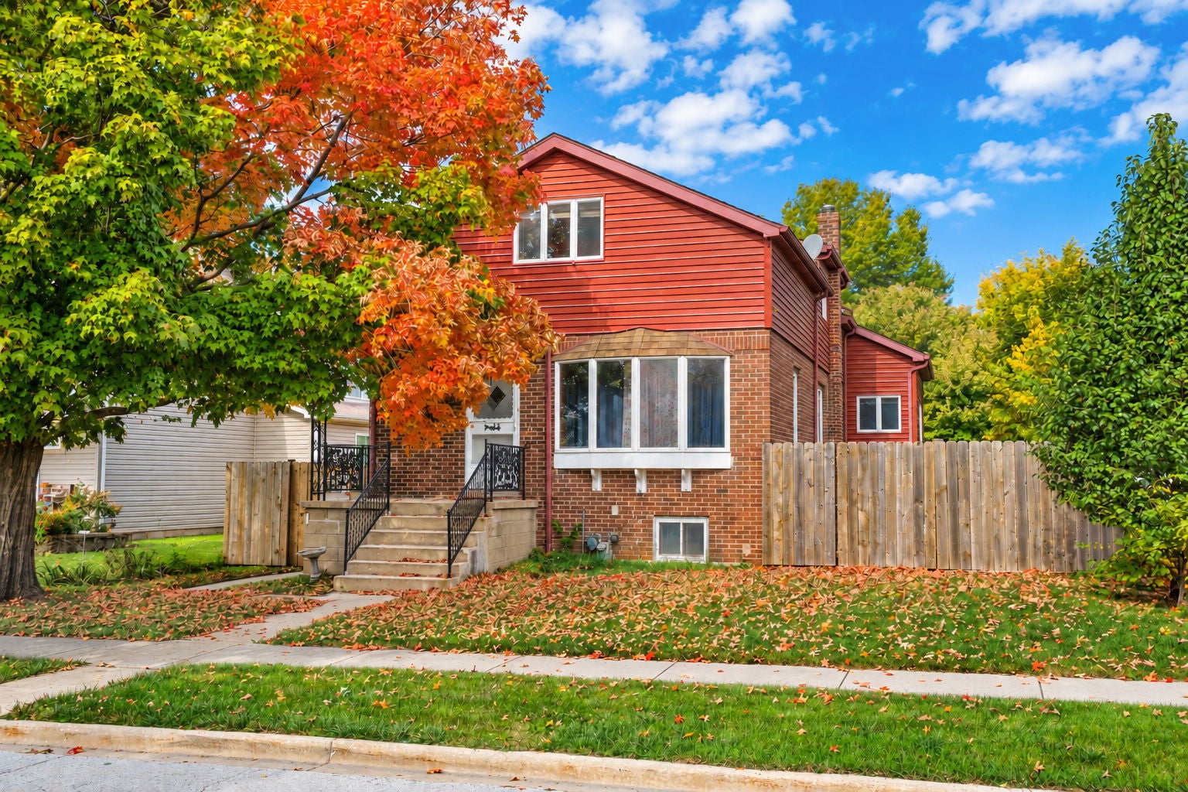
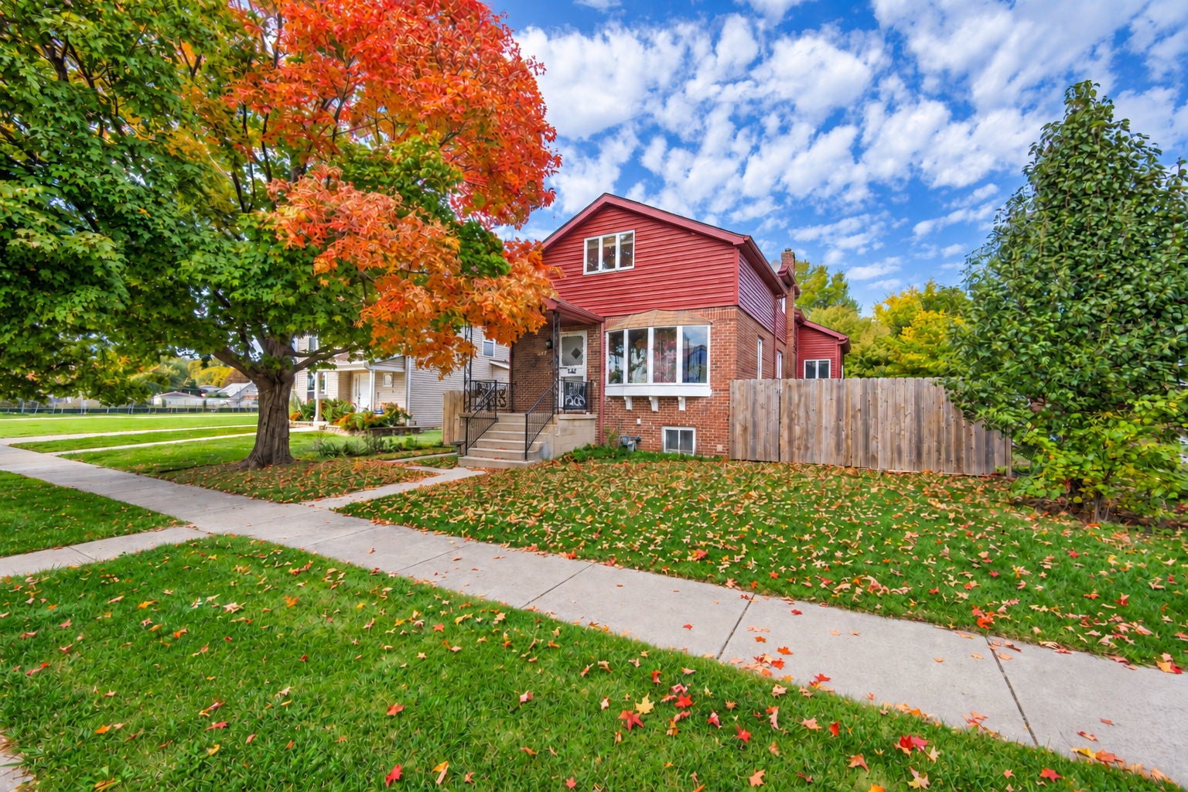
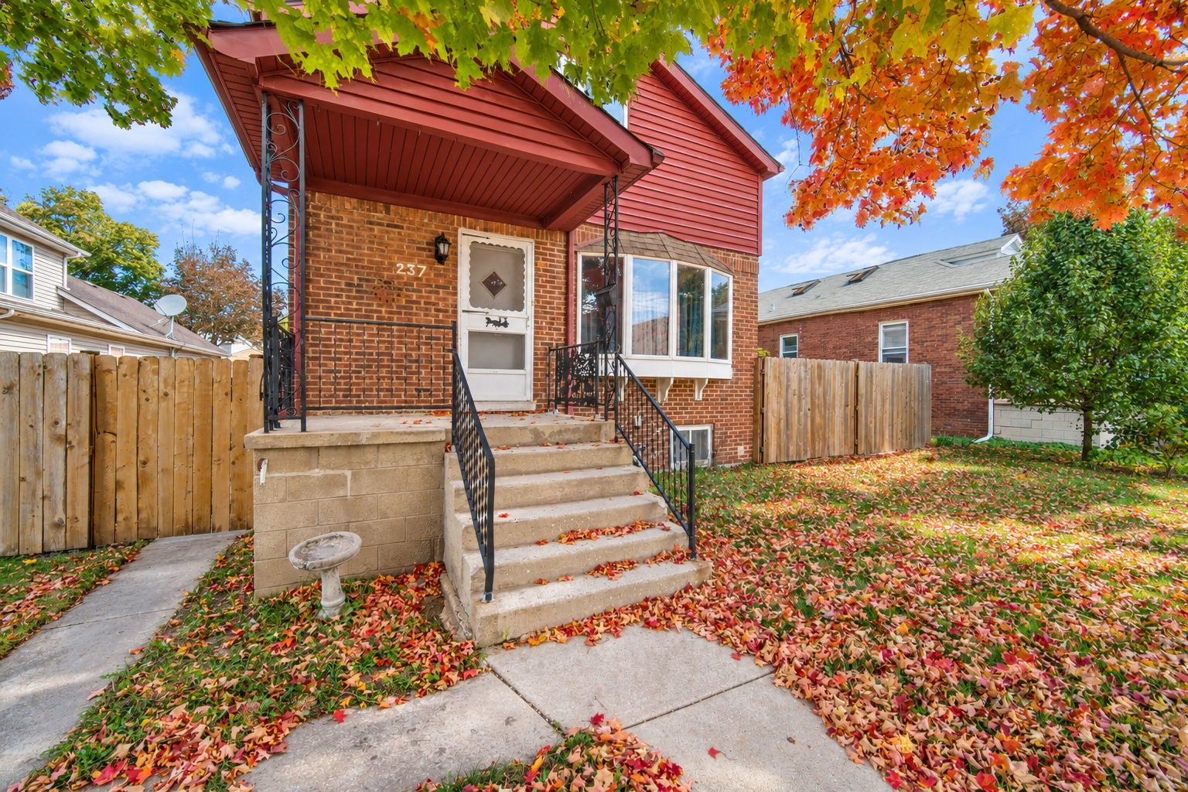
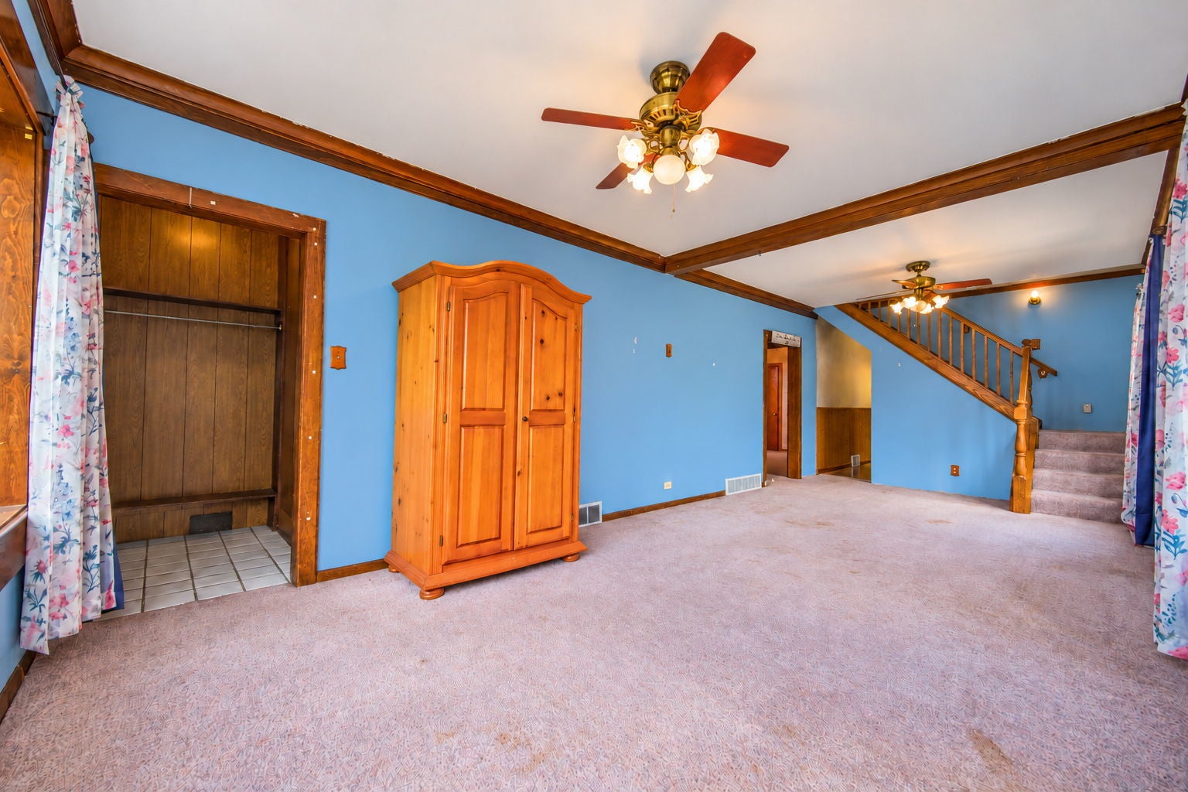
This large, well-maintained older home offers solid construction and sound mechanical systems, providing a great foundation for its next owner. While the interior is ready for some cosmetic updating, the home's classic details add character, including charming bay windows, elegant crown moulding, and hardwood flooring tucked beneath the existing first floor carpet. With some updating and a little vision, these timeless features offer an opportunity to bring out the home's original charm and character. The updated kitchen features 42" cabinets, Corian countertops and a convenient walk-in pantry. The first-floor addition provides valuable extra living space with a generous family room and convenient main-level laundry-perfect for everyday living and entertaining. The second floor offers great flexibility with 2 spacious bedrooms, a nook for a playroom or potential office, and space for an additional 3rd full bath. Don't overlook the possibilities in this spacious full basement! Featuring lots of shelving for easy storage, a second full bath with renovations already underway, and a walk-out addition that brings in natural light and provides direct outdoor access. This additional space offers plenty of room for storage, hobbies, recreation, or future living space. All of this and a great fenced back yard, 2 car garage, and 1/2 block to the upcoming 44 acre Community Park. With generous living spaces, solid construction, and plenty of room to make it your own, this home offers the opportunity to create something truly special and create a home you'll love!

Save
Ask
Tour
Hide
Share
Listing Snapshot
Price 
$329,900
Days On Site 
25 Days
Bedrooms 
4
Inside Area (SqFt) 
4,001 sqft
Total Baths 
2
Full Baths 
2
Partial Baths 
N/A
Lot Size 
0.15 Acres
Year Built 
1925
MLS® Number 
12764828
Status 
Active
Property Tax 
$7,459
HOA/Condo/Coop Fees 
N/A
Sq Ft Source 
Plans
Friends & Family
Recent Activity
12 hours agoListing updated with changes from the MLS®
12 hours agoStatus changed to Active
4 weeks agoListing first seen on site
General Features
Acres 
0.15
Direction Faces 
South
Foundation 
BlockConcrete Perimeter
Garage 
Yes
Garage Spaces 
2
Parking 
AsphaltGarage Door OpenerDetachedGarage
Parking Spaces 
2
Property Sub Type 
Single Family Residence
Sewer 
Public Sewer
SqFt Below 
399
SqFt Total 
2628
Water Source 
Public
Interior Features
Appliances 
RangeMicrowaveDishwasherRefrigeratorWasherDryerHumidifier
Basement 
Sump PumpUnfinishedExterior EntryStorage SpaceFullWalk-Out Access
Cooling 
Ceiling Fan(s)Central AirWindow Unit(s)
Electric 
Circuit Breakers
Flooring 
HardwoodLaminateWood
Heating 
Natural GasForced Air
Interior 
Walk-In Closet(s)Pantry
Laundry Features 
Main LevelGas Dryer HookupIn Unit
Window Features 
ScreensBay Window(s)
Bedroom 2 
Dimensions - 12X10Level - Main
Bedroom 3 
Dimensions - 24X21Level - Second
Bedroom 4 
Dimensions - 21X19Level - Second
Dining Room 
Dimensions - 14X12Level - Main
Family Room 
Dimensions - 27X14Level - Main
Kitchen 
Dimensions - 12X11Level - MainDescription - Pantry-Walk-in,SolidSurfaceCounter,Updated Kitchen
Laundry 
Dimensions - 5X5Level - Main
Living Room 
Dimensions - 16X12Level - Main
Loft 
Dimensions - 21X12Level - Second
Master Bedroom 
Dimensions - 13X10Level - Main
Other Room 
Dimensions - 21X19
Work Room 
Dimensions - 27X19
Save
Ask
Tour
Hide
Share
Exterior Features
Construction Details 
Vinyl SidingBrick
Fencing 
FencedWood
Other Structures 
WorkshopShed(s)
Roof 
Asphalt
Windows/Doors 
ScreensBay Window(s)
Community Features
Community Features 
CurbsSidewalksStreet Lights
MLS Area 
West Chicago
School District 
Community High School
Township 
Winfield
Schools
School District
Community High School
Elementary School
Gary Elementary School
Middle School
Leman Middle School
High School
Community High School
Listing Courtesy of MRED as distributed by MLS Grid of Keller Williams Premiere Properties


Based on information submitted to the MLS GRID as of 2026-10-16 02:58 AM UTC. All data is obtained from various sources and may not have been verified by broker or MLS GRID. Supplied Open House Information is subject to change without notice. All information should be independently reviewed and verified for accuracy. Properties may or may not be listed by the office/agent presenting the information.
Last checked: 2026-10-16 02:58 AM UTC
MRED DMCA Copyright Information Copyright © 2026 Midwest Real Estate Data LLC. All rights reserved.

Neighborhood & Commute
Source: Walkscore
Disclosure: Community information and market data powered by Constellation Data Labs. Information is deemed reliable but not guaranteed.
Save
Ask
Tour
Hide
Share