
Search Homes for Sale in Chicago’s Western Suburbs
659 W Randolph Street 810Chicago, IL 60661
Mortgage Calculator
Monthly Payment (Est.)
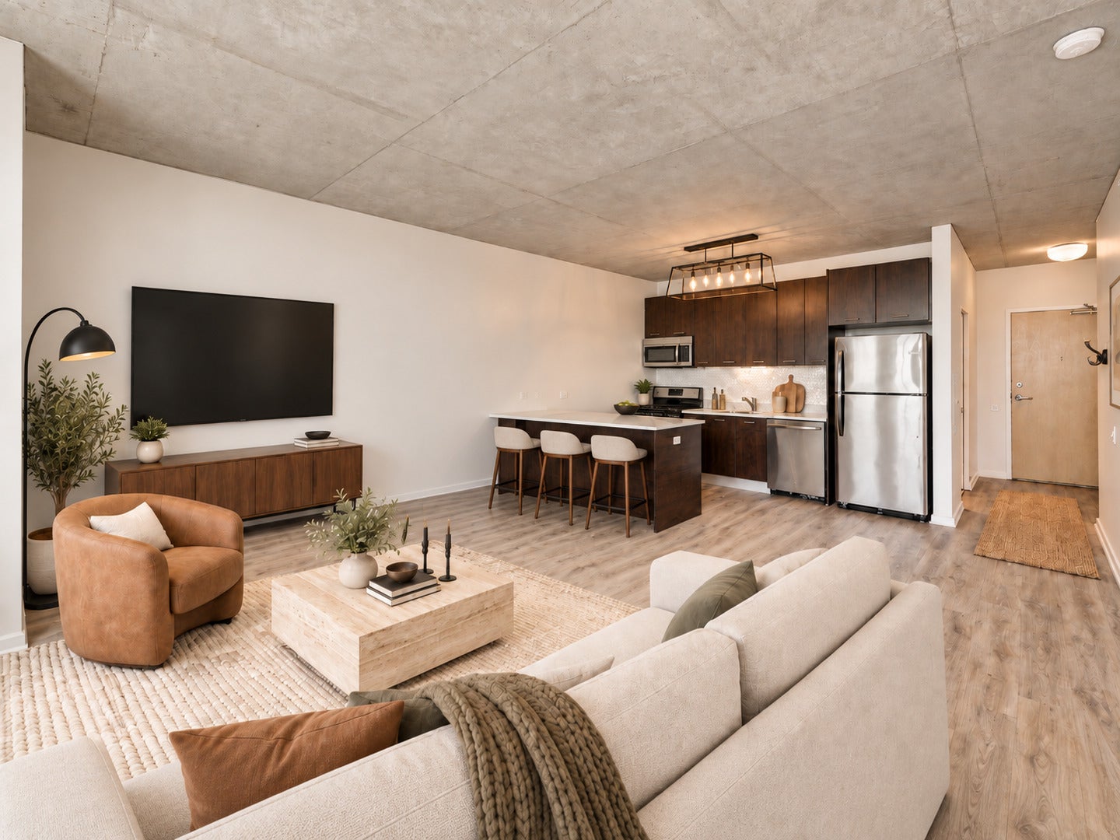
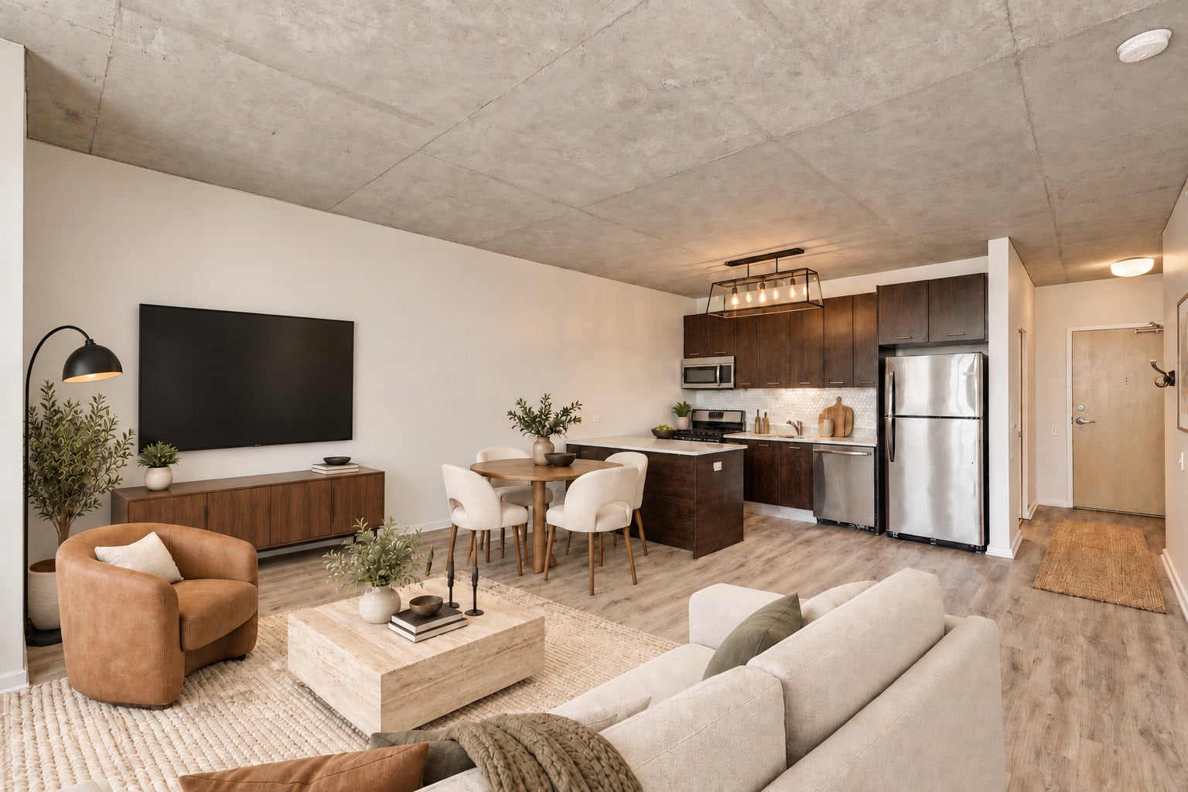
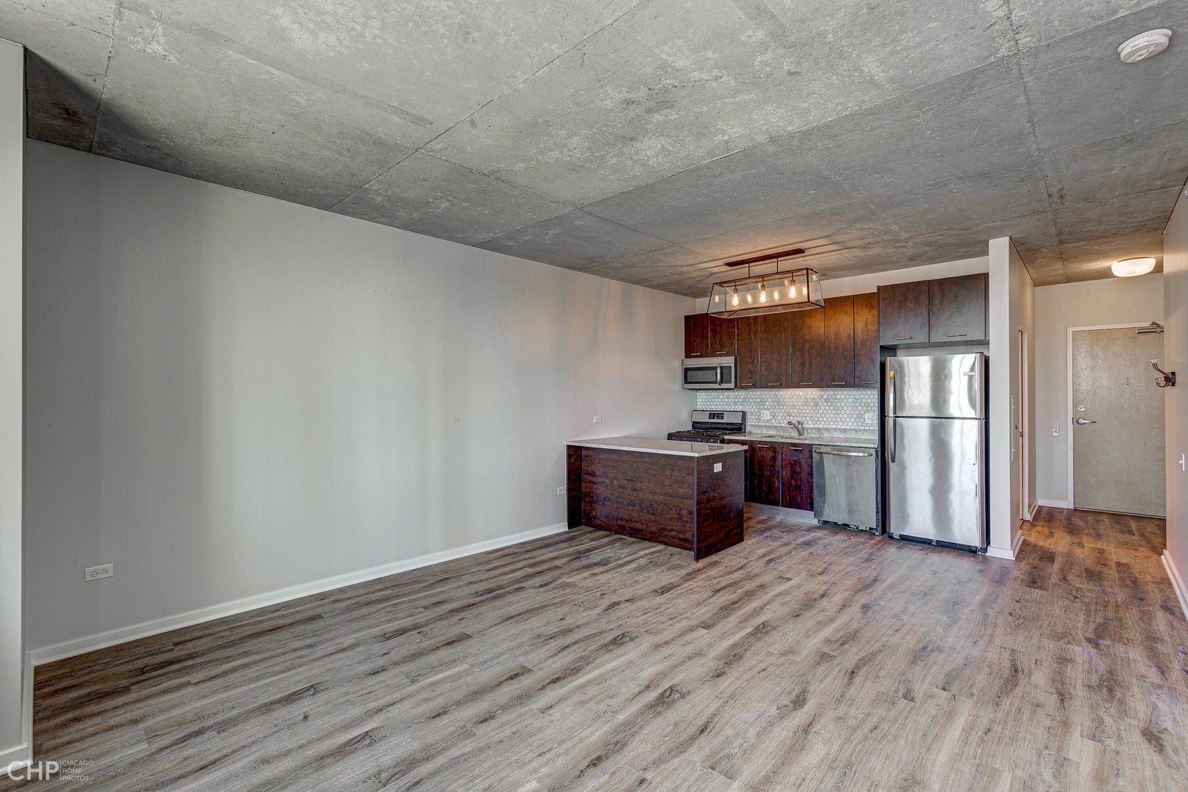
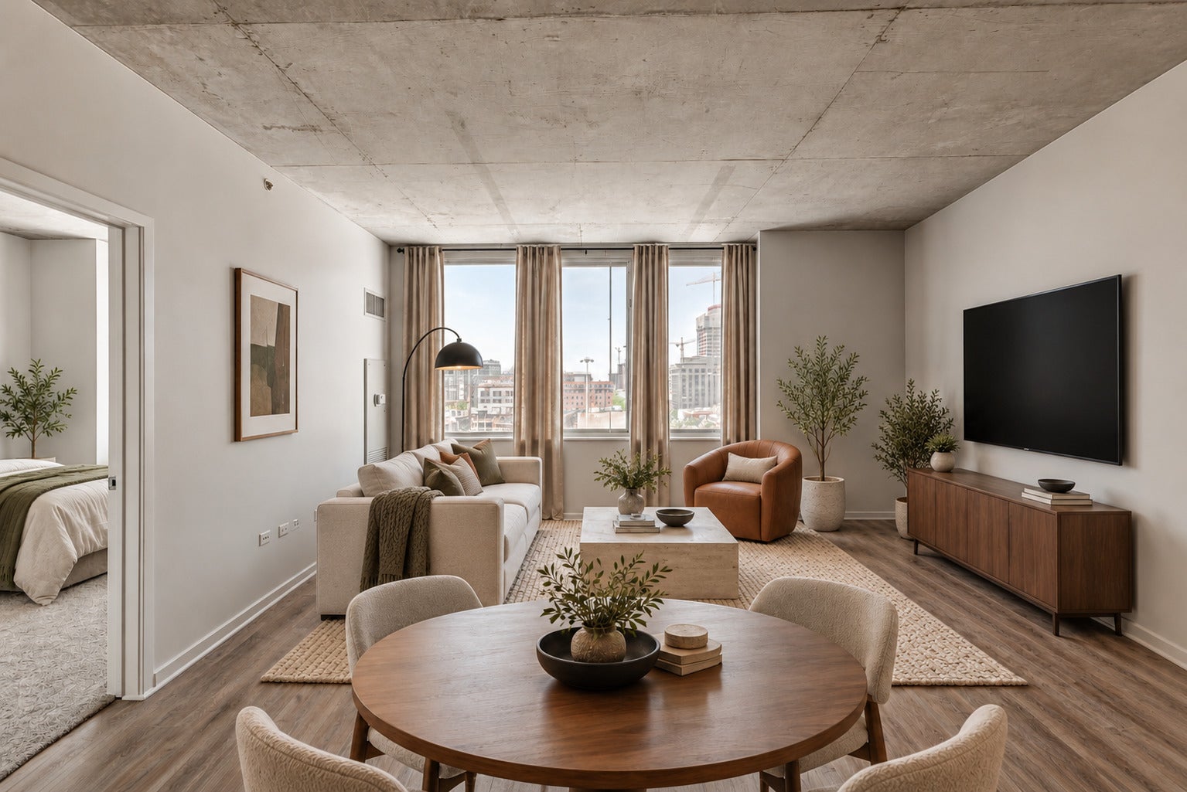
Enter an interest rate to see your estimated monthly payment.Embrace the sunlight in this chic, West facing, one-bedroom residence, nestled in the pulsating heart of the sought-after West Loop neighborhood. With immediate access to a vast array of restaurants, vibrant nightlife, and 1/2 block proximity to Interstate 94. Living space boasts gleaming hardwood floors, while the bedroom comforts with recently updated carpeting. Further enhancing the bedroom is a custom-designed, walk-in closet that accommodates your wardrobe with style. For your convenience, the unit is equipped with an in-unit washer and dryer. This stylish kitchen is appointed with granite countertops, an inviting island, and a modern backsplash that adds a dash of elegance. The stainless-steel appliances and dishwasher blend functionality with style, creating a space as practical as it is aesthetically pleasing. The building offers a plethora of amenities - unwind by the outdoor pool, maintain your fitness routine at the gym, or entertain guests in the party room. To top it off, the rental comes with a heated parking space, ensuring your comfort during the chillier months. Regrettably, pets are not permitted. Explore the possibilities of this vibrant home, it's a must-see!
| 14 hours ago | Listing updated with changes from the MLS® | |
| 14 hours ago | Status changed to Active | |
| 3 weeks ago | Listing first seen on site |

Based on information submitted to the MLS GRID as of 2026-10-15 06:38 PM UTC. All data is obtained from various sources and may not have been verified by broker or MLS GRID. Supplied Open House Information is subject to change without notice. All information should be independently reviewed and verified for accuracy. Properties may or may not be listed by the office/agent presenting the information.
Last checked: 2026-10-15 06:38 PM UTC
MRED DMCA Copyright Information Copyright © 2026 Midwest Real Estate Data LLC. All rights reserved.
Did you know? You can invite friends and family to your search. They can join your search, rate and discuss listings with you.