O'Neil Property Group

Search Homes for Sale in Chicago’s Western Suburbs

Save
Ask
Tour
Hide
Share
$1,099,999
44 Days On Site

336 Tuttle Drive
Bloomingdale, IL 60108

For Sale|Single Family Residence|Active
4
Beds
4
Total Baths
4
Full Baths
5,228
SqFt
$210
/SqFt
1999
Built
Subdivision:
Medinah Meadows
County:
DuPage
Listing Courtesy of MRED as distributed by MLS Grid of Amber Realty Inc.
336 Tuttle Drive336 Tuttle Drive336 Tuttle Drive336 Tuttle Drive
Save
Ask
Tour
Hide
Share

Mortgage Calculator

Monthly Payment (Est.)

Enter an interest rate to see your estimated monthly payment.
Calculator powered by Showcase IDX, a Constellation1 Company. Copyright Β©2026 Information is deemed reliable but not guaranteed.

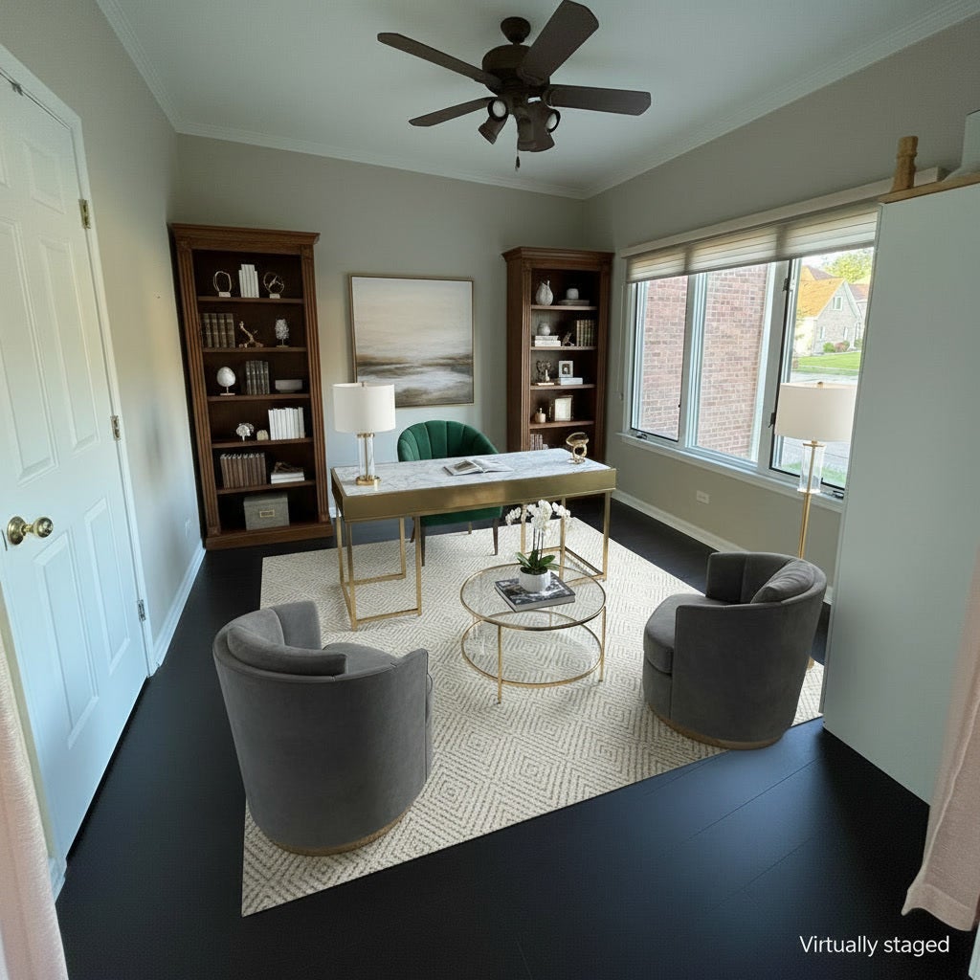
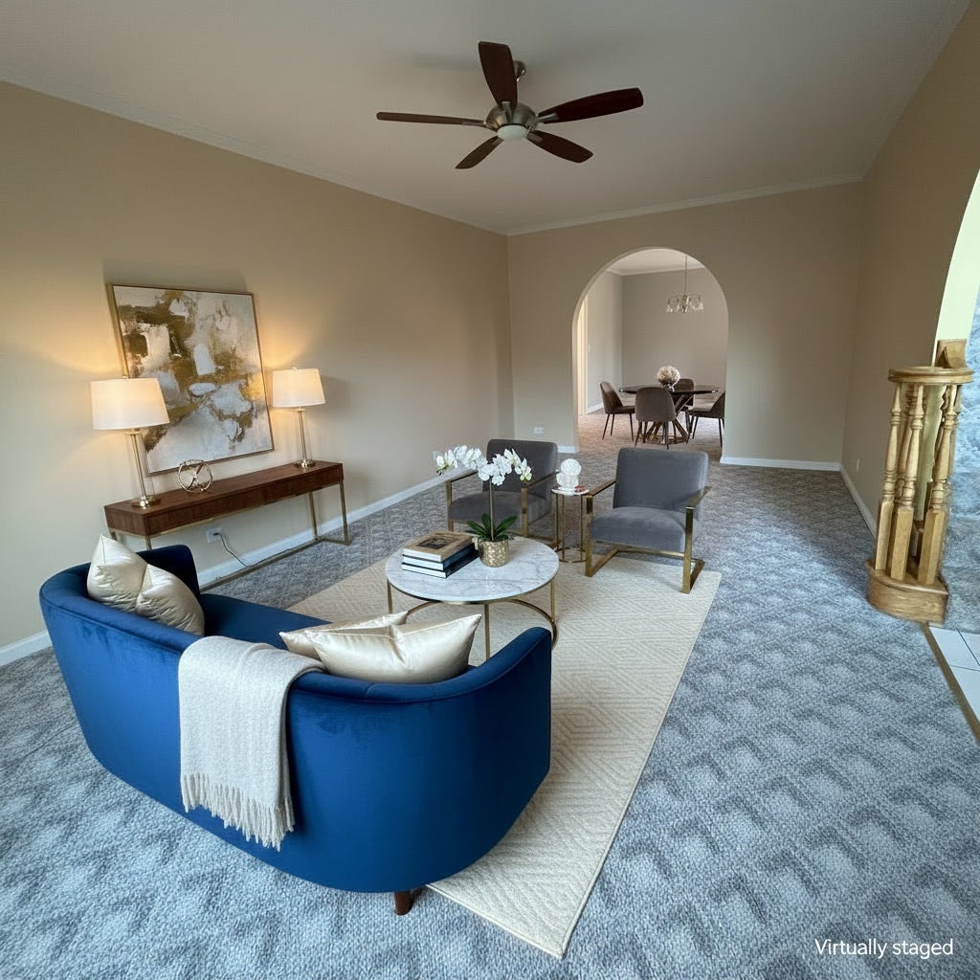
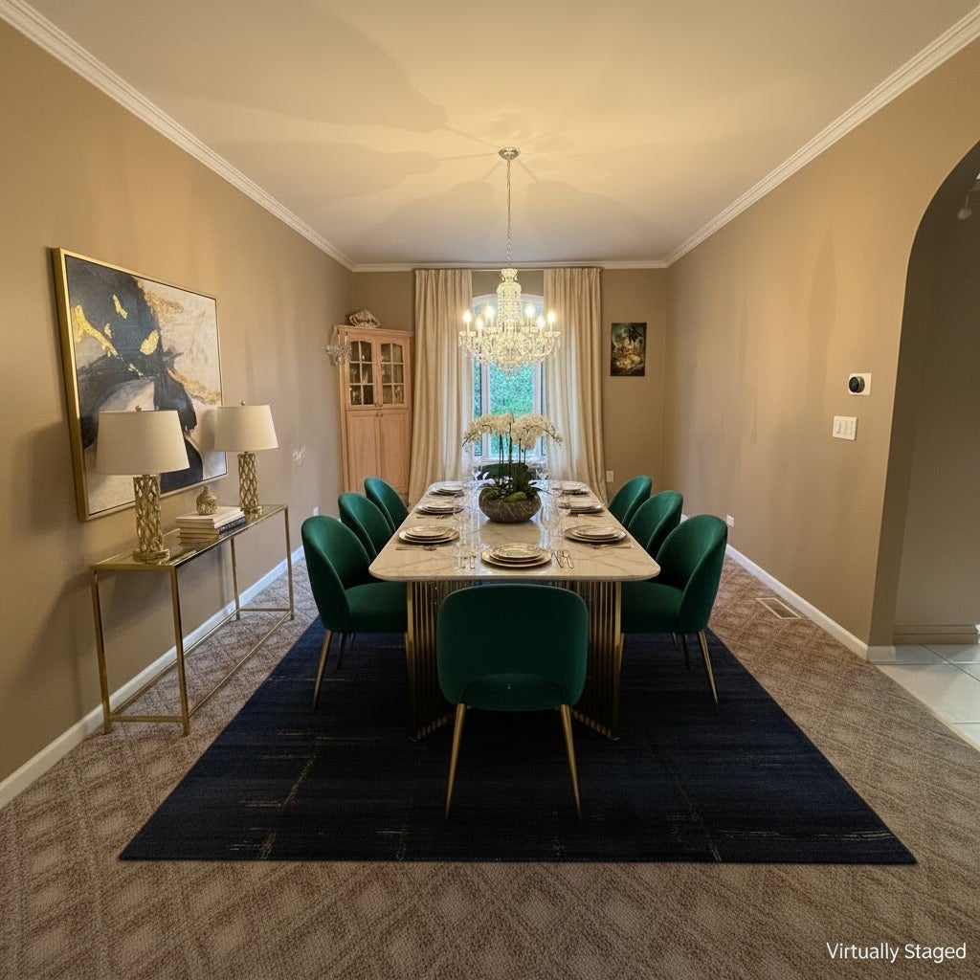
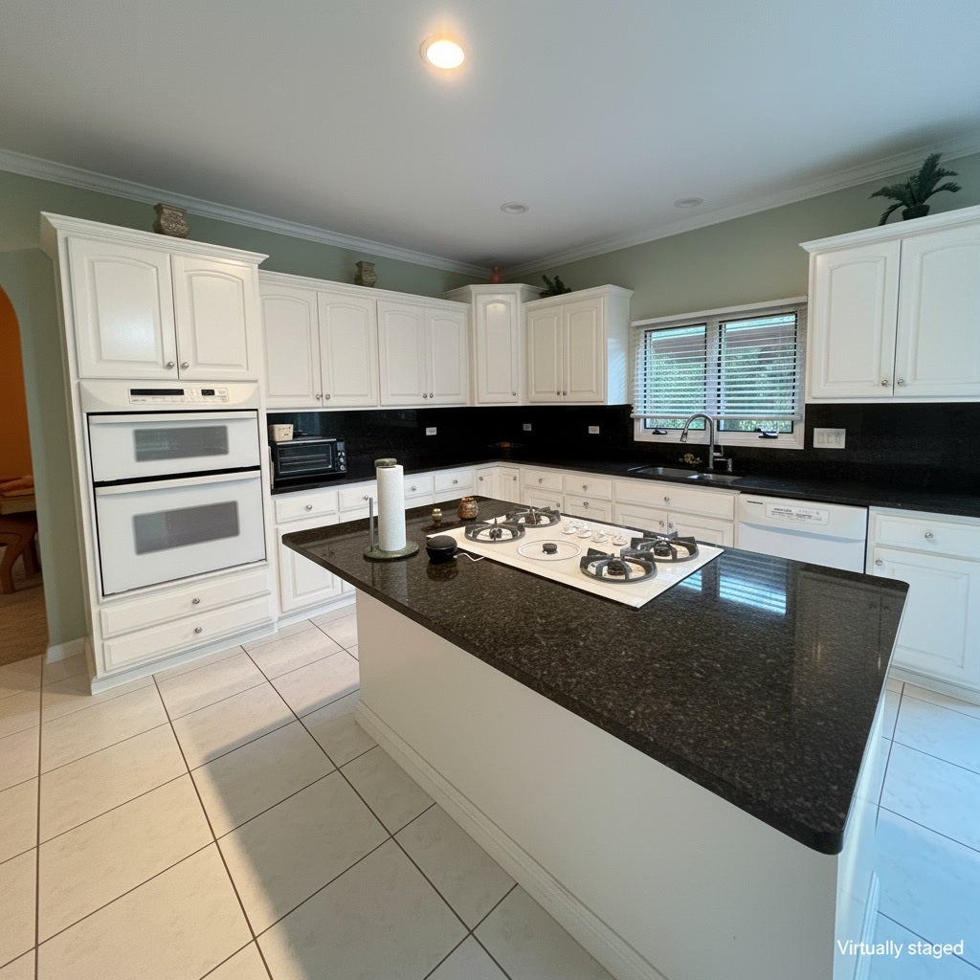
Stunning all-brick luxury residence in prestigious Medinah Meadows. Offering over 5,200 sq ft of finished living space, this impeccably maintained home seamlessly blends timeless elegance with exceptional everyday functionality. Seller is offering an attractive 3% buyer credit toward closing costs, interest rate buydown, or custom finishes. *SCHOOLS* Served by top-rated schools: | Dujardin Elementary | Westfield Middle School | Lake Park High School | (**Zillow has incorrect schools listed) HOME HIGHLIGHTS* Impeccably maintained with 5,220 sq ft of finished living space including the basement, this property combines elegant design with exceptional functionality for a variety of lifestyles. *LOCATION* Ideally situated near scenic pond views with convenient access to the Metra station, dining, Lake Park High School, Bloomingdale Golf Club, Medinah Country Club, and major interstate highways. *MAIN LEVEL* The heart of the home features a warm family room with a cozy fireplace. Dual kitchens offer flexibility for modern living and entertaining. Full bath, laundry room, and versatile study (ideal office or guest bedroom) complete this level. *SECOND FLOOR* features four spacious bedrooms and two full bathrooms. The generously proportioned primary suite offers ample space to relax and unwind with abundant natural light. Bonus: Attic space located in the 4th bedroom closet offers versatile options for storage, home office, or expansion potential. *BASEMENT* The fully finished basement features a dedicated theater room with projector, wet bar, full bathroom, and fifth bedroom. *OUTDOOR LIVING* Beautifully landscaped backyard with charming gazebo. (perfect for outdoor gatherings or quiet evenings)

Save
Ask
Tour
Hide
Share
Listing Snapshot
PriceΒ 
$1,099,999
Days On SiteΒ 
44 Days
BedroomsΒ 
4
Inside Area (SqFt)Β 
5,228 sqft
Total BathsΒ 
4
Full BathsΒ 
4
Partial BathsΒ 
N/A
Lot SizeΒ 
N/A
Year BuiltΒ 
1999
MLS NumberΒ 
12764944
StatusΒ 
Active
Property TaxΒ 
$17,205.68
HOA/Condo/Coop FeesΒ 
$20.83 monthly
Sq Ft SourceΒ 
Builder
Friends & Family
Recent Activity
a month agoListing updated with changes from the MLS
a month agoStatus changed to Active
a month agoListing first seen on site
General Features
Attached GarageΒ 
Yes
GarageΒ 
Yes
Garage SpacesΒ 
3
ParkingΒ 
ConcreteGarage Door OpenerAttachedGarage
Parking SpacesΒ 
3
Property Sub TypeΒ 
Single Family Residence
SewerΒ 
Public Sewer
SqFt BelowΒ 
1779
SqFt TotalΒ 
3449
Interior Features
AppliancesΒ 
MicrowaveDishwasherRefrigeratorWasherDryerGas CooktopGas OvenOven
BasementΒ 
FinishedStorage SpaceFull
CoolingΒ 
Central Air
FireplaceΒ 
Yes
Fireplace FeaturesΒ 
Family RoomGas Log
FireplacesΒ 
1
HeatingΒ 
Natural GasForced Air
InteriorΒ 
Entrance FoyerVaulted Ceiling(s)Wet BarWalk-In Closet(s)
Laundry FeaturesΒ 
Main LevelIn Kitchen
AtticΒ 
Dimensions - 15X24Level - Second
Bedroom 2Β 
Dimensions - 11X12Level - Second
Bedroom 3Β 
Dimensions - 13X12Level - Second
Bedroom 4Β 
Dimensions - 14X13Level - Second
Bedroom 5Β 
Dimensions - 15X12Level - Basement
Dining RoomΒ 
Dimensions - 12X18Level - Main
Family RoomΒ 
Dimensions - 27X18Level - Main
FoyerΒ 
Dimensions - 7X7Level - Main
KitchenΒ 
Dimensions - 16X22Level - MainDescription - Island
LaundryΒ 
Dimensions - 5X4Level - Main
Living RoomΒ 
Dimensions - 13X21Level - Main
LoftΒ 
Dimensions - 14X13Level - Second
Master BedroomΒ 
Dimensions - 13X23Level - Second
StudyΒ 
Dimensions - 12X10Level - Main
Save
Ask
Tour
Hide
Share
Exterior Features
Construction DetailsΒ 
Brick
ViewΒ 
Water
WaterfrontΒ 
Yes
Waterfront FeaturesΒ 
POND
WaterviewΒ 
Water
Community Features
Accessibility FeaturesΒ 
Therapeutic Whirlpool
Association FeeΒ 
$250.0
Association Fee FrequencyΒ 
Annually
Community FeaturesΒ 
Lake
MLS AreaΒ 
Bloomingdale
School DistrictΒ 
Lake Park High School
TownshipΒ 
Bloomingdale
Schools
School District
Lake Park High School
Elementary School
Dujardin Elementary School
Middle School
Westfield Middle School
High School
Lake Park High School
Listing Courtesy of MRED as distributed by MLS Grid of Amber Realty Inc.


Based on information submitted to the MLS GRID as of 2026-11-05 12:59 AM UTC. All data is obtained from various sources and may not have been verified by broker or MLS GRID. Supplied Open House Information is subject to change without notice. All information should be independently reviewed and verified for accuracy. Properties may or may not be listed by the office/agent presenting the information.
Last checked: 2026-11-05 12:59 AM UTC
MRED DMCA Copyright Information Copyright Β© 2026 Midwest Real Estate Data LLC. All rights reserved.

Neighborhood & Commute
Source: Walkscore
Disclosure: Community information and market data powered by Constellation Data Labs. Information is deemed reliable but not guaranteed.
Save
Ask
Tour
Hide
Share