O'Neil Property Group
Save
Ask
Tour
Hide
Share
$449,000
7 Days On Site

1700 Pratt Street
Des Plaines, IL 60018

For Sale|Single Family Residence|Active Under Contract
4
Beds
2
Total Baths
2
Full Baths
1,804
SqFt
$249
/SqFt
1943
Built
County:
Cook
Listing Courtesy of MRED as distributed by MLS Grid of Century 21 Circle
1700 Pratt Street1700 Pratt Street1700 Pratt Street1700 Pratt Street
Save
Ask
Tour
Hide
Share

Mortgage Calculator

Monthly Payment (Est.)

Enter an interest rate to see your estimated monthly payment.
Calculator powered by Showcase IDX, a Constellation1 Company. Copyright ©2026 Information is deemed reliable but not guaranteed.

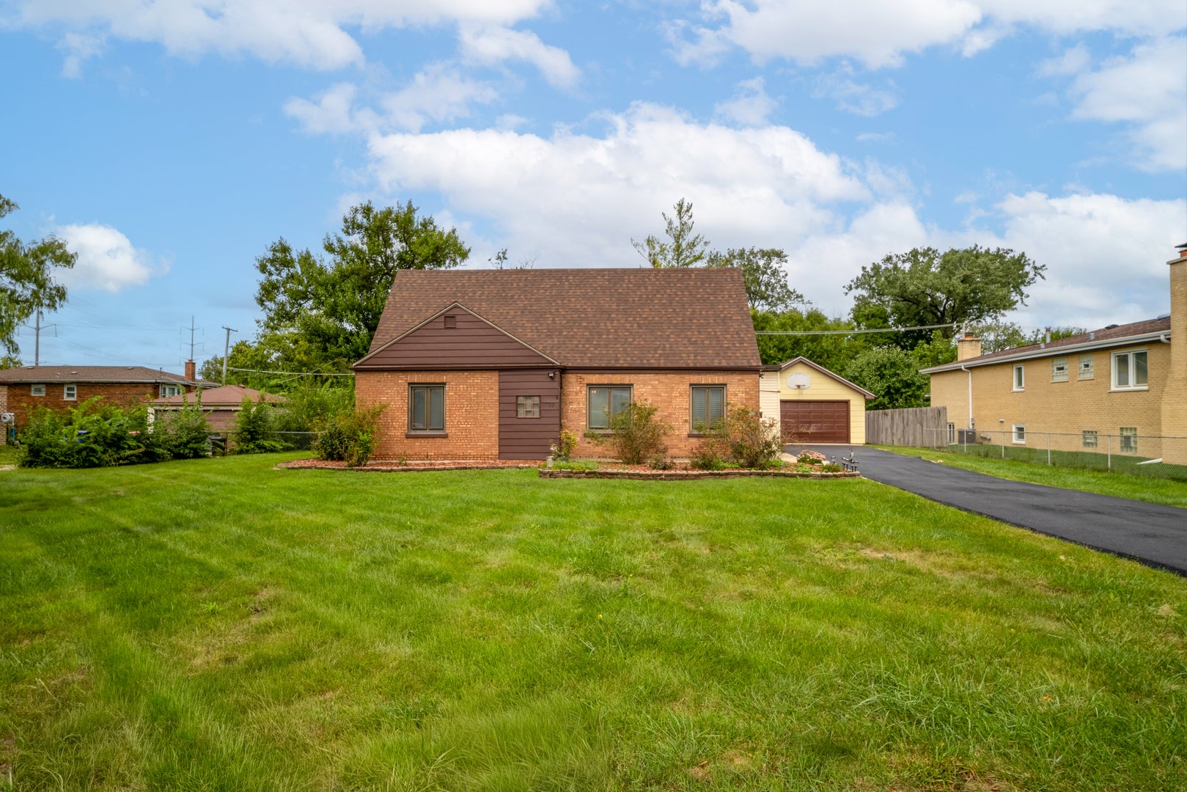
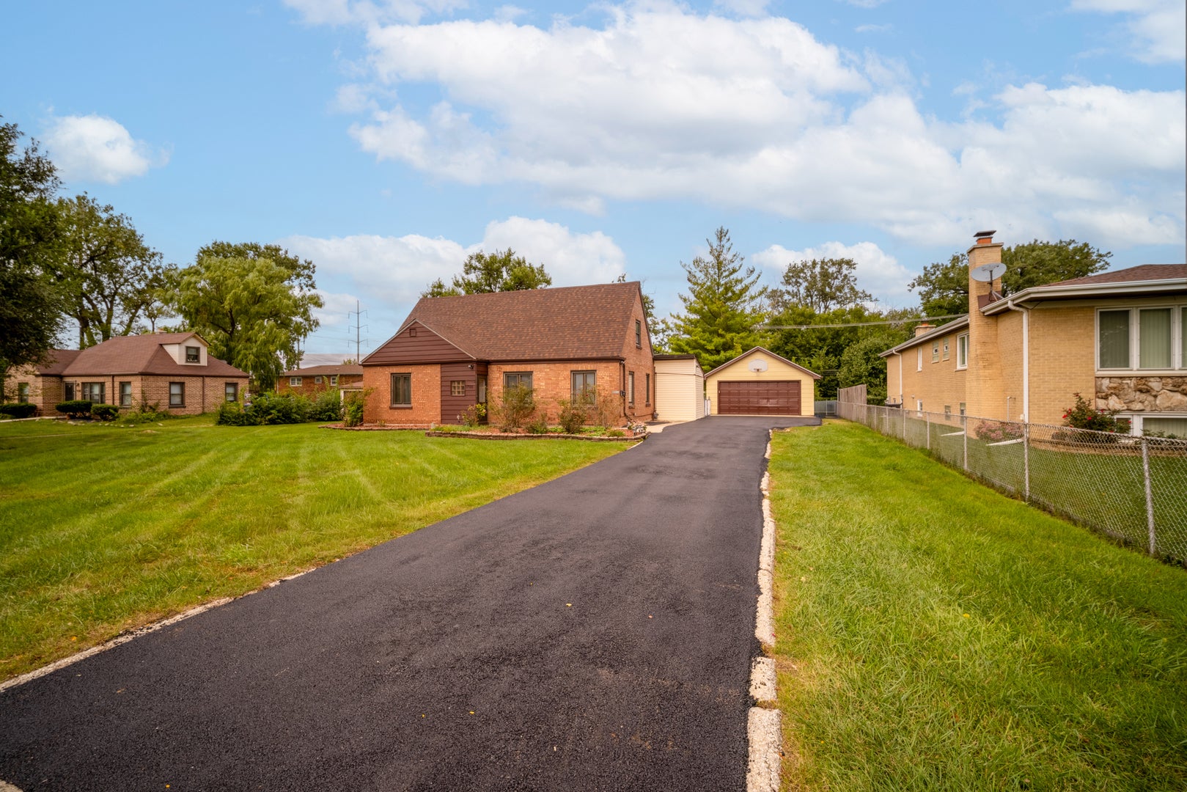
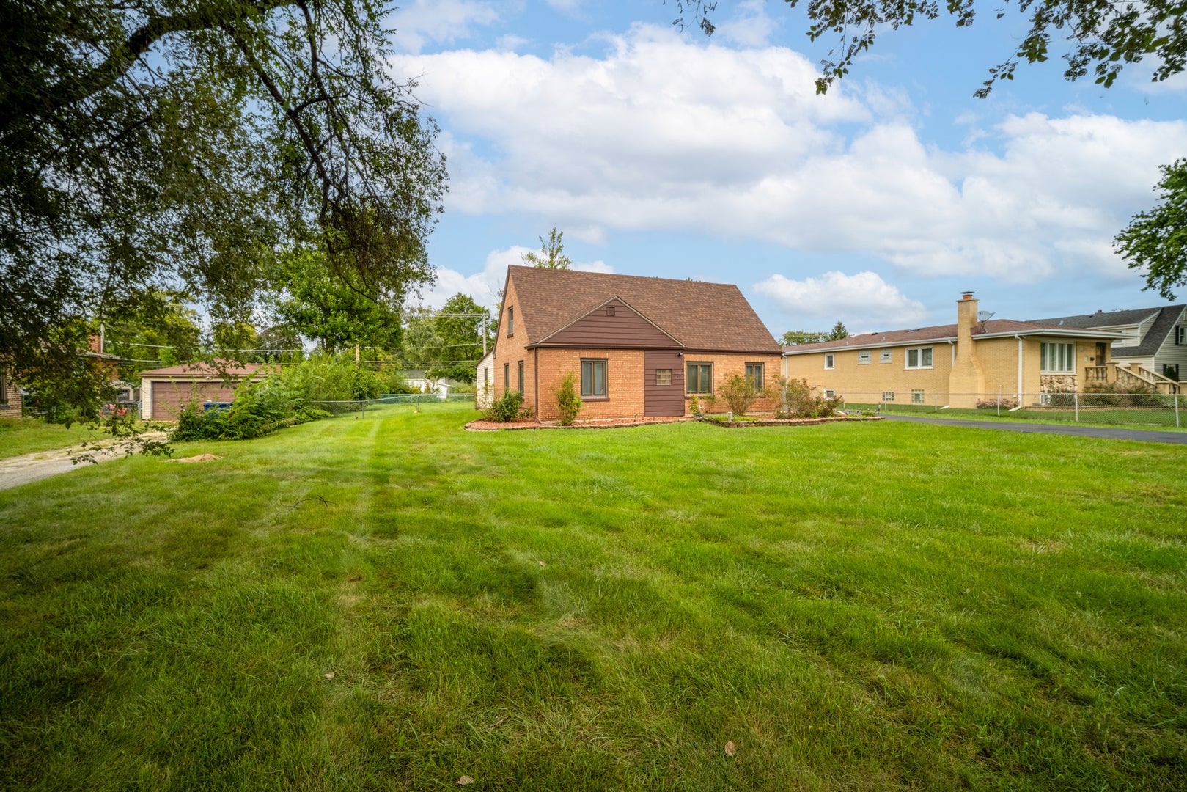
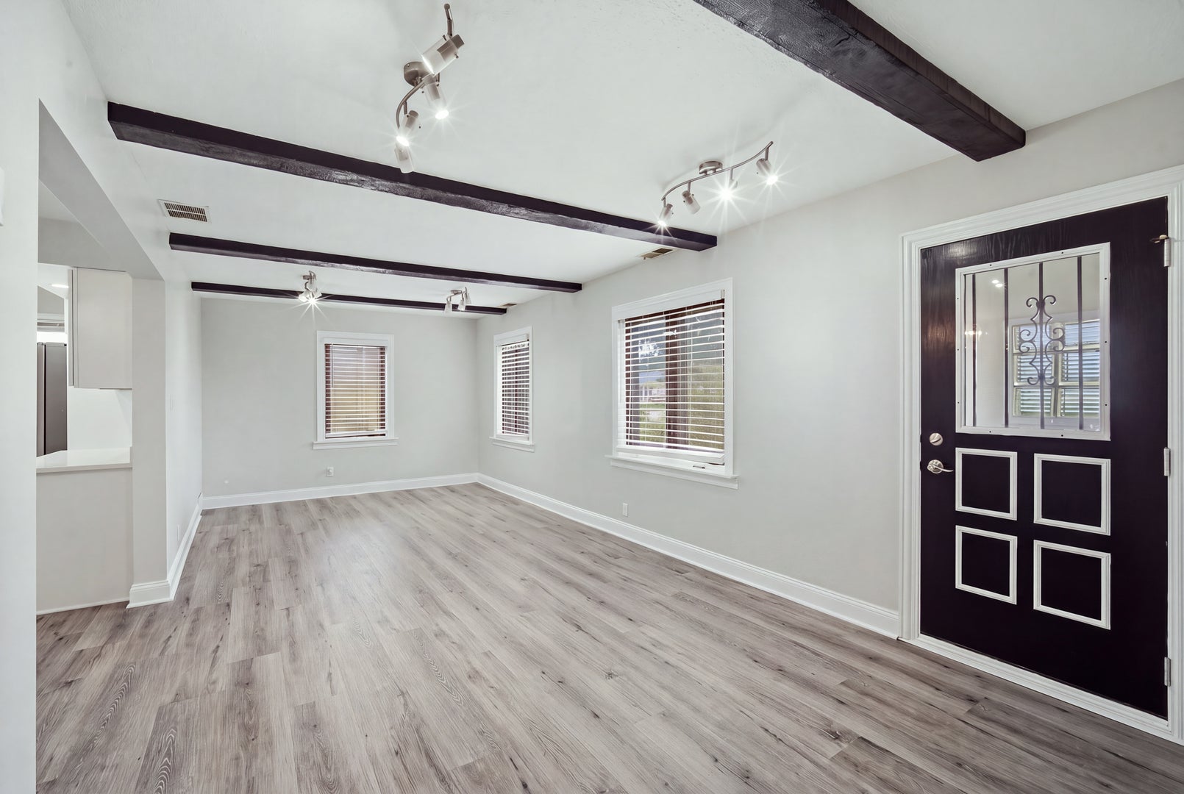
Beautifully Updated Cape Cod on a Rare Double Lot! Welcome to this meticulously refreshed Cape Cod home offering exceptional style, modern upgrades and incredible flexibility on an expansive double lot! This home has been meticulously updated featuring newer plumbing, fresh neutral paint throughout, stylish new flooring, recessed canned lighting and a dedicated laundry/utility closet. This Modern remodeled kitchen has brand-new cabinetry, sleek quartz countertops, modern finishes and stainless-steel appliances. There is a versatile main-level layout which Includes a light-filled main living room & a spacious rear family room perfect for daily living and entertaining, an updated pristine full bathroom and 3 main-floor bedrooms. The 2nd and 3rd bedrooms on the main level feature a tandem layout-ideal for a nursery, home office or custom dressing room. The private upper level features a large, secluded primary bedroom with a walk-in closet & large bathroom. The rare double lot features an expansive, fully fenced-in backyard offering incredible outdoor privacy and endless possibilities for future build-out, gardening or just for entertainment. Brand-new paved driveway leads to an impressive 2.5-car garage, perfect for extra vehicle parking, workshop capabilities and extensive storage. unbeatable location & a commuter's dream! Walking distance to local schools and just minutes from the Metra train line & bus routes. Near the 294 & 90 expressways, Rosemont attractions, premier shopping and top dining options.

Save
Ask
Tour
Hide
Share
Listing Snapshot
Price 
$449,000
Days On Site 
7 Days
Bedrooms 
4
Inside Area (SqFt) 
1,804 sqft
Total Baths 
2
Full Baths 
2
Partial Baths 
N/A
Lot Size 
N/A
Year Built 
1943
MLS® Number 
12764957
Status 
Active Under Contract
Property Tax 
$8,660.9
HOA/Condo/Coop Fees 
N/A
Sq Ft Source 
Plans
Friends & Family
Recent Activity
yesterdayListing updated with changes from the MLS®
yesterdayStatus changed to Active Under Contract
a week agoListing first seen on site
General Features
Foundation 
Concrete Perimeter
Garage 
Yes
Garage Spaces 
2.5
Parking 
AsphaltGarage Door OpenerDetachedOff StreetDrivewayGarage
Parking Spaces 
6.5
Property Sub Type 
Single Family Residence
Sewer 
Public Sewer
SqFt Total 
1804
Style 
Cape Cod
Utilities 
Cable Available
Water Source 
Public
Interior Features
Appliances 
RangeMicrowaveDishwasherRefrigeratorWasherDryerStainless Steel Appliance(s)Gas Oven
Basement 
None
Cooling 
Ceiling Fan(s)Central Air
Electric 
100 Amp Service
Heating 
Natural GasForced Air
Interior 
Walk-In Closet(s)Granite Counters
Laundry Features 
Main LevelIn UnitSink
Bedroom 2 
Dimensions - 11X12Level - Main
Bedroom 3 
Dimensions - 10X09Level - Main
Bedroom 4 
Dimensions - 12X12Level - Main
Dining Room 
Dimensions - 11X09Level - Main
Family Room 
Dimensions - 12X26Level - Main
Kitchen 
Dimensions - 09X18Level - MainDescription - Galley,Updated Kitchen
Laundry 
Dimensions - 12X04Level - Main
Living Room 
Dimensions - 11X15Level - Main
Master Bedroom 
Dimensions - 18X11Level - Second
Walk In Closet 
Dimensions - 4X5Level - Second
Save
Ask
Tour
Hide
Share
Exterior Features
Construction Details 
Brick
Fencing 
Fenced
Lot Features 
Landscaped
Patio And Porch 
Patio
Roof 
Asphalt
Community Features
Community Features 
SidewalksStreet Lights
MLS Area 
Des Plaines
School District 
207
Township 
Maine
Schools
School District
207
Elementary School
Unknown
Middle School
Unknown
High School
Unknown
Listing Courtesy of MRED as distributed by MLS Grid of Century 21 Circle


Based on information submitted to the MLS GRID as of 2026-10-01 12:26 PM UTC. All data is obtained from various sources and may not have been verified by broker or MLS GRID. Supplied Open House Information is subject to change without notice. All information should be independently reviewed and verified for accuracy. Properties may or may not be listed by the office/agent presenting the information.
Last checked: 2026-10-01 12:26 PM UTC
MRED DMCA Copyright Information Copyright © 2026 Midwest Real Estate Data LLC. All rights reserved.

Neighborhood & Commute
Source: Walkscore
Disclosure: Community information and market data powered by Constellation Data Labs. Information is deemed reliable but not guaranteed.
Save
Ask
Tour
Hide
Share