
16 S Monroe StreetHinsdale, IL 60521
Mortgage Calculator
Monthly Payment (Est.)
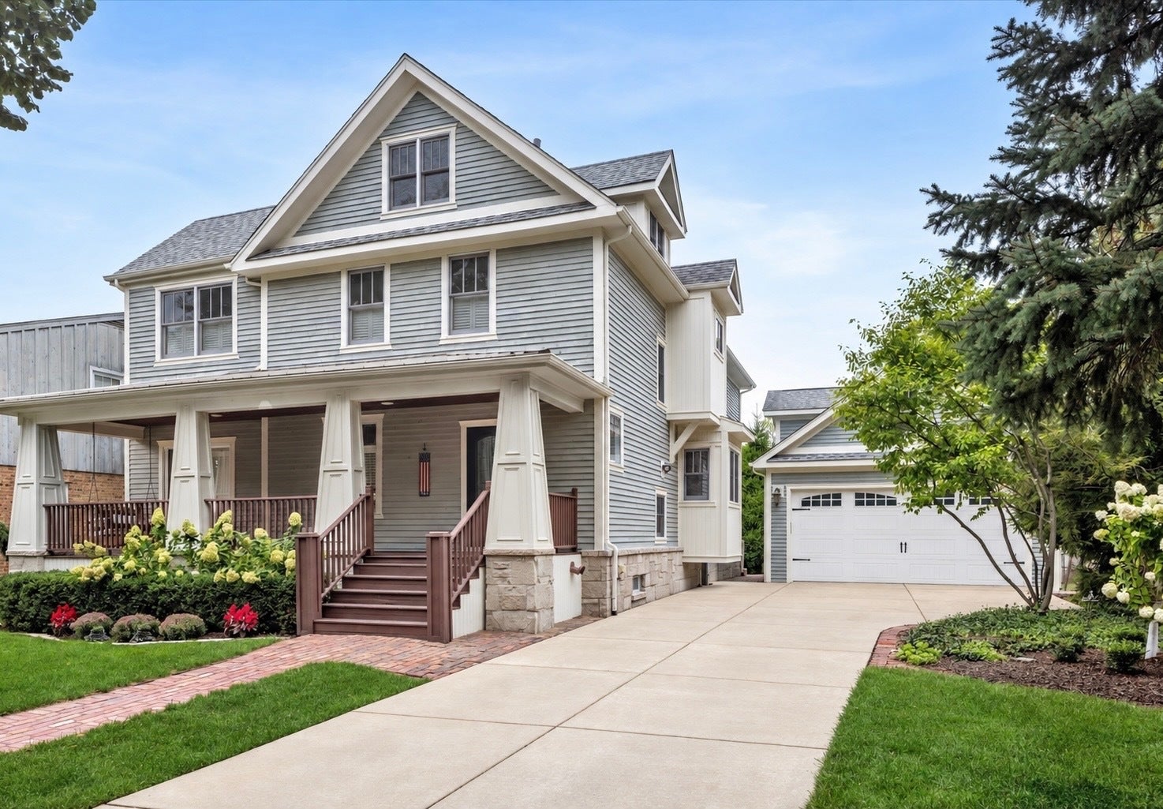
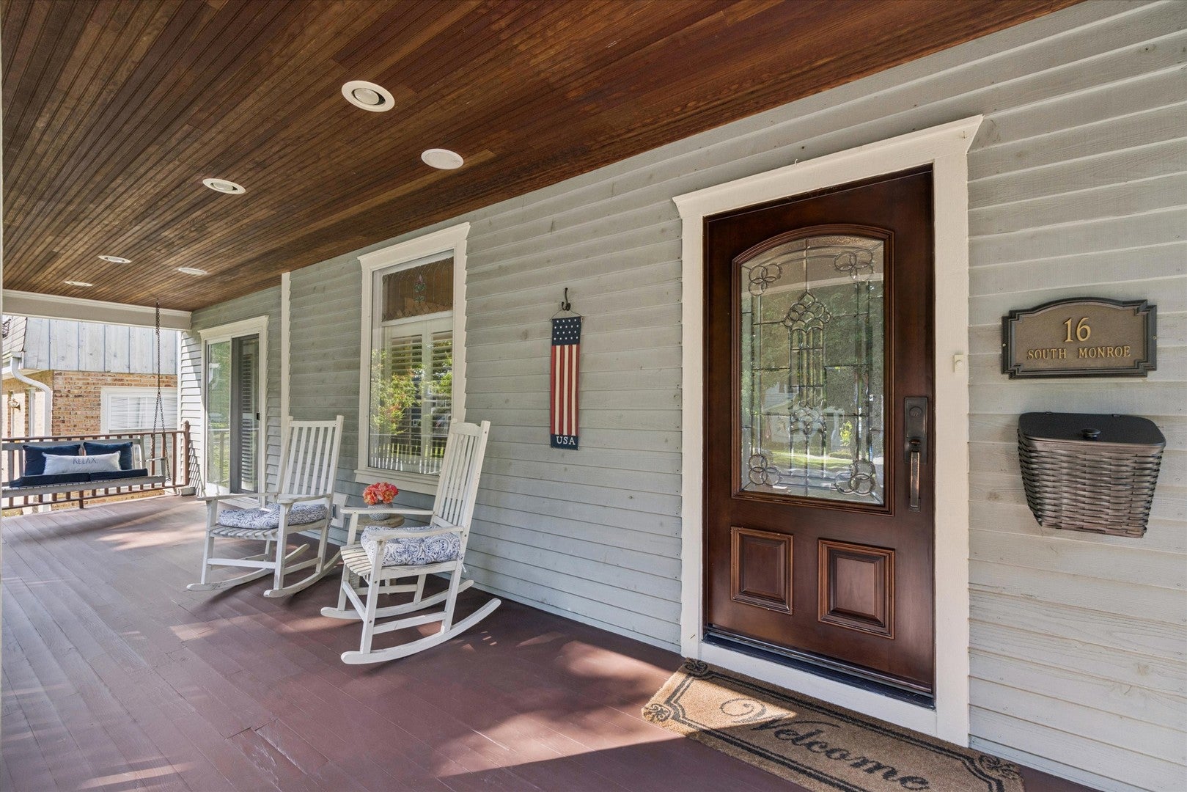
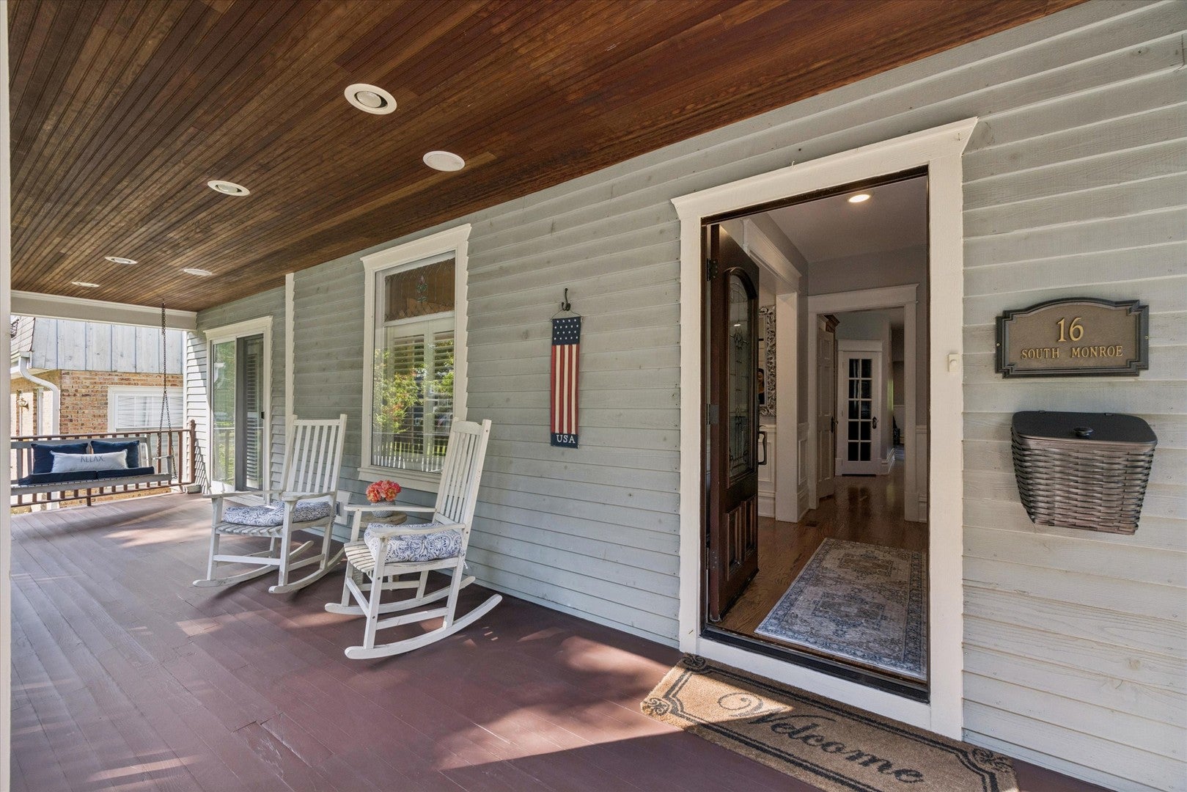
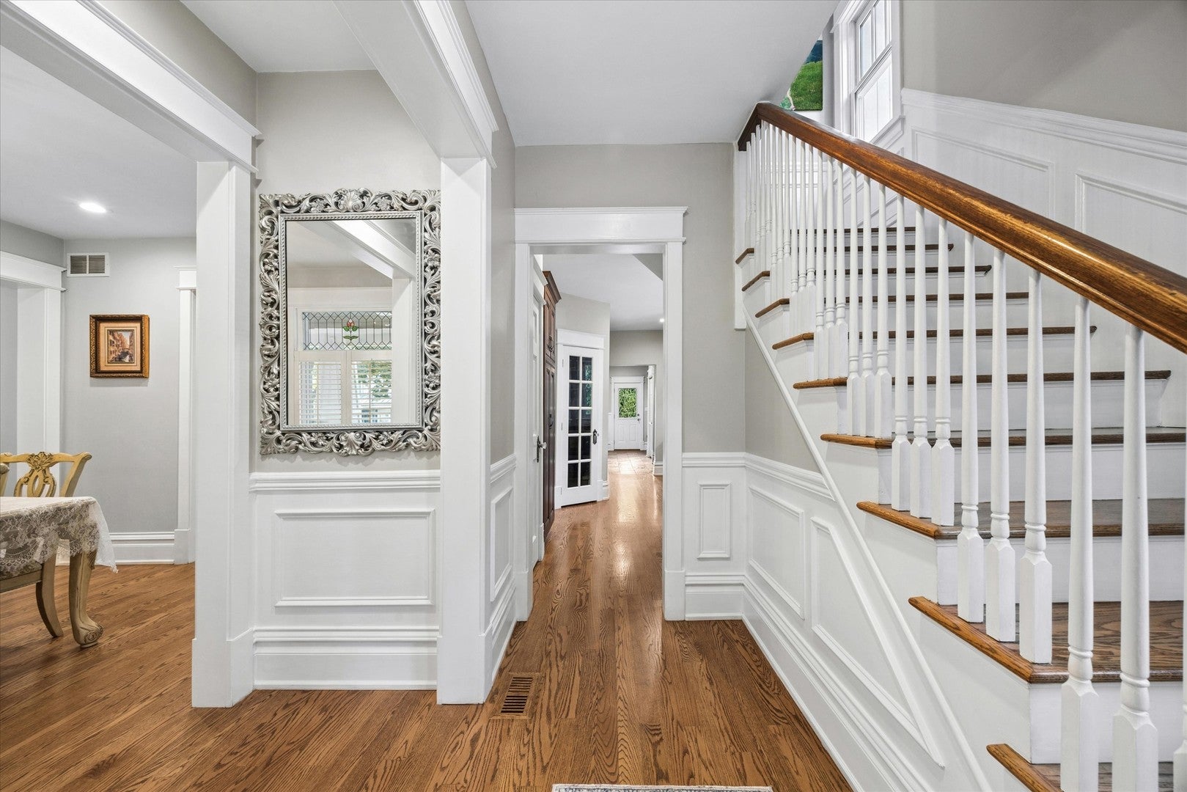
Enter an interest rate to see your estimated monthly payment.Welcome to 16 S Monroe Street, a beautifully appointed and lovingly maintained five-bedroom home where timeless craftsmanship, gracious living spaces, and thoughtful functionality come together in the heart of Hinsdale. From the expansive covered front porch to the lushly landscaped backyard, this light-filled residence offers warmth, character, and exceptional spaces for both everyday living and entertaining. Inside, rich hardwood floors, custom millwork, and abundant natural light carry throughout the main living areas. At the center of the home is a beautifully designed chef's kitchen featuring top-of-the-line stainless steel appliances, double ovens, extensive custom cabinetry, and an oversized island with generous seating. A charming built-in breakfast nook and walk-in pantry add everyday convenience, while the adjoining family room creates an effortless flow for entertaining. Anchored by a handsome stone fireplace and custom built-ins, the family room opens directly to the outdoor living spaces beyond. A formal dining room provides an elegant setting for larger gatherings, while the adjacent office or playroom provide total convenience. A spacious mudroom outfitted with custom built-ins and abundant storage and a powder room complete the first floor. Upstairs, the primary suite is a private retreat featuring a spa-inspired bath with dual vanities and a walk-in shower, complemented by an oversized custom walk-in closet. Three additional bedrooms are generously sized with ample closet space, and two additional full bathrooms. A conveniently located second-floor walk-in laundry room with sink adds to the home's thoughtful layout. The third level offers exceptional flexibility with a spacious fifth bedroom with flexible additional room for a private office, or an additional lounge. The finished and expanded lower level extends the home's entertaining space with a large recreation room, built-in bar, fireplace, wine cellar with vintage Chicago brick, and powder room. Outside, a beautifully landscaped backyard feels like a private retreat. The expansive brick patio is framed by mature greenery, while a custom pergola creates an inviting seating area ideal for quiet mornings, alfresco dinners, or cocktails at the end of the day. An extra large 2+ car detached garage with epoxied floors, large second floor storage, and dual access doors on front and back serves as an extension of the home. Truly in the heart of Hinsdale - you are three blocks from Monroe Elementary, Hinsdale pool, downtown Hinsdale & the train station. 16 S. Monroe offers a refined yet wonderfully livable home in one of Hinsdale's most sought-after communities.
| 19 hours ago | Listing updated with changes from the MLS® | |
| 19 hours ago | Status changed to Active Under Contract | |
| 7 days ago | Listing first seen on site |

Based on information submitted to the MLS GRID as of 2026-09-30 02:37 PM UTC. All data is obtained from various sources and may not have been verified by broker or MLS GRID. Supplied Open House Information is subject to change without notice. All information should be independently reviewed and verified for accuracy. Properties may or may not be listed by the office/agent presenting the information.
Last checked: 2026-09-30 02:37 PM UTC
MRED DMCA Copyright Information Copyright © 2026 Midwest Real Estate Data LLC. All rights reserved.