O'Neil Property Group
Save
Ask
Tour
Hide
Share
$3,300
4 Days On Site

5580 Lavender Court 5580
Rolling Meadows, IL 60008

For Rent|Residential Lease|Active
3
Beds
3
Total Baths
2
Full Baths
1
Partial Bath
2,550
SqFt
$1
/SqFt
1998
Built
County:
Cook
Listing Courtesy of MRED as distributed by MLS Grid of john greene, Realtor
5580 Lavender Court 55805580 Lavender Court 55805580 Lavender Court 55805580 Lavender Court 5580
Save
Ask
Tour
Hide
Share

Mortgage Calculator

Monthly Payment (Est.)

Enter an interest rate to see your estimated monthly payment.
Calculator powered by Showcase IDX, a Constellation1 Company. Copyright ©2026 Information is deemed reliable but not guaranteed.

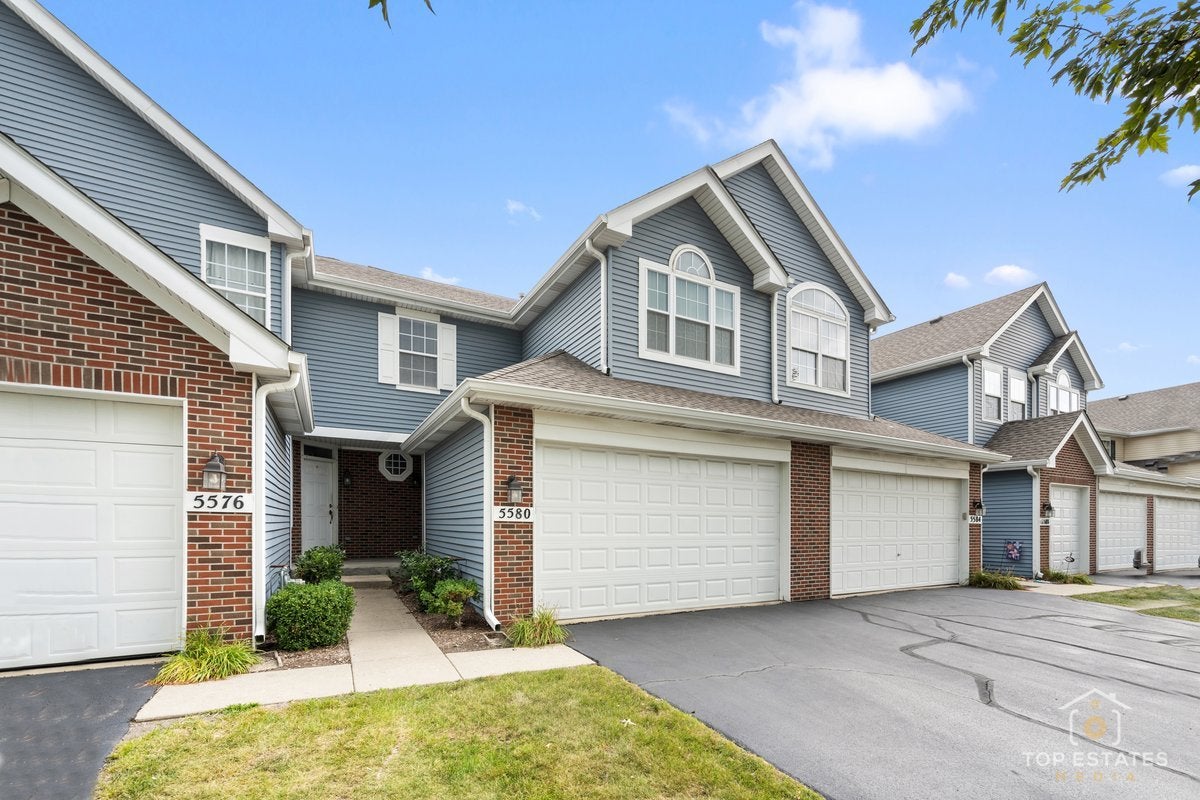
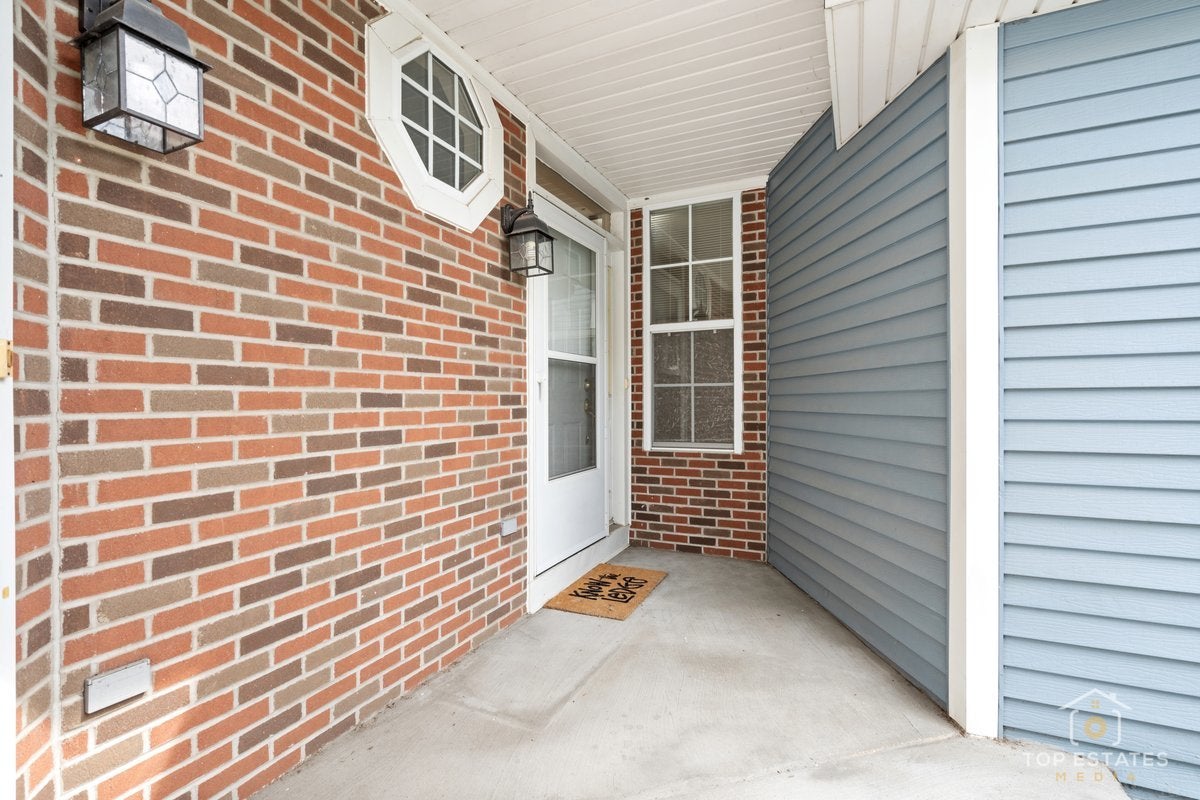
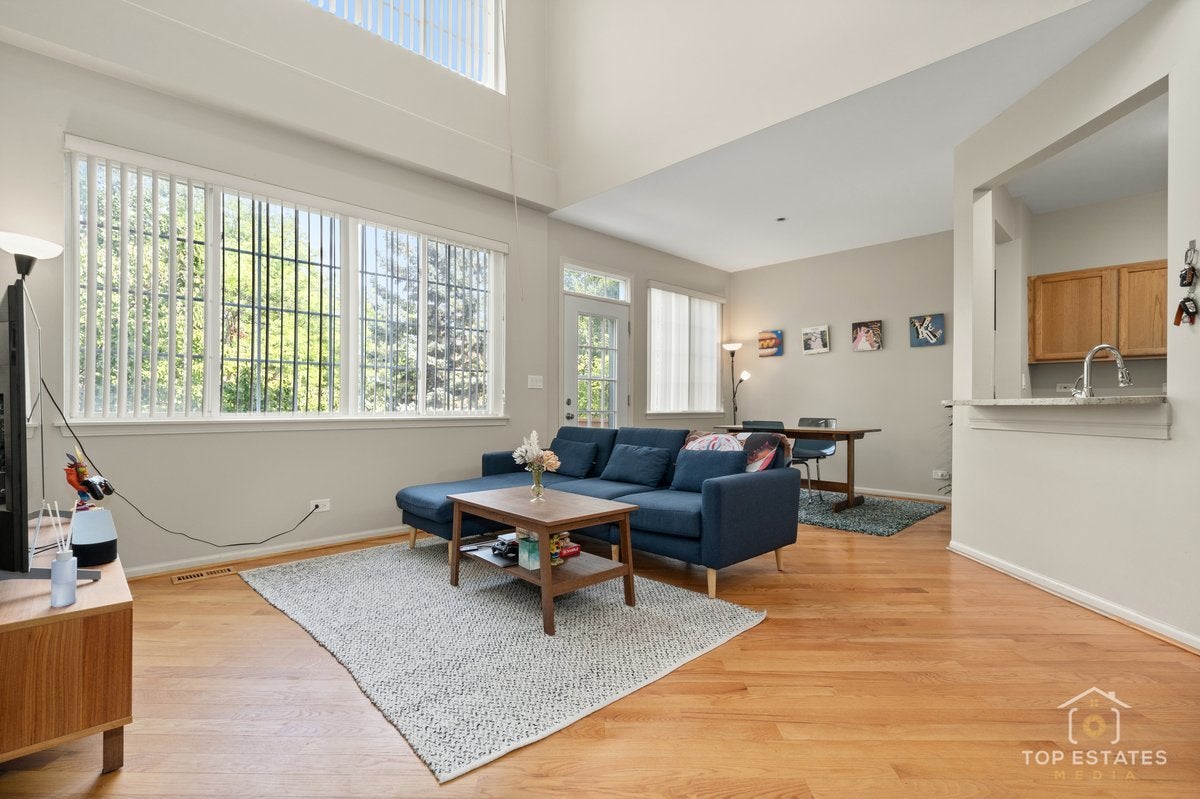
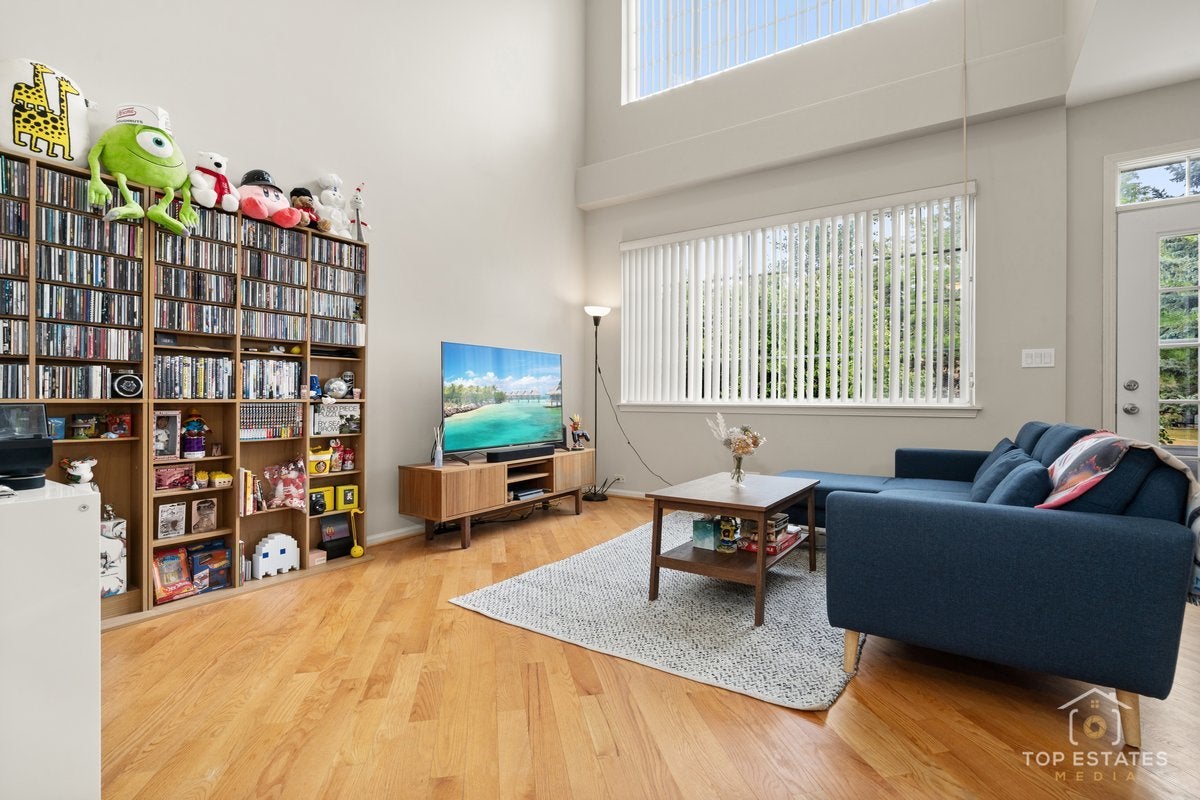
This beautifully renovated Townhome with a 2 car attached garage is ready for RENT! The main level with a sun drenched living room with 16 ft ceilings, an open concept eat in kitchen with granite counter tops and plenty of cabinet space AND a separate dining area! The second level has 3 generously sized bedrooms and 2 full, renovated bathrooms. The Primary Suite comes complete with a walk in closet and private luxury bathroom! The full English basement is finished and can be used as your MAN cave, playroom or another family room. You will love the natural light that fills the family room area....and the massive storage room! Enjoy the outdoors on your private deck! Updates include: stainless steel kitchen appliances, furnace, washer, dryer, kitchen disposal, granite counter tops in the kitchen.

Save
Ask
Tour
Hide
Share
Listing Snapshot
Price 
$3,300
Days On Site 
4 Days
Bedrooms 
3
Inside Area (SqFt) 
2,550 sqft
Total Baths 
3
Full Baths 
2
Partial Baths 
1
Lot Size 
N/A
Year Built 
1998
MLS® Number 
12764978
Status 
Active
Property Tax 
N/A
HOA/Condo/Coop Fees 
N/A
Sq Ft Source 
N/A
Friends & Family
Recent Activity
3 days agoListing updated with changes from the MLS®
4 days agoListing first seen on site
General Features
Attached Garage 
Yes
Available on 
2026-10-01
Garage 
Yes
Garage Spaces 
2
Lease Term 
12 Months
Number Of Stories 
2
Parking 
AsphaltGarage Door OpenerAttachedGarage
Parking Spaces 
2
Sewer 
Public Sewer
SqFt Below 
750
SqFt Total 
1800
Interior Features
Basement 
FinishedDaylight
Cooling 
Central Air
Heating 
Natural GasForced Air
Laundry Features 
In Unit
Bedroom 2 
Dimensions - 12X10Level - Second
Bedroom 3 
Dimensions - 12X10Level - Second
Bedroom 4 
Dining Room 
Dimensions - 11X10Level - Main
Eating Area 
Dimensions - 11X10Level - Main
Family Room 
Kitchen 
Dimensions - 11X10Level - Main
Laundry 
Dimensions - 5X7Level - Main
Living Room 
Dimensions - 12X15Level - Main
Master Bedroom 
Dimensions - 15X11Level - Second
Save
Ask
Tour
Hide
Share
Exterior Features
Construction Details 
Aluminum SidingVinyl SidingBrick
Community Features
MLS Area 
Rolling Meadows
School District 
Rolling Meadows High School
Township 
Elk Grove
Schools
School District
Rolling Meadows High School
Elementary School
Willow Bend Elementary School
Middle School
Unknown
High School
Rolling Meadows High School
Listing Courtesy of MRED as distributed by MLS Grid of john greene, Realtor


Based on information submitted to the MLS GRID as of 2026-09-25 09:19 PM UTC. All data is obtained from various sources and may not have been verified by broker or MLS GRID. Supplied Open House Information is subject to change without notice. All information should be independently reviewed and verified for accuracy. Properties may or may not be listed by the office/agent presenting the information.
Last checked: 2026-09-25 09:19 PM UTC
MRED DMCA Copyright Information Copyright © 2026 Midwest Real Estate Data LLC. All rights reserved.

Neighborhood & Commute
Source: Walkscore
Disclosure: Community information and market data powered by Constellation Data Labs. Information is deemed reliable but not guaranteed.
Save
Ask
Tour
Hide
Share