O'Neil Property Group

Search Homes for Sale in Chicago’s Western Suburbs

Save
Ask
Tour
Hide
Share
$994,000
42 Days On Site

201 ASPEN Lane
Highland Park, IL 60035

For Sale|Single Family Residence|Active Under Contract
5
Beds
6
Total Baths
4
Full Baths
2
Partial Baths
4,065
SqFt
$245
/SqFt
1968
Built
Subdivision:
Seven Pines
County:
Lake
Listing Courtesy of MRED as distributed by MLS Grid of Compass
201 ASPEN Lane201 ASPEN Lane201 ASPEN Lane201 ASPEN Lane
Save
Ask
Tour
Hide
Share

Mortgage Calculator

Monthly Payment (Est.)

Enter an interest rate to see your estimated monthly payment.
Calculator powered by Showcase IDX, a Constellation1 Company. Copyright Β©2026 Information is deemed reliable but not guaranteed.

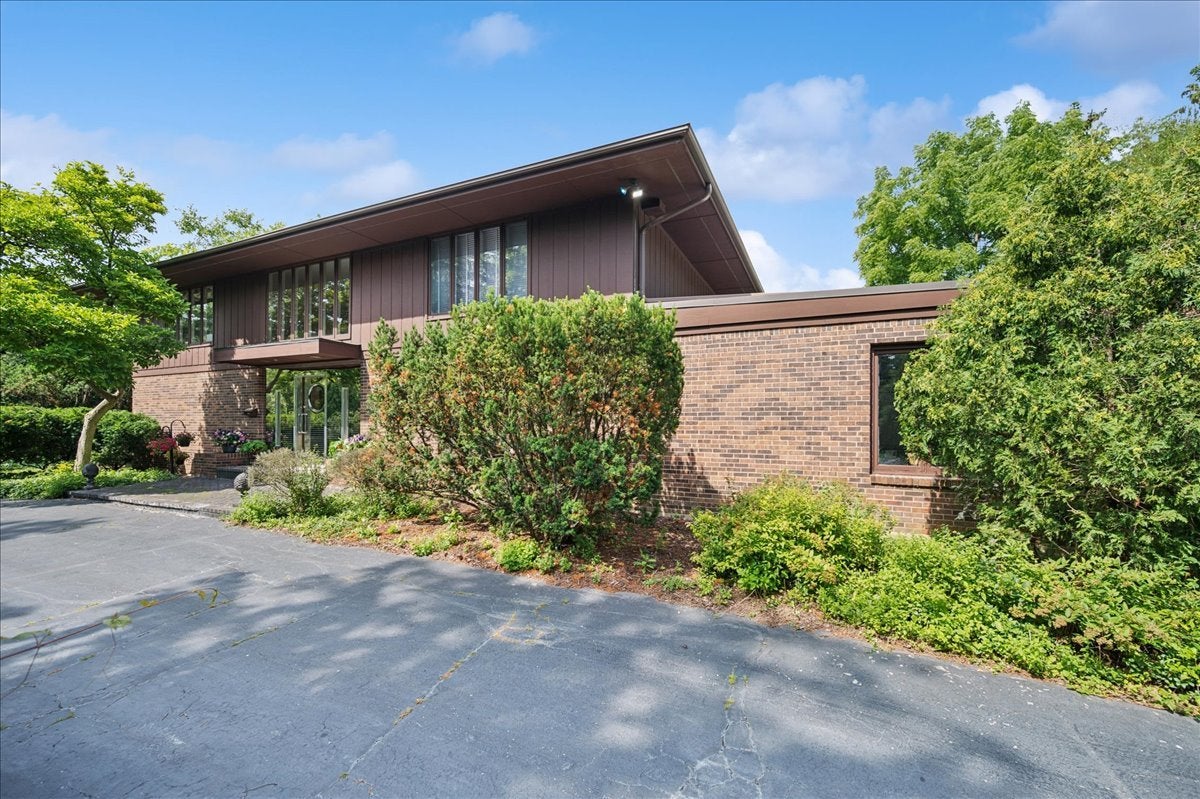
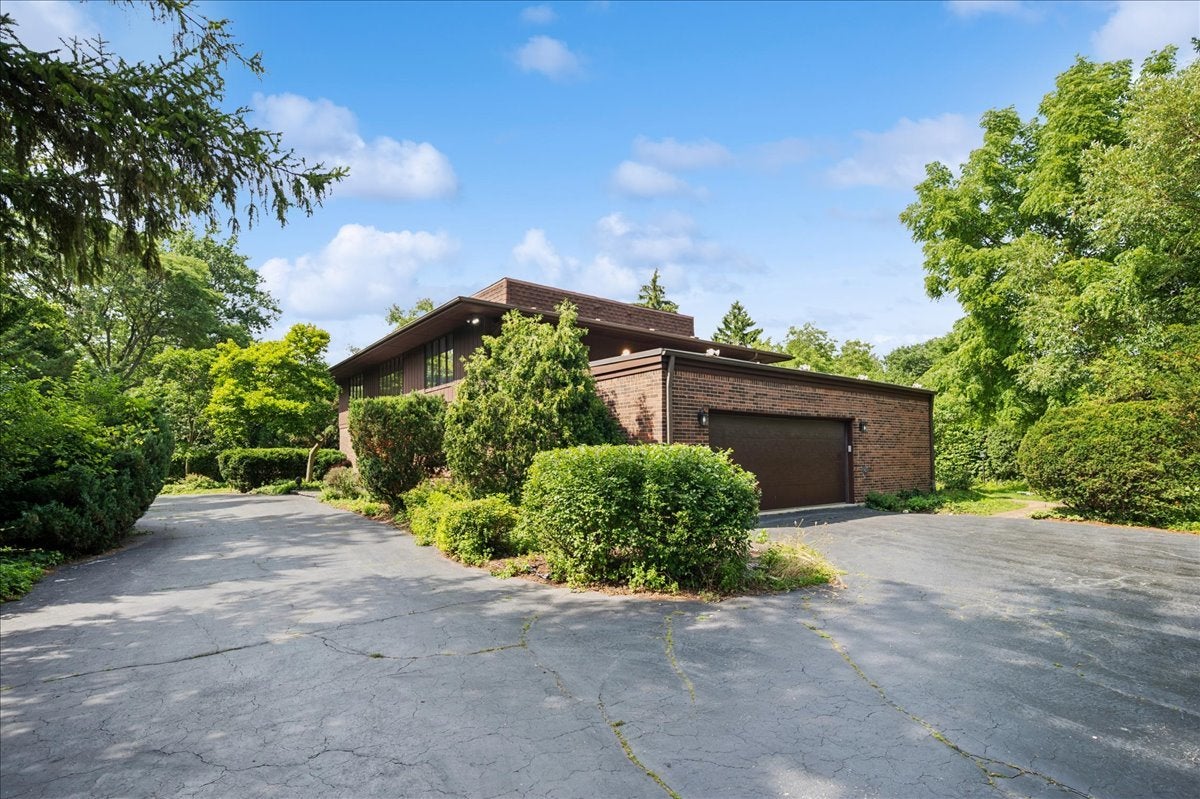
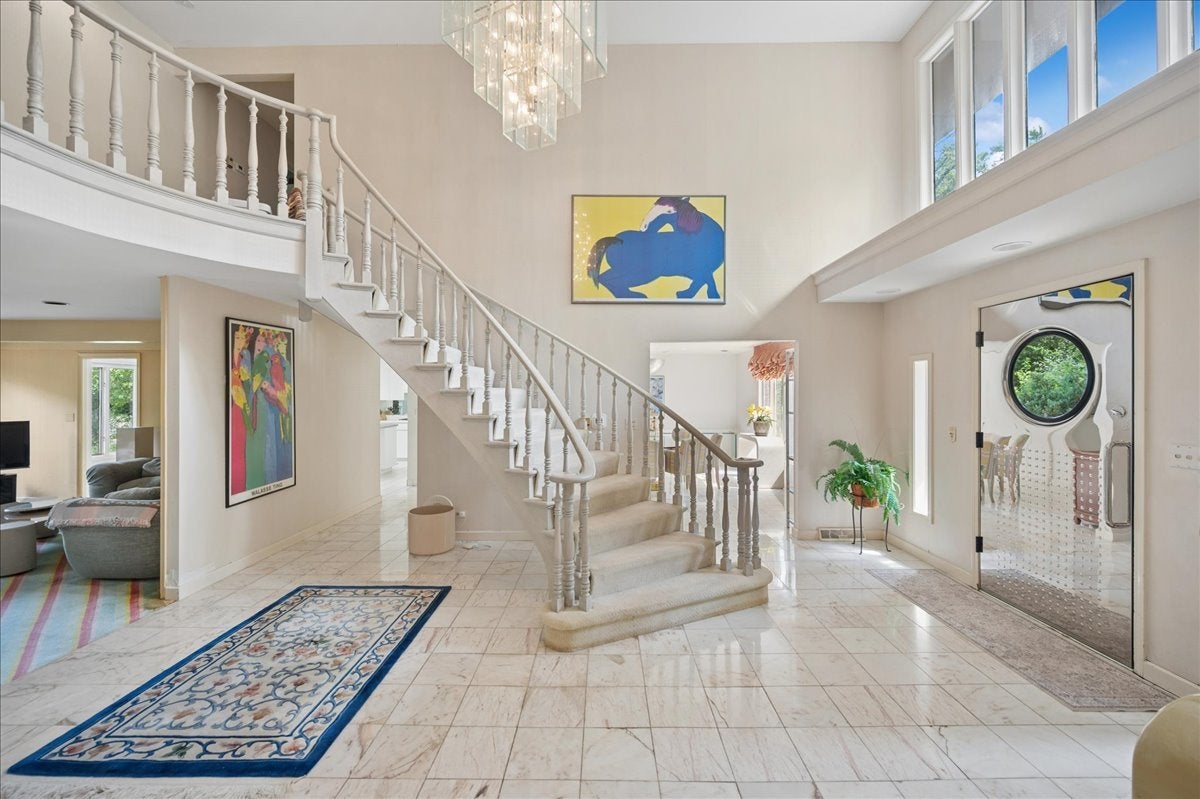
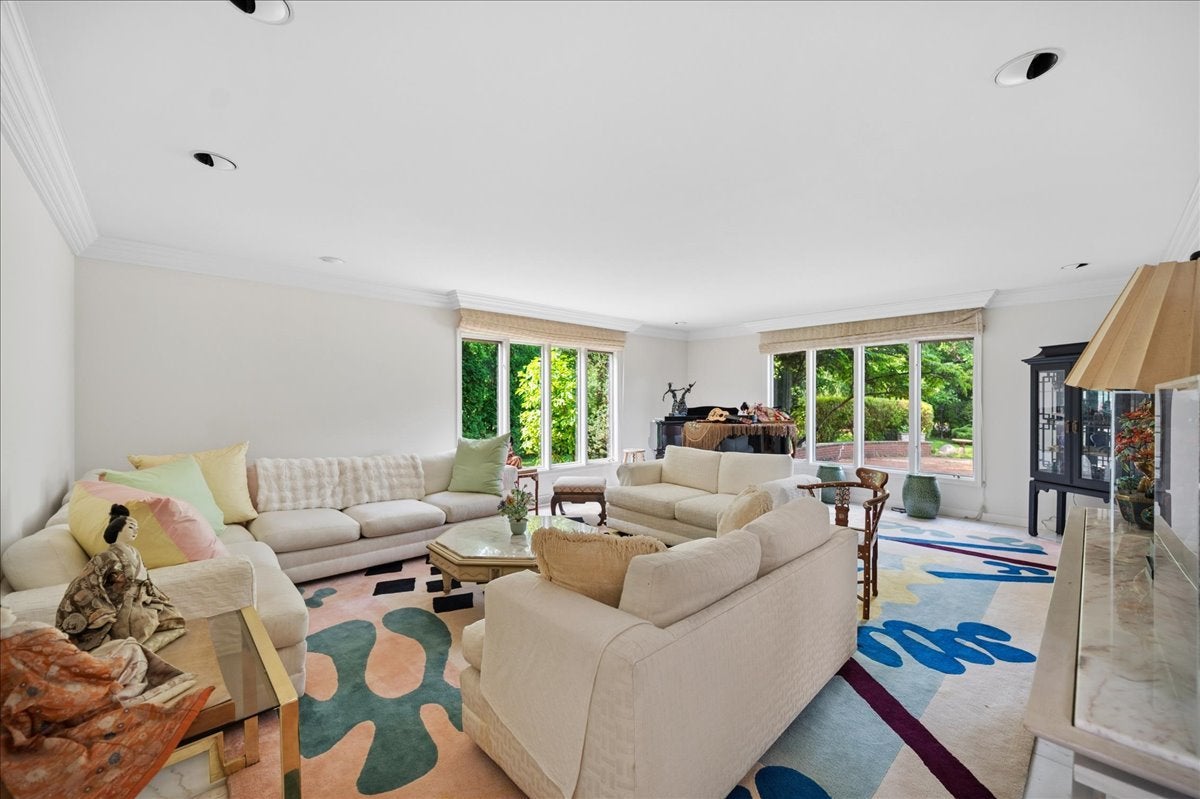
Tucked away on a lush, wooded lot, this custom-built residence is a masterclass in sophisticated design and effortless elegance. It's the kind of home that feels like a private retreat from the world, yet puts the very best of North Shore living right at your fingertips. Spanning three finished levels of meticulously curated space, the home offers five expansive bedrooms and six bathrooms (four full and two half). From the moment you step inside, you're greeted by a sense of scale and grace. The main level is designed for a seamless flow, featuring a dedicated private office plus a flexible secondary office or playroom. The rooms are generously proportioned - great for entertaining or quiet evenings. The heart of the home is undoubtedly the sun-drenched kitchen, which overlooks the yard and patio, complete with a large island and a welcoming breakfast area. The primary suite is a true sanctuary, with a refined atmosphere that invites you to unwind. Downstairs, the lower level has been transformed into a destination for wellness and recreation. With its own home gym, private sauna and steam room, it's incredibly easy to weave a spa-like routine into your everyday life. Beyond the property lines, the lifestyle here is simply unmatched. You're just moments from the world-class performances at Ravinia Festival, the fabulous Larry Fink park and recreation facility, Rosewood Beach, shopping and award winning schools. This is more than just a house; it's a rare opportunity to make this home your own.

Save
Ask
Tour
Hide
Share
Listing Snapshot
PriceΒ 
$994,000
Days On SiteΒ 
42 Days
BedroomsΒ 
5
Inside Area (SqFt)Β 
4,065 sqft
Total BathsΒ 
6
Full BathsΒ 
4
Partial BathsΒ 
2
Lot SizeΒ 
0.42 Acres
Year BuiltΒ 
1968
MLS NumberΒ 
12764999
StatusΒ 
Active Under Contract
Property TaxΒ 
$21,032.14
HOA/Condo/Coop FeesΒ 
N/A
Sq Ft SourceΒ 
Assessor
Friends & Family
Recent Activity
a month agoListing updated with changes from the MLS
a month agoStatus changed to Active Under Contract
a month agoListing first seen on site
General Features
AcresΒ 
0.42
Attached GarageΒ 
Yes
Direction FacesΒ 
South
FoundationΒ 
Concrete Perimeter
GarageΒ 
Yes
Garage SpacesΒ 
2
ParkingΒ 
AsphaltCircular DrivewayGarage Door OpenerAttachedGarage
Parking SpacesΒ 
2
Property Sub TypeΒ 
Single Family Residence
SewerΒ 
Public Sewer
SqFt TotalΒ 
5932
StyleΒ 
Colonial
Interior Features
AppliancesΒ 
Double OvenMicrowaveDishwasherRefrigeratorWasherDryerDisposalHumidifier
BasementΒ 
Sump PumpFinishedFull
CoolingΒ 
Central Air
ElectricΒ 
Circuit Breakers
FireplaceΒ 
Yes
Fireplace FeaturesΒ 
Family RoomGas LogGas Starter
FireplacesΒ 
1
HeatingΒ 
Natural Gas
InteriorΒ 
Entrance FoyerSauna
Laundry FeaturesΒ 
Main Level
Bedroom 2Β 
Dimensions - 19X12Level - Second
Bedroom 3Β 
Dimensions - 14X12Level - Second
Bedroom 4Β 
Dimensions - 14X12Level - Second
Bedroom 5Β 
Dimensions - 12X12Level - Second
DenΒ 
Dimensions - 12X10Level - Main
Dining RoomΒ 
Dimensions - 18X16Level - Main
Family RoomΒ 
Dimensions - 22X19Level - Main
FoyerΒ 
Dimensions - 19X14Level - Main
KitchenΒ 
Dimensions - 24X16Level - MainDescription - Eating Area-Table Space,Island
LaundryΒ 
Living RoomΒ 
Dimensions - 23X19Level - Main
Master BedroomΒ 
Dimensions - 20X15Level - Second
Save
Ask
Tour
Hide
Share
Exterior Features
Construction DetailsΒ 
BrickCedar
Lot FeaturesΒ 
Irregular Lot
Patio And PorchΒ 
Patio
RoofΒ 
Asphalt
Community Features
Community FeaturesΒ 
Street Lights
MLS AreaΒ 
Highland Park
School DistrictΒ 
Highland Park High School
TownshipΒ 
Moraine
Schools
School District
Highland Park High School
Elementary School
Braeside Elementary School
Middle School
Edgewood Middle School
High School
Highland Park High School
Listing Courtesy of MRED as distributed by MLS Grid of Compass


Based on information submitted to the MLS GRID as of 2026-11-03 11:49 AM UTC. All data is obtained from various sources and may not have been verified by broker or MLS GRID. Supplied Open House Information is subject to change without notice. All information should be independently reviewed and verified for accuracy. Properties may or may not be listed by the office/agent presenting the information.
Last checked: 2026-11-03 11:49 AM UTC
MRED DMCA Copyright Information Copyright Β© 2026 Midwest Real Estate Data LLC. All rights reserved.

Neighborhood & Commute
Source: Walkscore
Disclosure: Community information and market data powered by Constellation Data Labs. Information is deemed reliable but not guaranteed.
Save
Ask
Tour
Hide
Share