
2833 Waterfront AvenueAlgonquin, IL 60102
Mortgage Calculator
Monthly Payment (Est.)
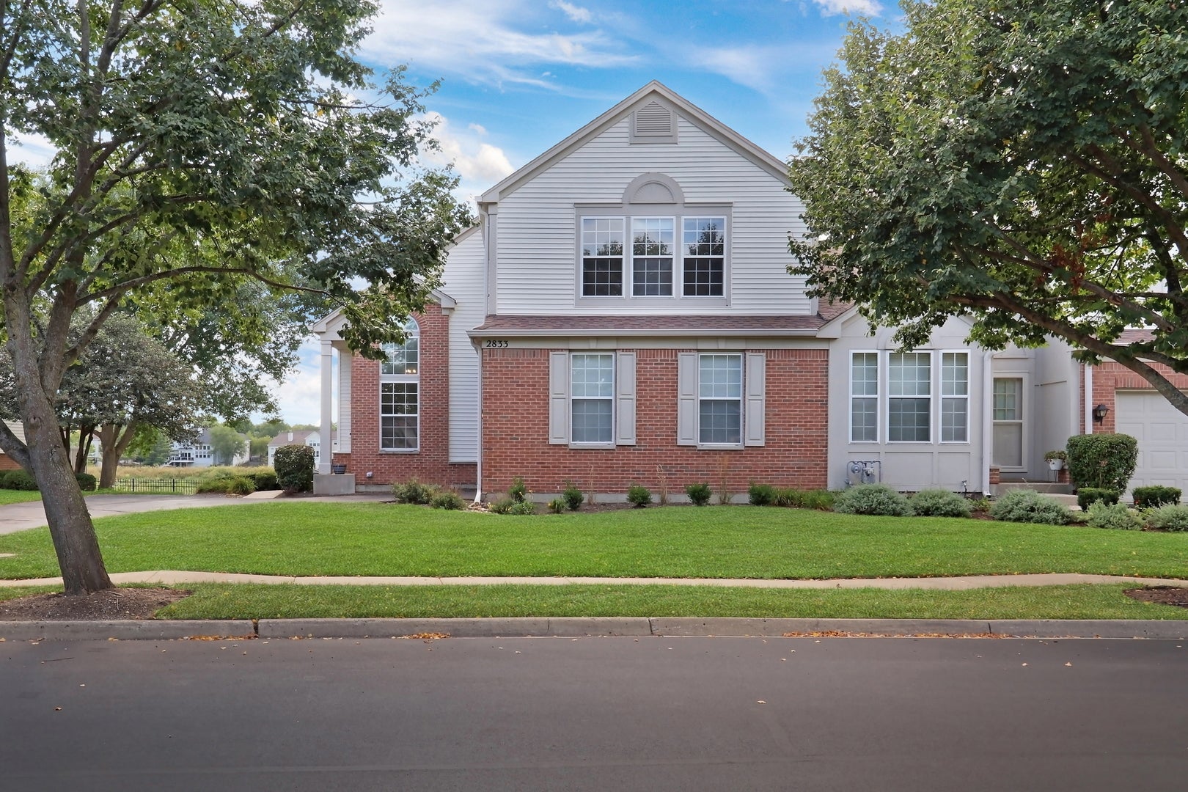
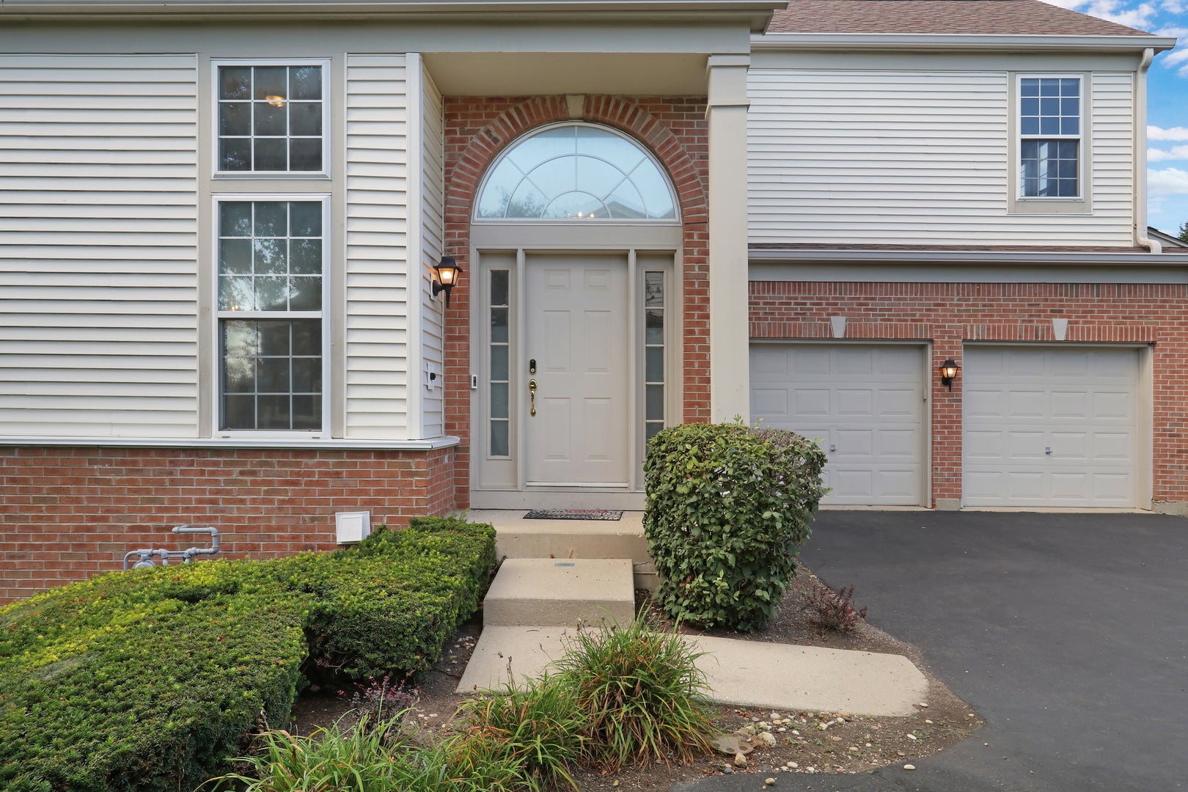
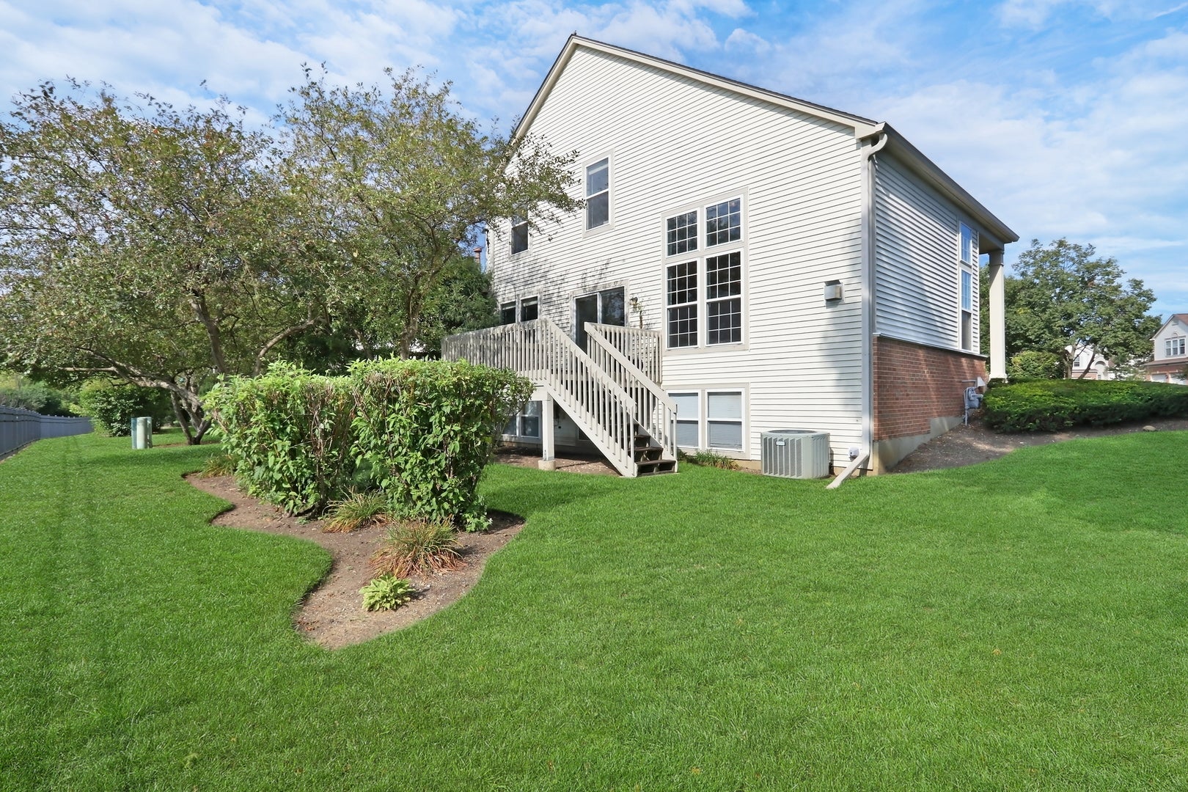
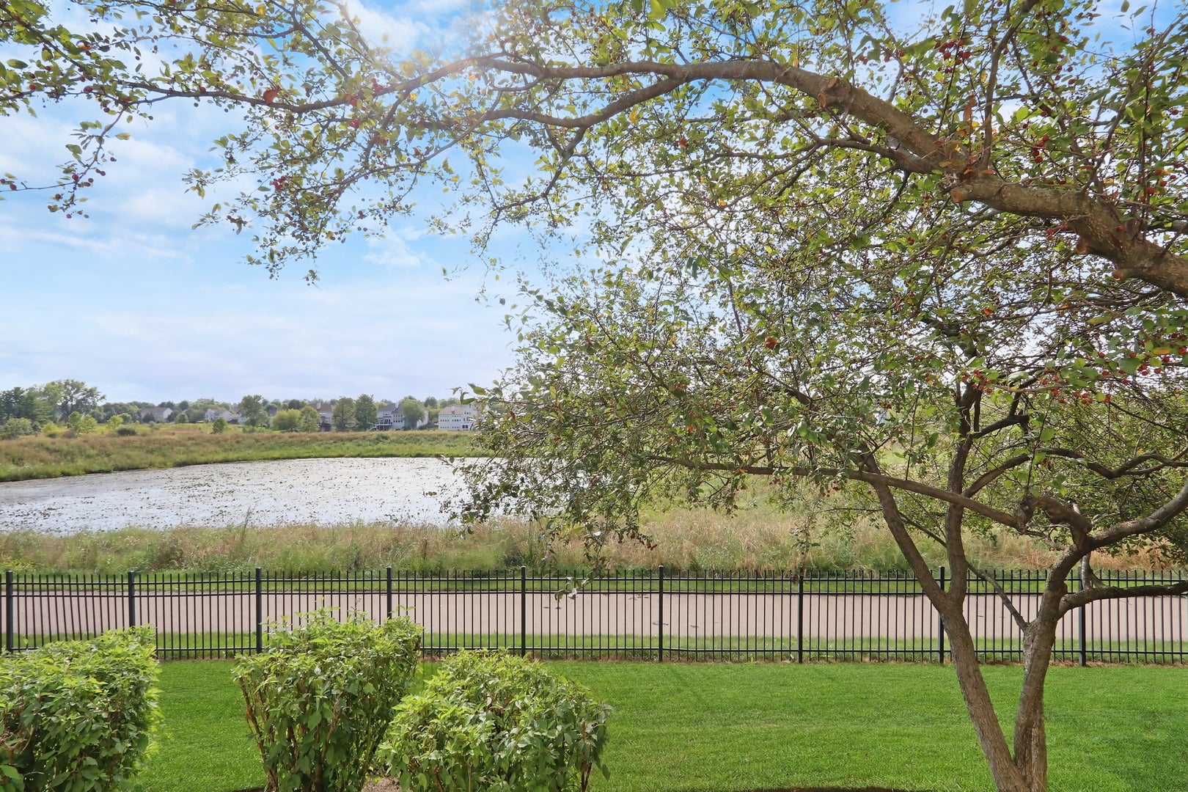
Enter an interest rate to see your estimated monthly payment.Welcome Home to Creekside Villas! This stunning end-unit home has it all and is truly ready to impress from the moment you arrive. Nestled in the sought-after Creekside Villas community, this beautifully designed home offers an incredible blend of spacious living, stylish finishes, thoughtful updates, and versatile spaces designed for both everyday living and entertaining. The convenient 2-car garage provides plenty of room for parking, storage, and all of life's extras. Step inside and prepare to fall in love with the open-concept floor plan, highlighted by gorgeous flooring that flows seamlessly throughout the main living areas. The spacious layout creates an inviting sense of openness while still offering distinct spaces for dining, relaxing, and entertaining. The heart of the home is the dream kitchen, featuring an abundance of crisp cabinetry, stainless steel appliances, beautiful backsplash, and plenty of counter space for meal preparation and gathering with family and friends. Just off the kitchen, the dining area is perfectly positioned for everything from casual family meals to your next dinner party. The open design allows the dining space to flow effortlessly into the spacious living room, making entertaining a breeze. The living room is an absolute showstopper, featuring soaring volume ceilings, a cozy fireplace, and an abundance of space to gather with guests or unwind with the family. Large windows fill the room with natural light, creating a warm and welcoming atmosphere throughout. When it's time to enjoy the outdoors, step onto the spacious deck and enjoy dining al fresco, morning coffee, or relaxing evenings surrounded by the comforts of home. The main level features a spacious bedroom currently being used as an office, offering excellent flexibility for a home office, guest room, or additional living space. A convenient half bath and laundry room complete the main level. Head upstairs to discover two additional bedrooms plus a versatile loft. The loft provides even more flexible living space and could easily be used as a home office, reading area, playroom, or additional gathering space. A full bathroom completes the upper level. The unfinished basement provides an abundance of additional space and is perfect for storage, organization, hobbies, or future possibilities. With plenty of room to keep everything tucked away, this lower level adds valuable functionality to the home. From the impressive open floor plan and stylish finishes to the end-unit location, main-level bedroom/office, two upstairs bedrooms, versatile loft, spacious deck, unfinished basement, and convenient 2-car garage, this home truly offers exceptional space and flexibility. Located in the desirable Creekside Villas community, this is the home you've been waiting for. Come see it, fall in love, and make it yours!
| 22 hours ago | Listing updated with changes from the MLS® | |
| 22 hours ago | Status changed to Active | |
| 7 days ago | Listing first seen on site |

Based on information submitted to the MLS GRID as of 2026-09-28 03:14 AM UTC. All data is obtained from various sources and may not have been verified by broker or MLS GRID. Supplied Open House Information is subject to change without notice. All information should be independently reviewed and verified for accuracy. Properties may or may not be listed by the office/agent presenting the information.
Last checked: 2026-09-28 03:14 AM UTC
MRED DMCA Copyright Information Copyright © 2026 Midwest Real Estate Data LLC. All rights reserved.
Did you know? You can invite friends and family to your search. They can join your search, rate and discuss listings with you.