
Search Homes for Sale in Chicago’s Western Suburbs
8303 54 StreetCoal Valley, IL 61240
Mortgage Calculator
Monthly Payment (Est.)
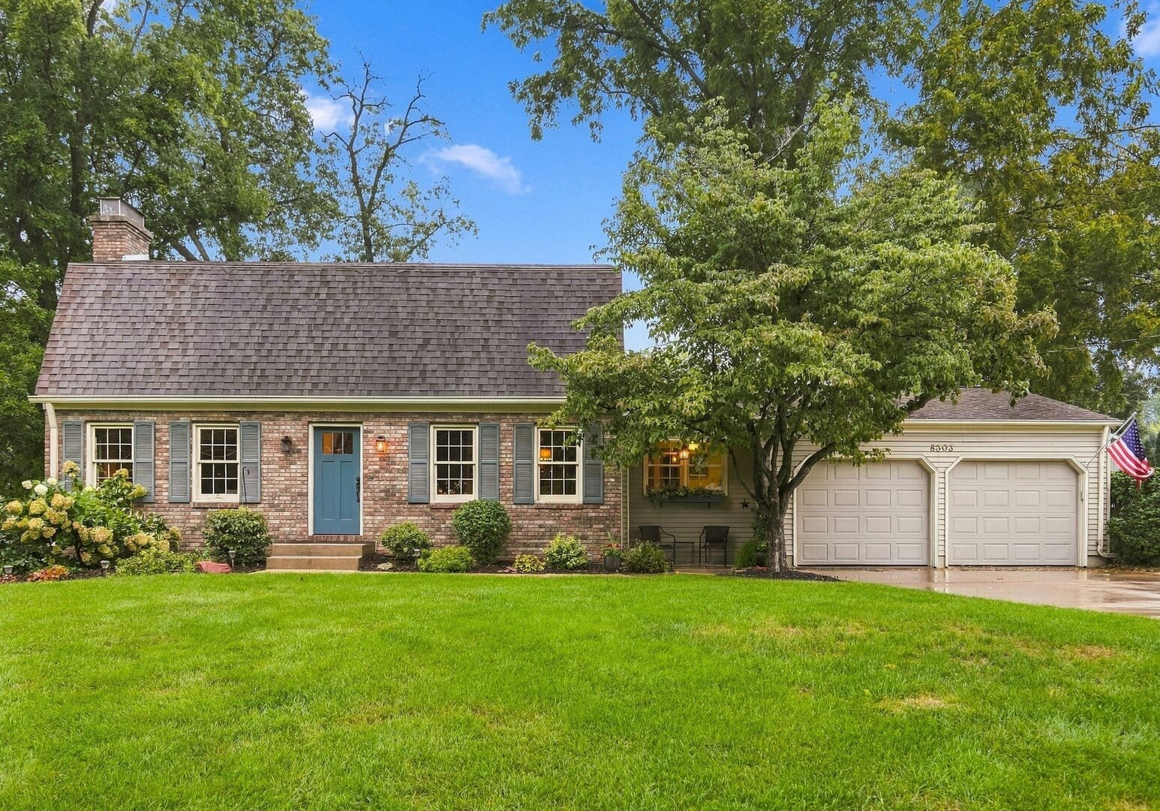
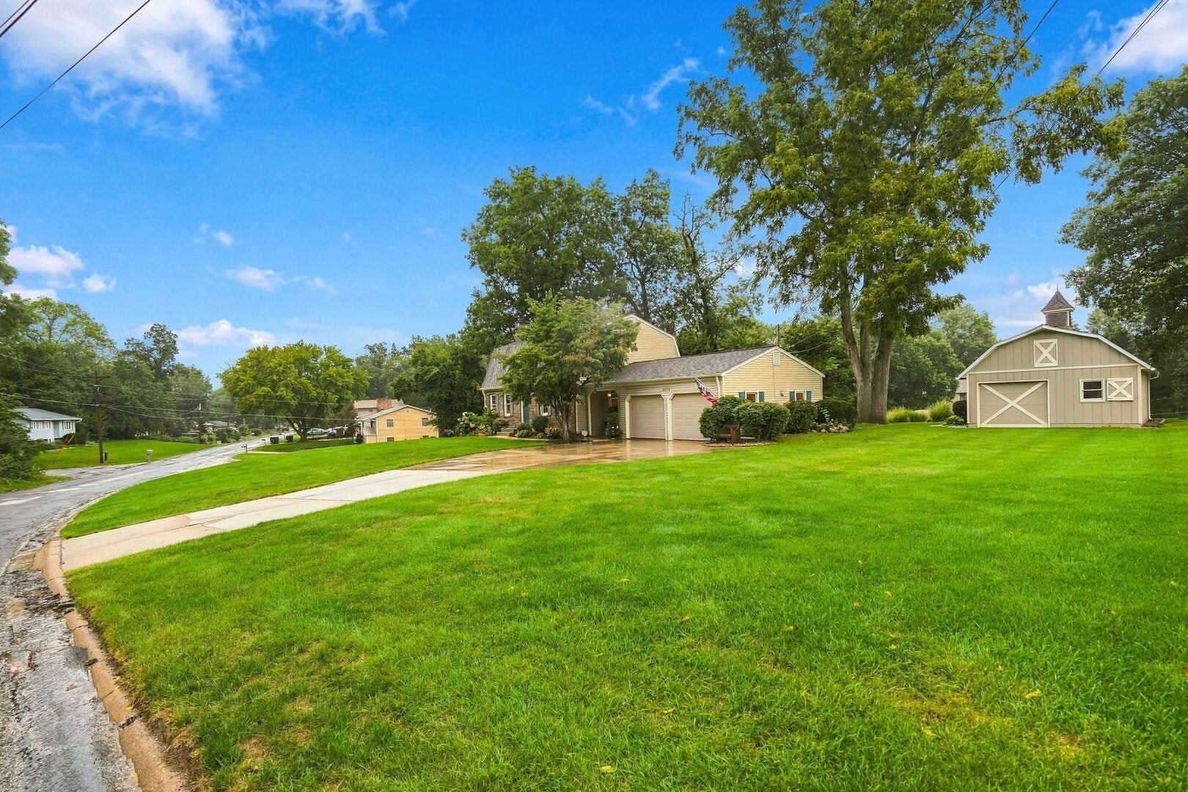
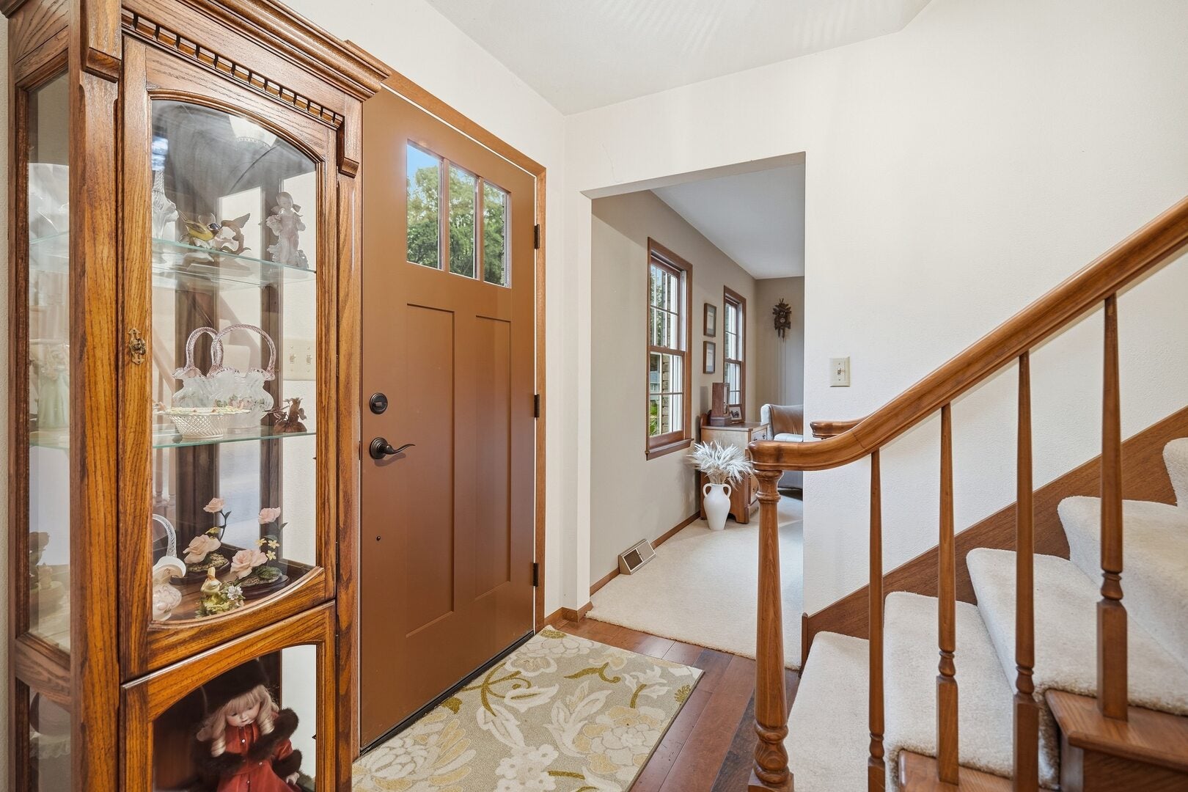
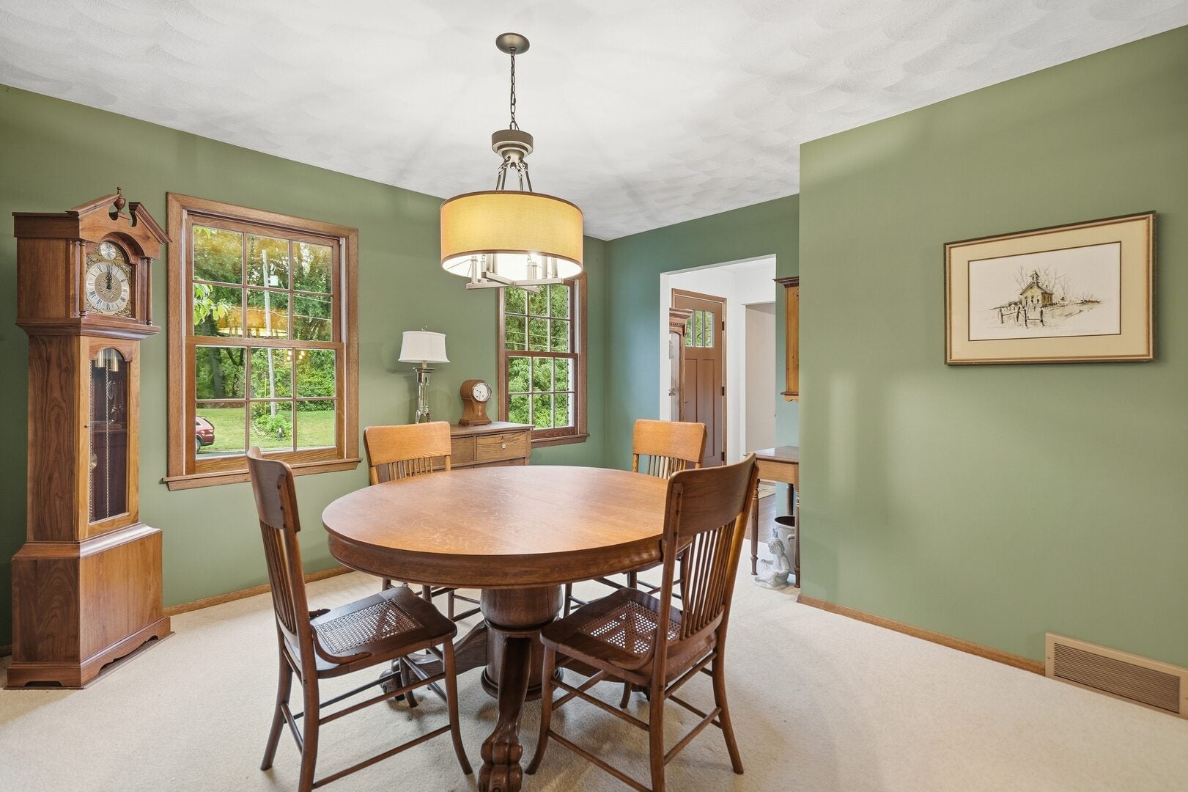
Enter an interest rate to see your estimated monthly payment.Welcome home to this beautiful custom-built, one-owner four-bedroom home offering exceptional care, thoughtful updates, and a genuine country feel within the Moline School District! A standout feature is the custom 20x28 barn-style building, perfect for car storage, hobbies, workshop space, or additional storage. Inside, this well-maintained home features updated kitchen cabinetry, engineered hardwood flooring, Marvin replacement windows, lots of closet & storage space on all three levels, plus much more. The generously sized living room features a wood-burning fireplace and sliding doors leading to a relaxing screened porch. The second-level laundry chute conveniently connects to the main-floor laundry area, which also offers enough space for a small built-in office or work area. The fully finished basement provides additional living and recreation space, including ceramic tile flooring and an epoxy-finished office/craft room floor. Step outside to enjoy the brick-paver patio and private, tree-lined backyard-an ideal setting for entertaining, relaxing, or simply enjoying the peaceful surroundings. Professionally landscaped and lovingly maintained, this home offers the space, character, and amenities you've been looking for. A truly special property that feels like home from the moment you arrive! The furnace/ac is serviced twice a year, new motor in furnace in 2015. The chimney was recently inspected by Falcon's Nest, septic was pumped and inspected Sept. 2026, insulation added in attic in 2018. Water softener is rented and current lease is at $34 per month. Association Well is $425 per year.
| yesterday | Listing updated with changes from the MLS® | |
| 2 days ago | Status changed to Pending | |
| a week ago | Price changed to $292,900 | |
| 3 weeks ago | Listing first seen on site |

Based on information submitted to the MLS GRID as of 2026-10-14 02:12 PM UTC. All data is obtained from various sources and may not have been verified by broker or MLS GRID. Supplied Open House Information is subject to change without notice. All information should be independently reviewed and verified for accuracy. Properties may or may not be listed by the office/agent presenting the information.
Last checked: 2026-10-14 02:12 PM UTC
MRED DMCA Copyright Information Copyright © 2026 Midwest Real Estate Data LLC. All rights reserved.
Did you know? You can invite friends and family to your search. They can join your search, rate and discuss listings with you.