
Search Homes for Sale in Chicago’s Western Suburbs
409 N Joliet StreetWilmington, IL 60481
Mortgage Calculator
Monthly Payment (Est.)
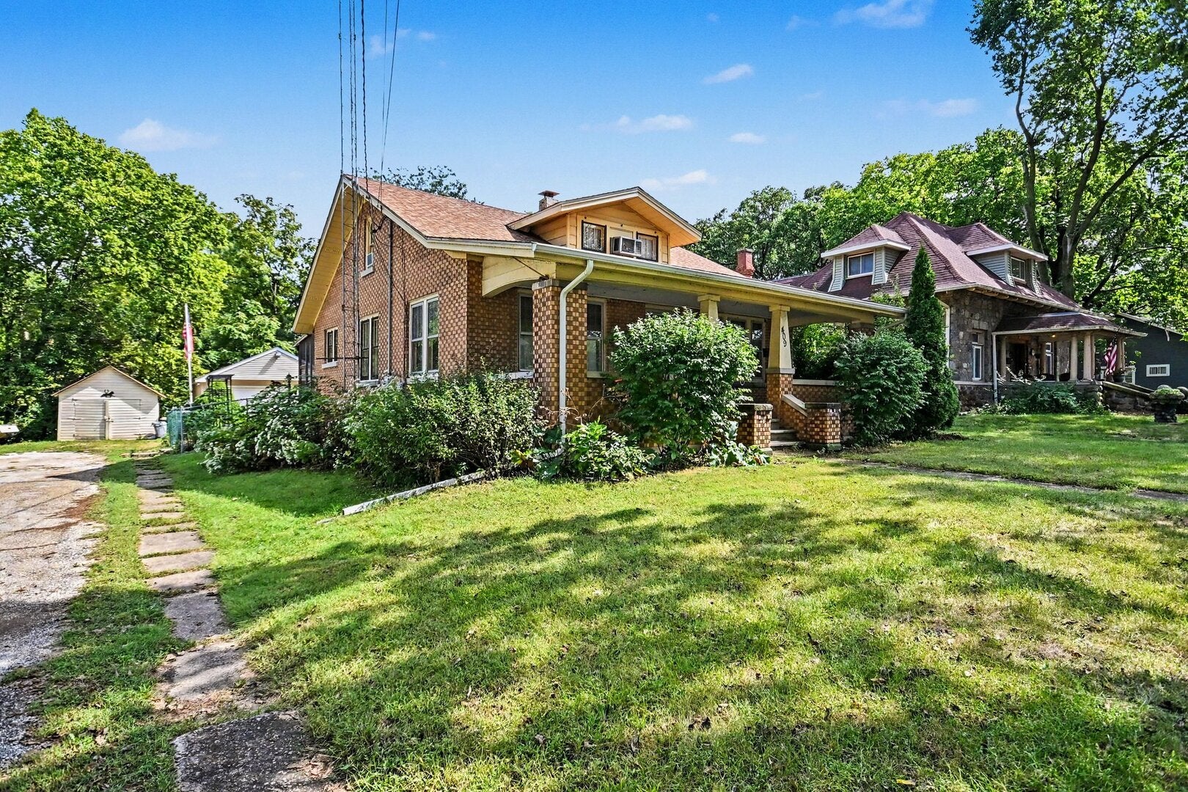
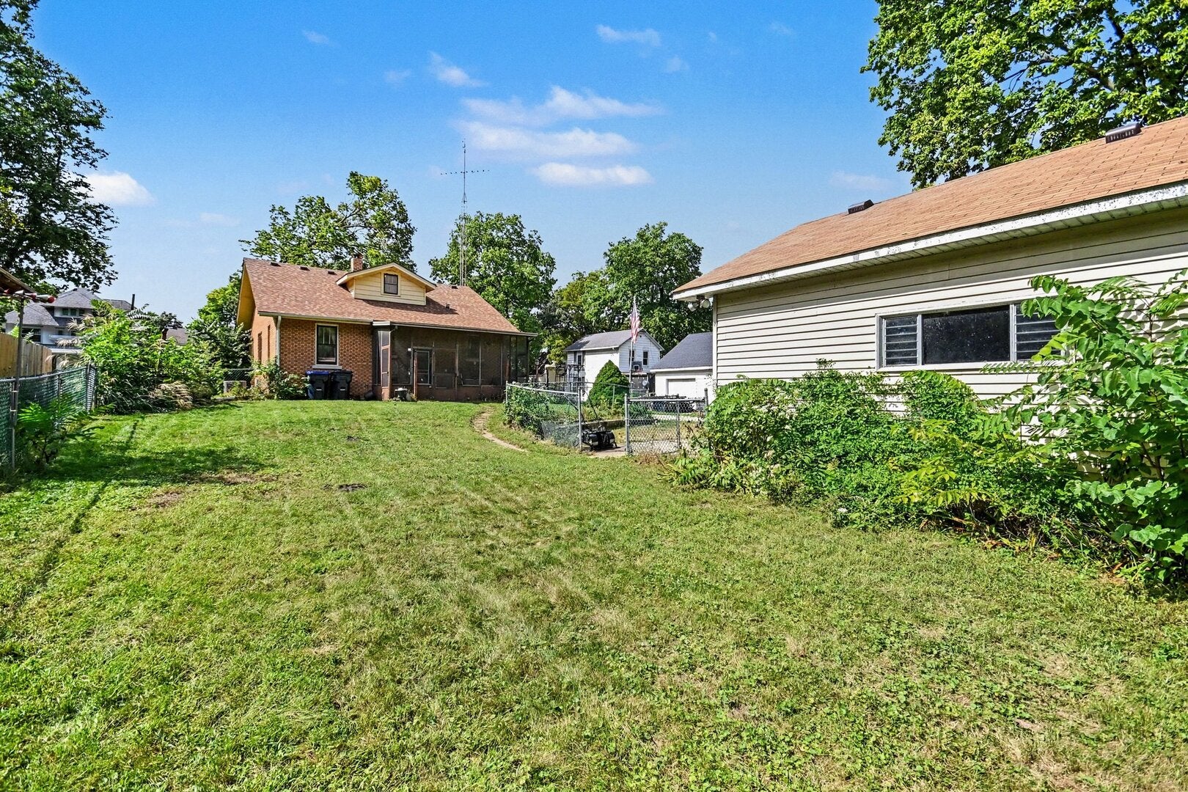
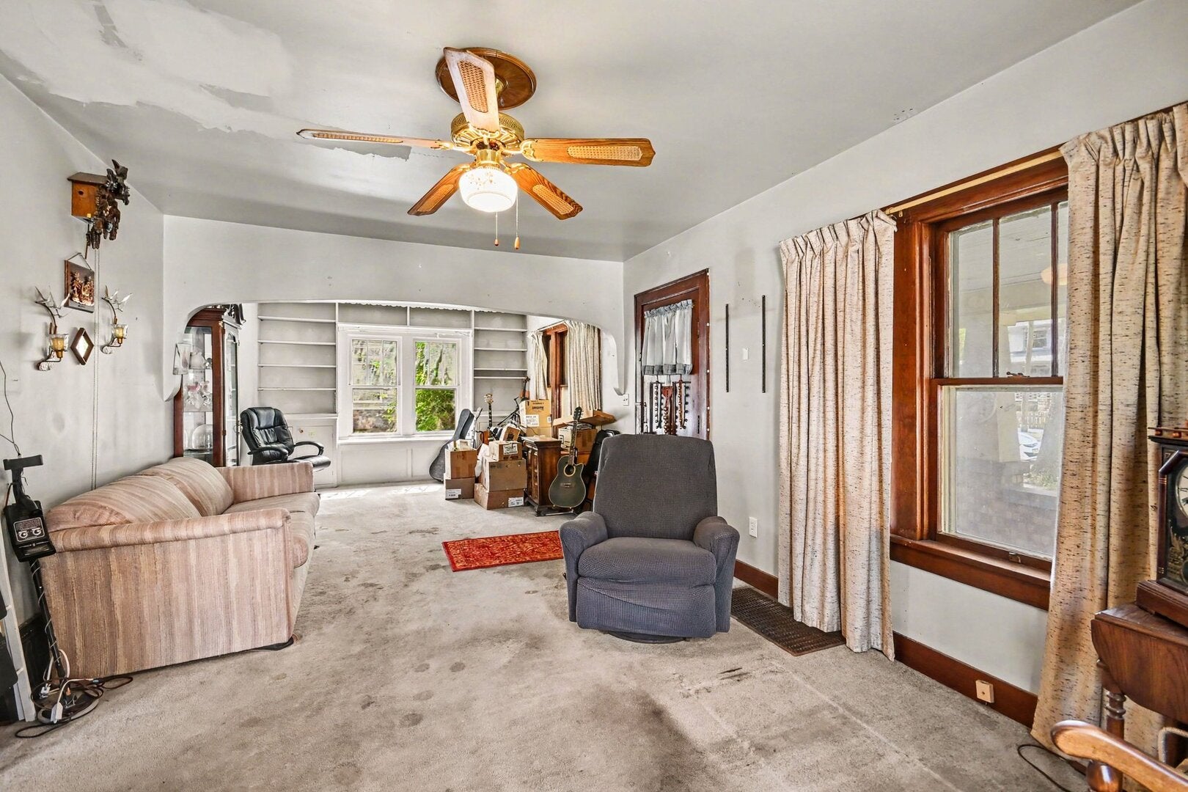
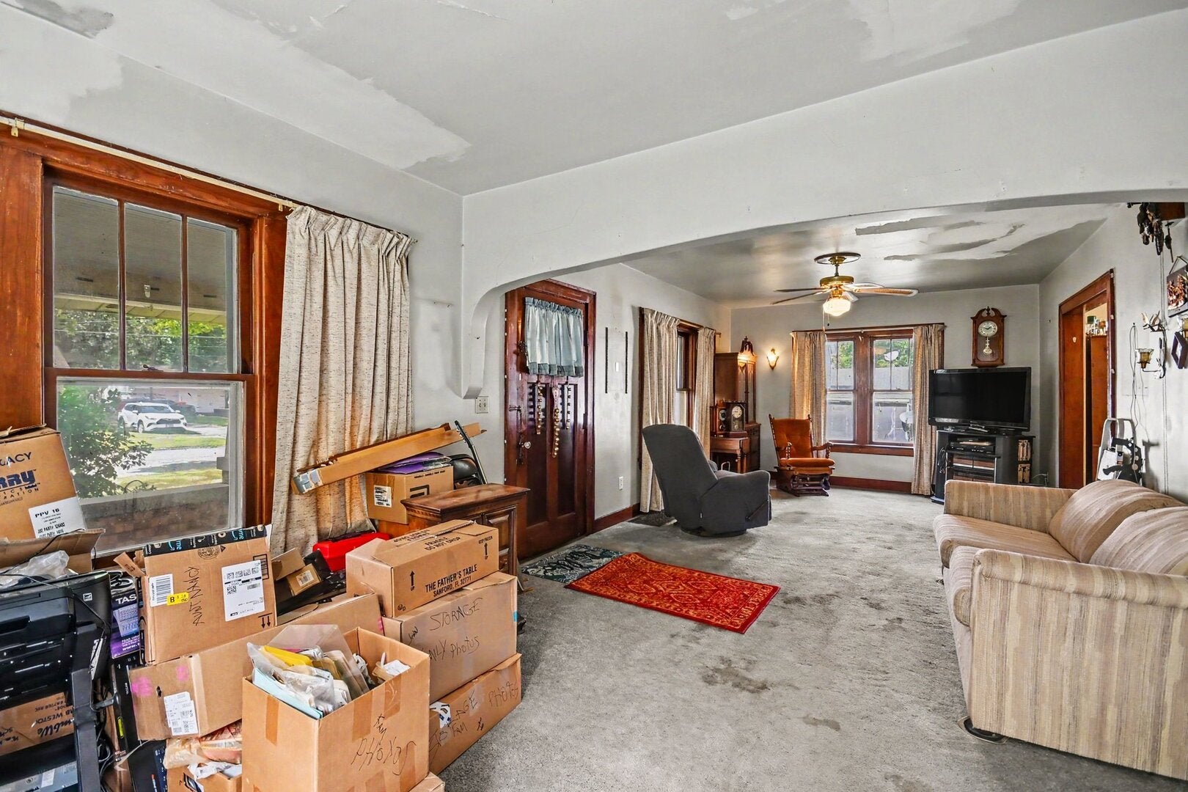
Enter an interest rate to see your estimated monthly payment.Brick bungalow with a full-width covered front porch and a detached 2-car garage on N Joliet St in Wilmington. 4 bedrooms, 1 full bath plus a half bath, 1,881 square feet above grade per the floor plan (1,267 main level and 614 upper level), plus a 1,458 square foot basement. The main level opens into a living area with a ceiling fan, stained wood trim, and built-in bookcases under arched openings. The dining area sits between the living area and the kitchen. The kitchen has wood cabinets, a double-basin sink under a double window, a tile backsplash, a peninsula with seating, a pantry cabinet wall, and vinyl flooring. Two main-level bedrooms have carpet, one with a walk-in closet, and the full bath has a tub and shower with sliding glass doors, tile surround, and a medicine cabinet. Upstairs, two bedrooms have hardwood floors and sloped ceilings, with a sink vanity area and a storage room off the hall. The unfinished basement holds an open area, a workshop, a storage room, and a bathroom and laundry room with a toilet and sink. Basement refrigerator and freezer, washer, dryer, ceiling fans, water softener, and garage door opener stay. A screened rear porch and the front porch are not included in the square footage. Fenced rear yard with mature trees, a shed, gravel drive, and a detached 2-car garage. The home also features central A/C, forced air heat and additional window air conditioning units. Wilmington location near downtown Water Street, the Kankakee River, IL-53, and I-55. Dimensioned floor plans are included in the listing photos. This sale is based on the completion of a prior transaction.
| 16 hours ago | Listing updated with changes from the MLS® | |
| 16 hours ago | Price changed to $224,900 | |
| 16 hours ago | Status changed to Active | |
| 3 weeks ago | Listing first seen on site |

Based on information submitted to the MLS GRID as of 2026-10-13 11:34 AM UTC. All data is obtained from various sources and may not have been verified by broker or MLS GRID. Supplied Open House Information is subject to change without notice. All information should be independently reviewed and verified for accuracy. Properties may or may not be listed by the office/agent presenting the information.
Last checked: 2026-10-13 11:34 AM UTC
MRED DMCA Copyright Information Copyright © 2026 Midwest Real Estate Data LLC. All rights reserved.