
Search Homes for Sale in Chicago’s Western Suburbs
2009 N 10th StreetClinton, IA 52732
Mortgage Calculator
Monthly Payment (Est.)
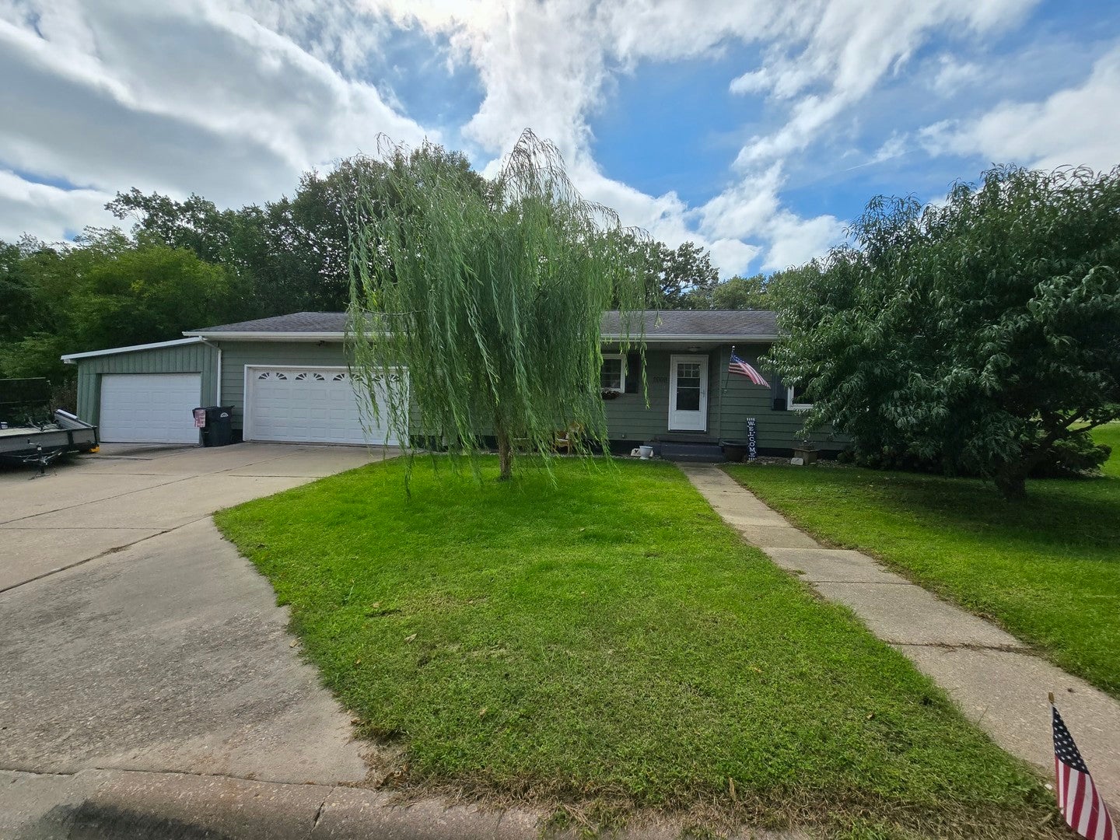
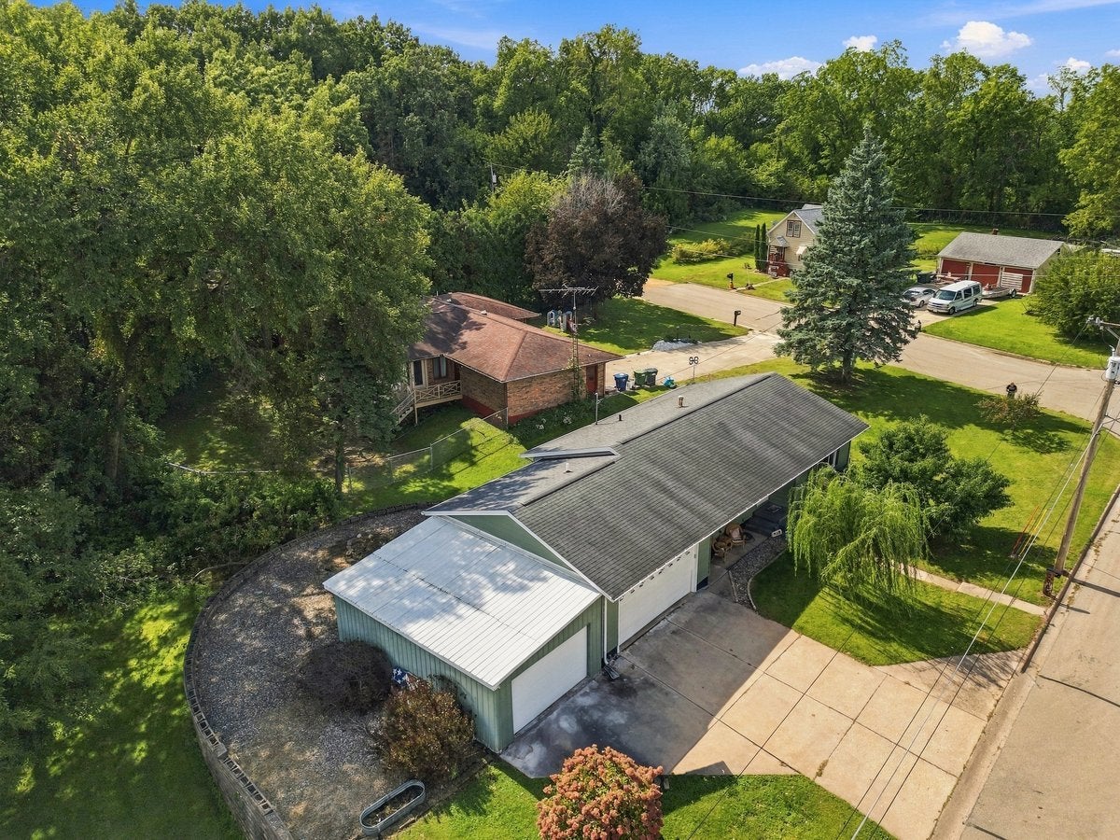
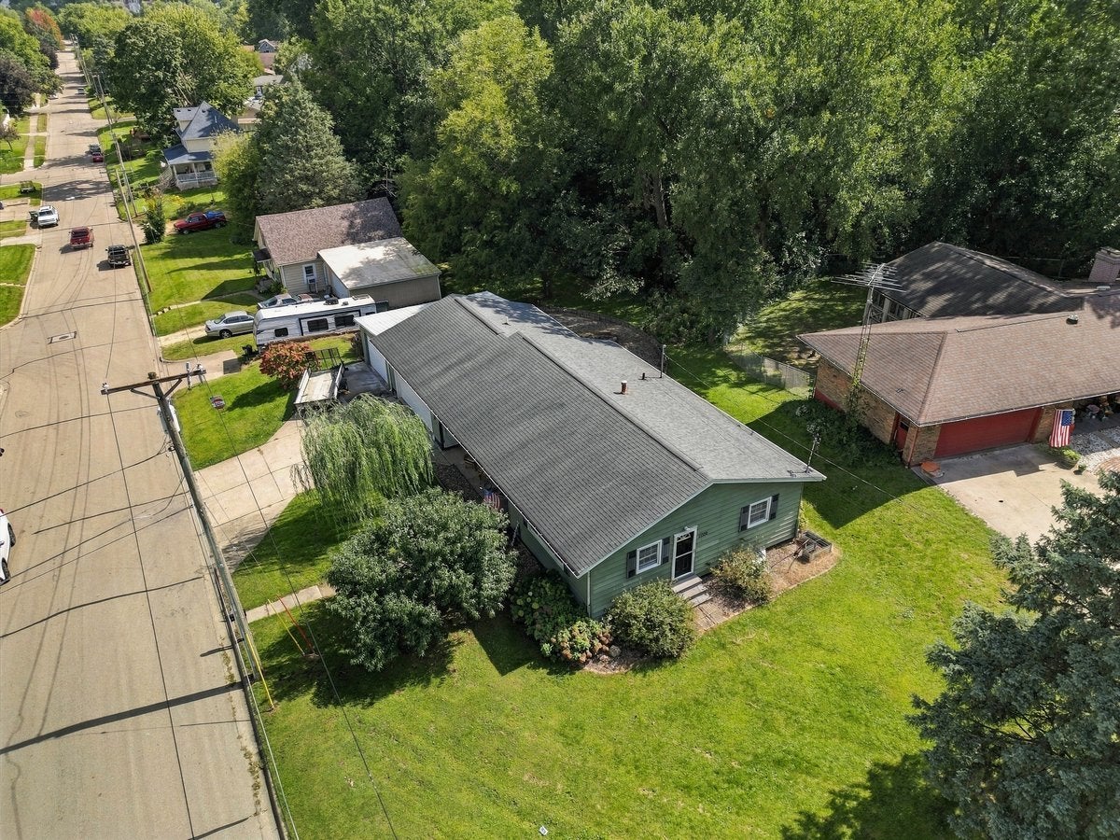
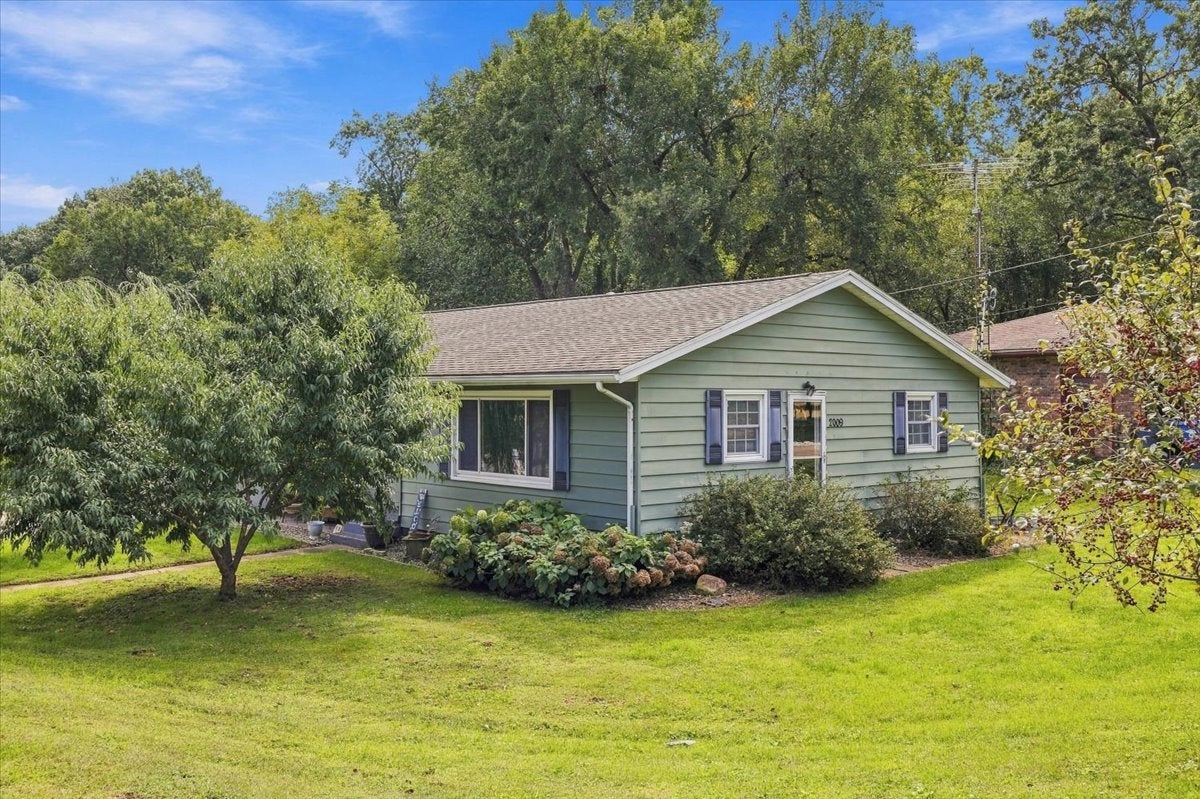
Enter an interest rate to see your estimated monthly payment.A standout kitchen, 3-car garage, main-floor living and room to grow make this 3-bedroom, 2-bath ranch one you'll want to see! Located on a dead-end street, the home offers 1,224 finished square feet on the main level with an open-concept kitchen and dining area designed for both everyday living and entertaining. The kitchen is the heart of the home, featuring plenty of counter space, a mix of cabinetry and open shelving, a built-in microwave and a pot filler above the range. The living room offers abundant natural light and a beautiful electric fireplace that creates a warm focal point for the space. The convenient floor plan also includes main-floor laundry, making day-to-day living that much easier. Downstairs, the 1,224-square-foot unfinished basement offers excellent additional space and plenty of opportunity for future finishing, whether you envision a rec room, home office, workout area, hobby space or additional storage. Outside, enjoy the backyard patio for grilling, relaxing or entertaining, while the 3-car garage provides valuable room for vehicles, storage, tools and more. With a beautiful kitchen, comfortable ranch layout, main-floor laundry, 3-car garage and an entire lower level ready for future possibilities, this home offers a lot more than you might expect-come take a look!
| 3 weeks ago | Listing updated with changes from the MLS | |
| 3 weeks ago | Status changed to Pending | |
| a month ago | Listing first seen on site |

Based on information submitted to the MLS GRID as of 2026-10-29 08:56 AM UTC. All data is obtained from various sources and may not have been verified by broker or MLS GRID. Supplied Open House Information is subject to change without notice. All information should be independently reviewed and verified for accuracy. Properties may or may not be listed by the office/agent presenting the information.
Last checked: 2026-10-29 08:56 AM UTC
MRED DMCA Copyright Information Copyright © 2026 Midwest Real Estate Data LLC. All rights reserved.
Did you know? You can invite friends and family to your search. They can join your search, rate and discuss listings with you.