
1010 Mulligan Drive 1010Mt Vernon, IL 62864
Mortgage Calculator
Monthly Payment (Est.)
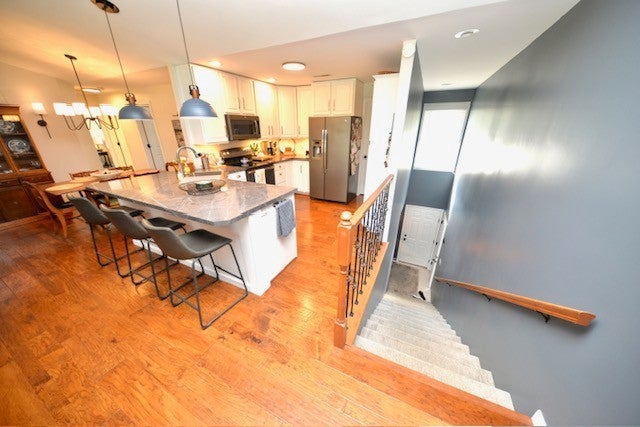
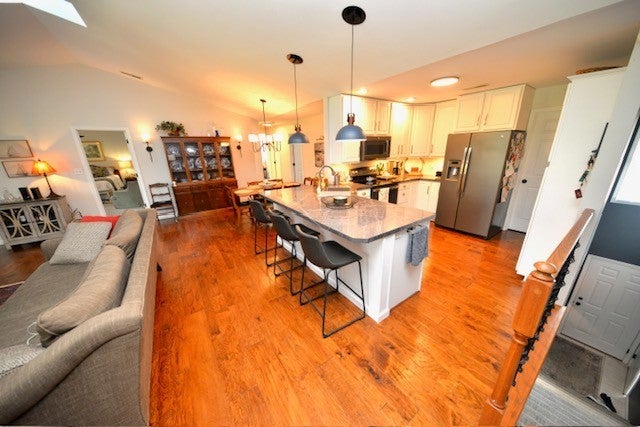
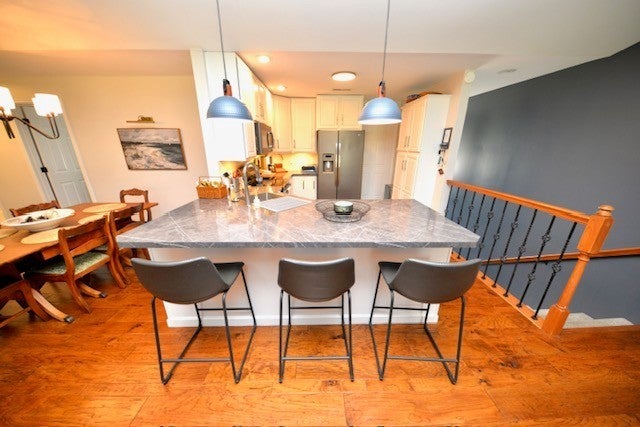
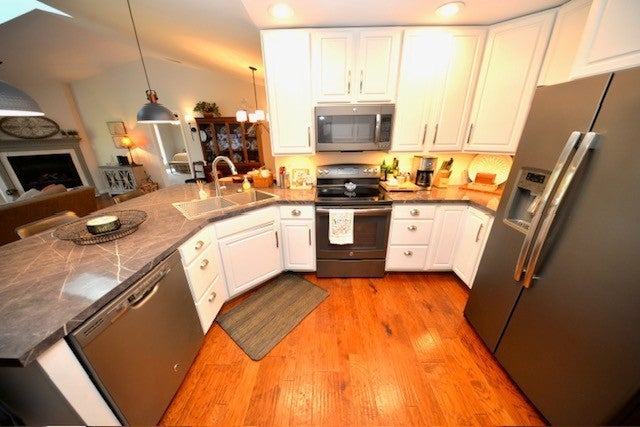
Enter an interest rate to see your estimated monthly payment.BEAUTIFUL OPEN-CONCEPT GOLF COURSE CONDO WITH PEACEFUL LAKE VIEWS! Enjoy scenic views and low-maintenance living in this spacious three-bedroom, two-full-bath upper-level condo overlooking Green Hills Golf Club. Offering approximately 1,634 square feet of living space, this home combines comfort, style, and tranquility with beautiful views of the golf course and lake. The thoughtfully designed open-concept interior features cathedral ceilings with skylights, beautiful hardwood flooring, updated designer-style light fixtures, and a cozy gas fireplace. The seamless layout connects the living, dining, and kitchen areas, creating an inviting setting for everyday living and entertaining. The kitchen is equipped with sleek black stainless-steel appliances and a spacious designer-style island/peninsula breakfast bar, offering an ideal space for meal preparation, casual dining, and gathering. There is also a dedicated area for a full-size dining table. The spacious primary suite features a large en suite bathroom, creating a comfortable and private retreat. The additional bedrooms provide plenty of flexibility for guests, a home office, or other needs. A standout feature is the inviting three-season sunroom, providing a wonderful place to relax and enjoy the beautiful golf course and lake views. The condo has received several designer upgrades that enhance its style and appeal and also includes a one-car garage. Another major benefit is the low-maintenance lifestyle provided by the HOA. The HOA takes care of the roof, lawn and yard maintenance, driveway, landscaping, and the exterior of the building to the studs, allowing you to spend more time enjoying your home and its peaceful surroundings. Whether relaxing by the gas fireplace, unwinding in the three-season sunroom, entertaining in the open-concept living area, or simply enjoying the serene golf course and lake views, this condo offers an exceptional combination of space, style, convenience, and tranquility.
| 2 weeks ago | Listing updated with changes from the MLS® | |
| 2 weeks ago | Status changed to Active | |
| 3 weeks ago | Listing first seen on site |

Based on information submitted to the MLS GRID as of 2026-10-09 11:07 AM UTC. All data is obtained from various sources and may not have been verified by broker or MLS GRID. Supplied Open House Information is subject to change without notice. All information should be independently reviewed and verified for accuracy. Properties may or may not be listed by the office/agent presenting the information.
Last checked: 2026-10-09 11:07 AM UTC
MRED DMCA Copyright Information Copyright © 2026 Midwest Real Estate Data LLC. All rights reserved.