
3448 W Clark DriveEvergreen Park, IL 60805
Mortgage Calculator
Monthly Payment (Est.)
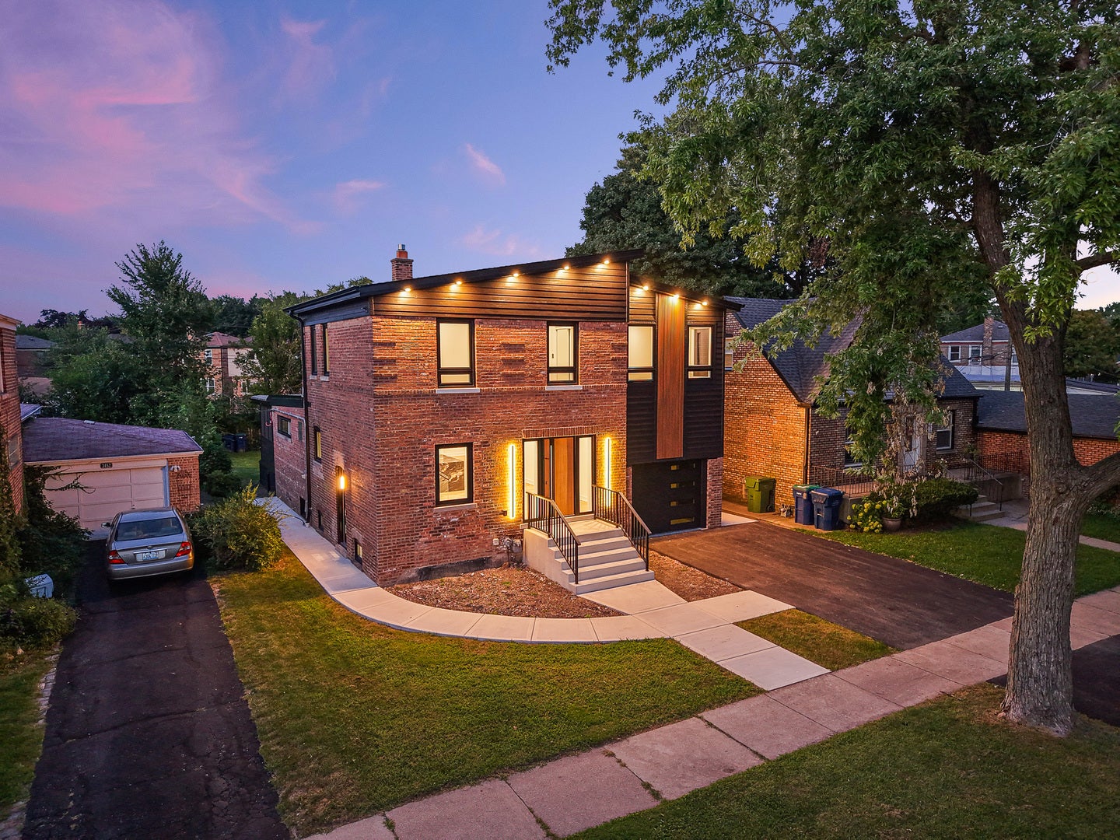
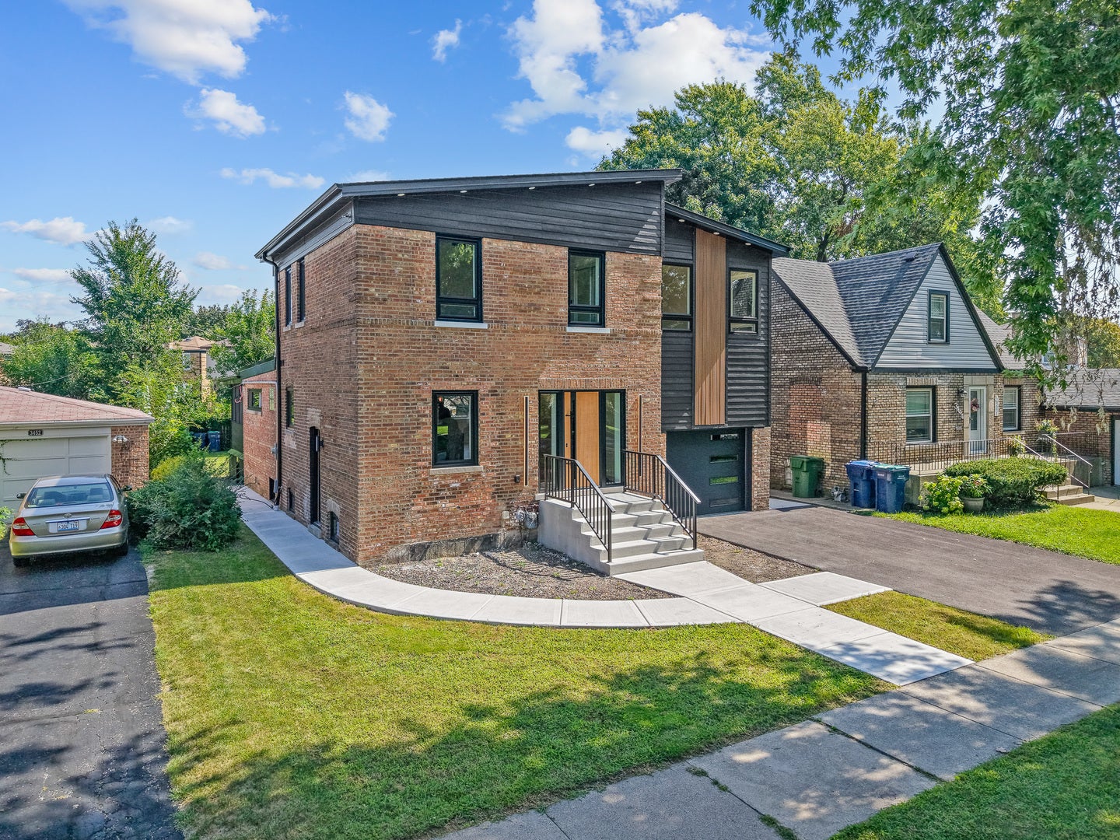
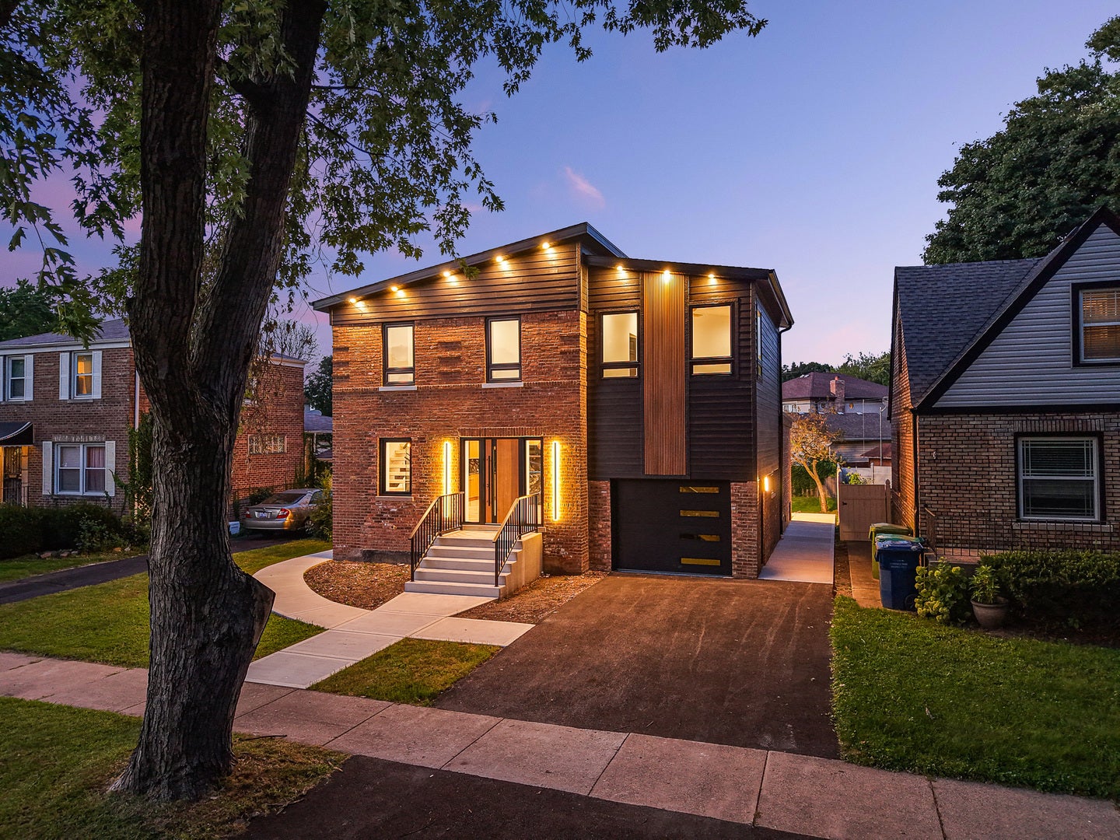
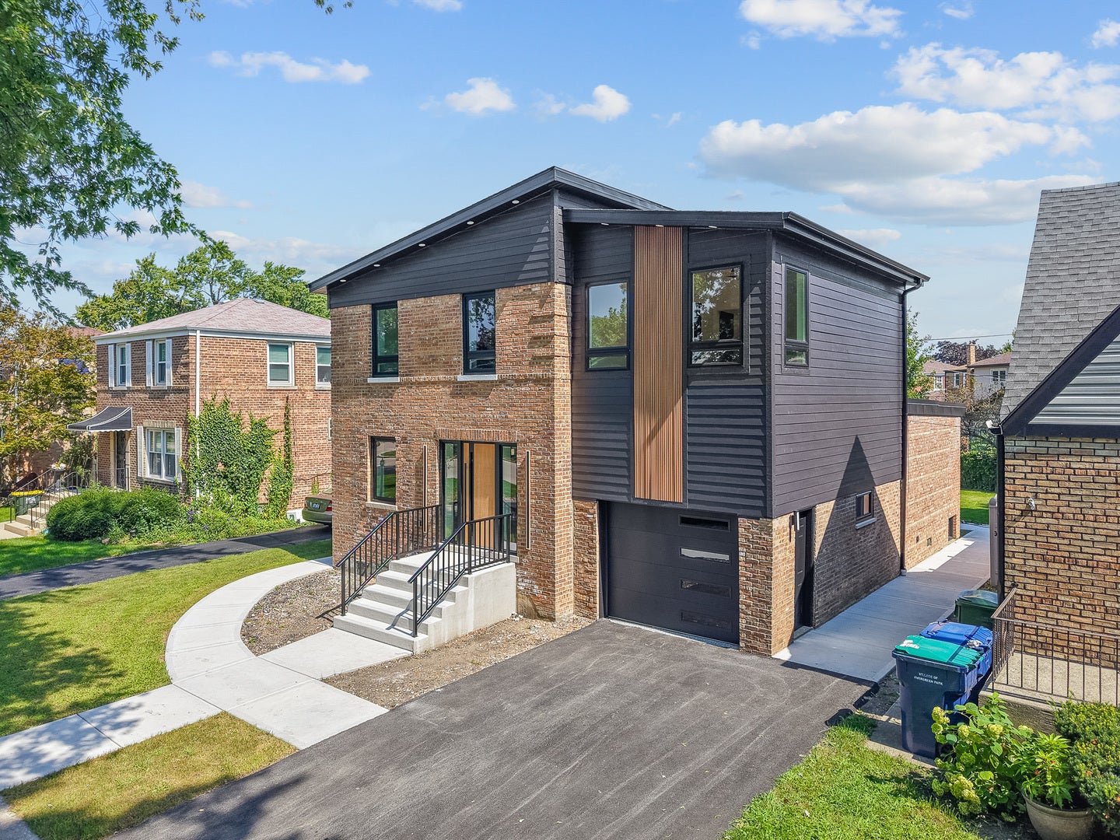
Enter an interest rate to see your estimated monthly payment.Welcome to this beautifully reimagined Georgian in the heart of Evergreen Park, where classic character meets sophisticated modern design. Thoughtfully expanded with a new addition, this home has been extensively renovated from top to bottom, including new electrical, plumbing, HVAC, and roof-all completed with permits. Step inside to a bright, open-concept layout featuring beautiful hardwood floors, recessed lighting, and a stunning modern kitchen with custom cabinetry, stainless steel appliances, and dramatic granite countertops. The contemporary floating, glass staircase and carefully selected finishes give the home a distinctive, custom feel throughout. The home offers 3 spacious bedrooms and 2 beautifully finished full bathrooms, along with a finished basement providing additional space for entertaining, a family room, home office, gym, or recreation area. The large enclosed sunroom creates the perfect setting to relax, entertain, or enjoy the backyard throughout the seasons. An attached garage and private driveway complete the home. More than a renovation, this Georgian has been thoughtfully redesigned and rebuilt for modern living !
| yesterday | Listing updated with changes from the MLS® | |
| yesterday | Status changed to Active | |
| a week ago | Listing first seen on site |

Based on information submitted to the MLS GRID as of 2026-09-28 10:33 PM UTC. All data is obtained from various sources and may not have been verified by broker or MLS GRID. Supplied Open House Information is subject to change without notice. All information should be independently reviewed and verified for accuracy. Properties may or may not be listed by the office/agent presenting the information.
Last checked: 2026-09-28 10:33 PM UTC
MRED DMCA Copyright Information Copyright © 2026 Midwest Real Estate Data LLC. All rights reserved.
Did you know? You can invite friends and family to your search. They can join your search, rate and discuss listings with you.