O'Neil Property Group
Save
Ask
Tour
Hide
Share
$379,900
3 Days On Site

3446 Innsbruck Lane
Crete, IL 60417

For Sale|Single Family Residence|Active Under Contract
5
Beds
3
Total Baths
2
Full Baths
1
Partial Bath
2,540
SqFt
$150
/SqFt
1976
Built
Subdivision:
Swiss Valley
County:
Will
Listing Courtesy of MRED as distributed by MLS Grid of Re/Max 10
3446 Innsbruck Lane3446 Innsbruck Lane3446 Innsbruck Lane3446 Innsbruck Lane
Save
Ask
Tour
Hide
Share

Mortgage Calculator

Monthly Payment (Est.)

Enter an interest rate to see your estimated monthly payment.
Calculator powered by Showcase IDX, a Constellation1 Company. Copyright ©2026 Information is deemed reliable but not guaranteed.

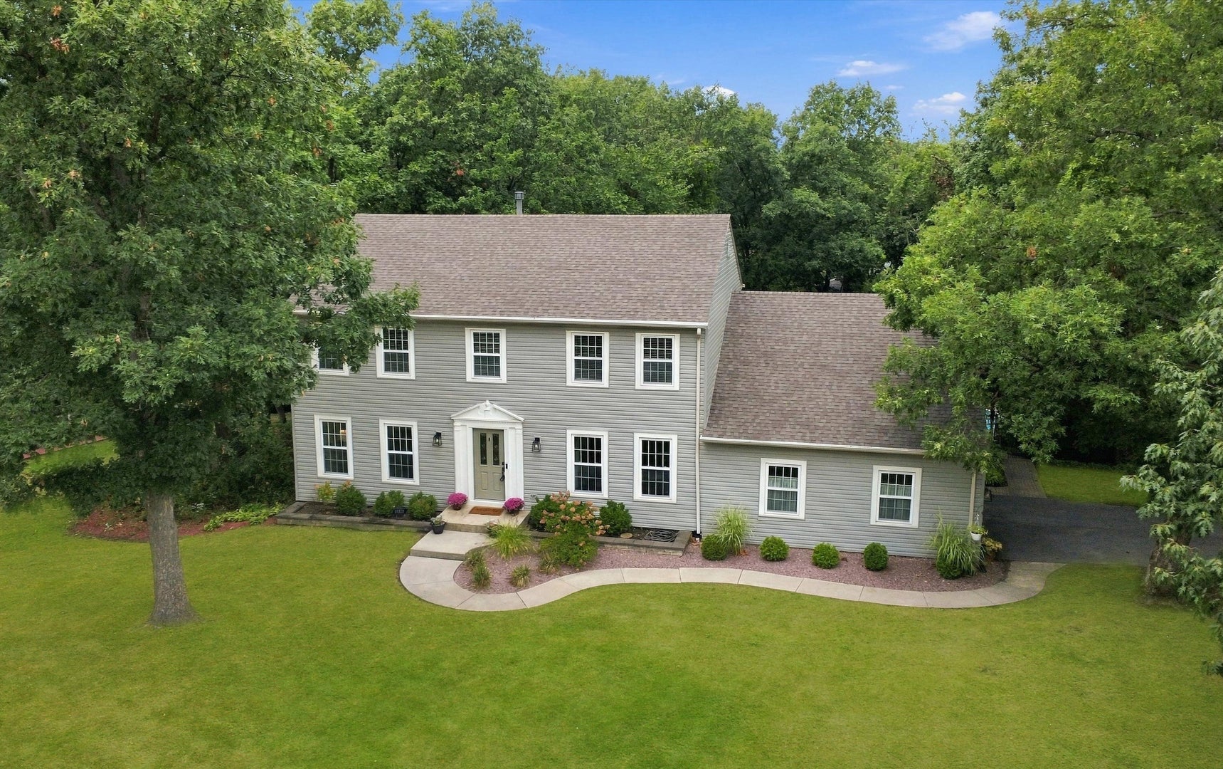
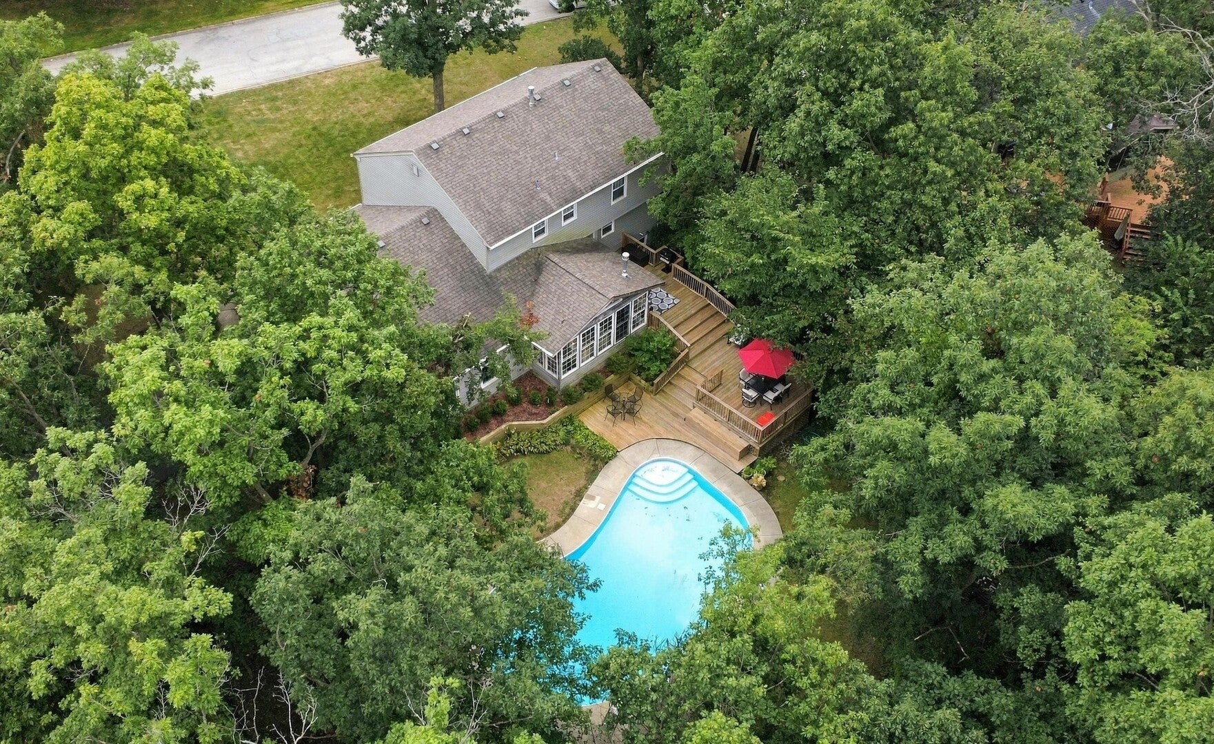
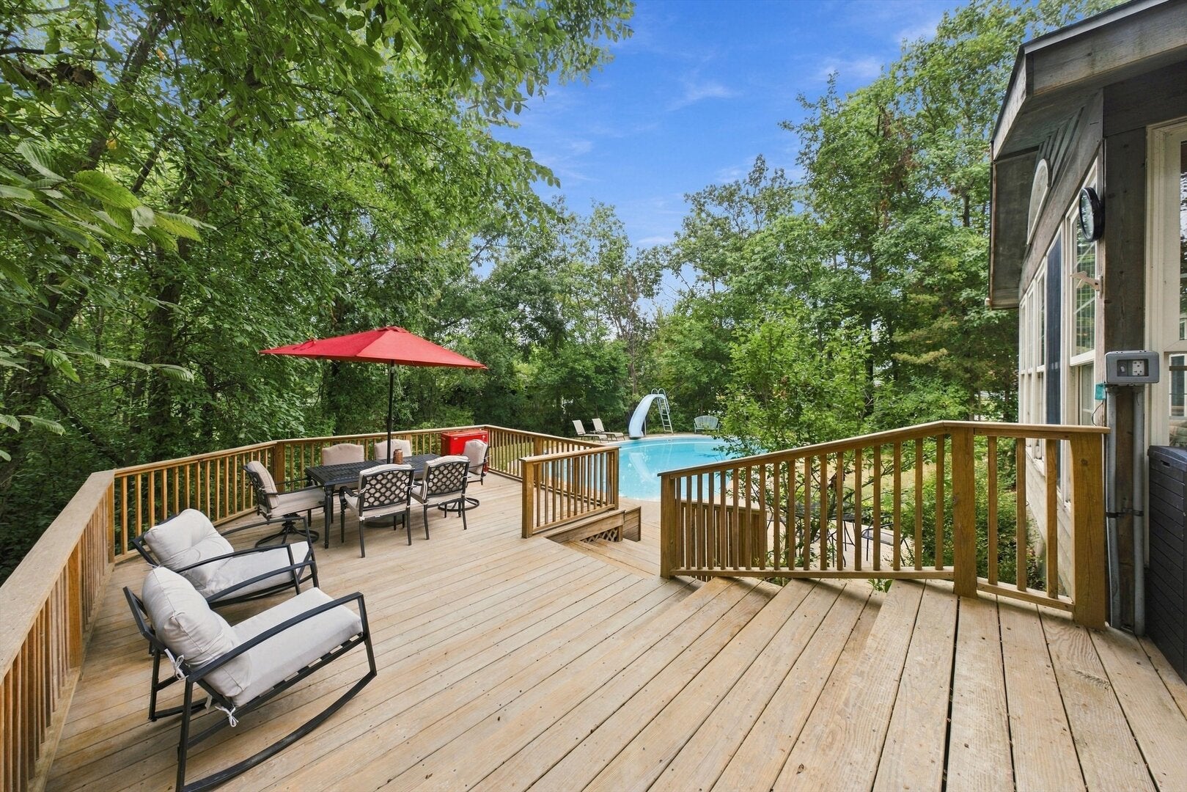
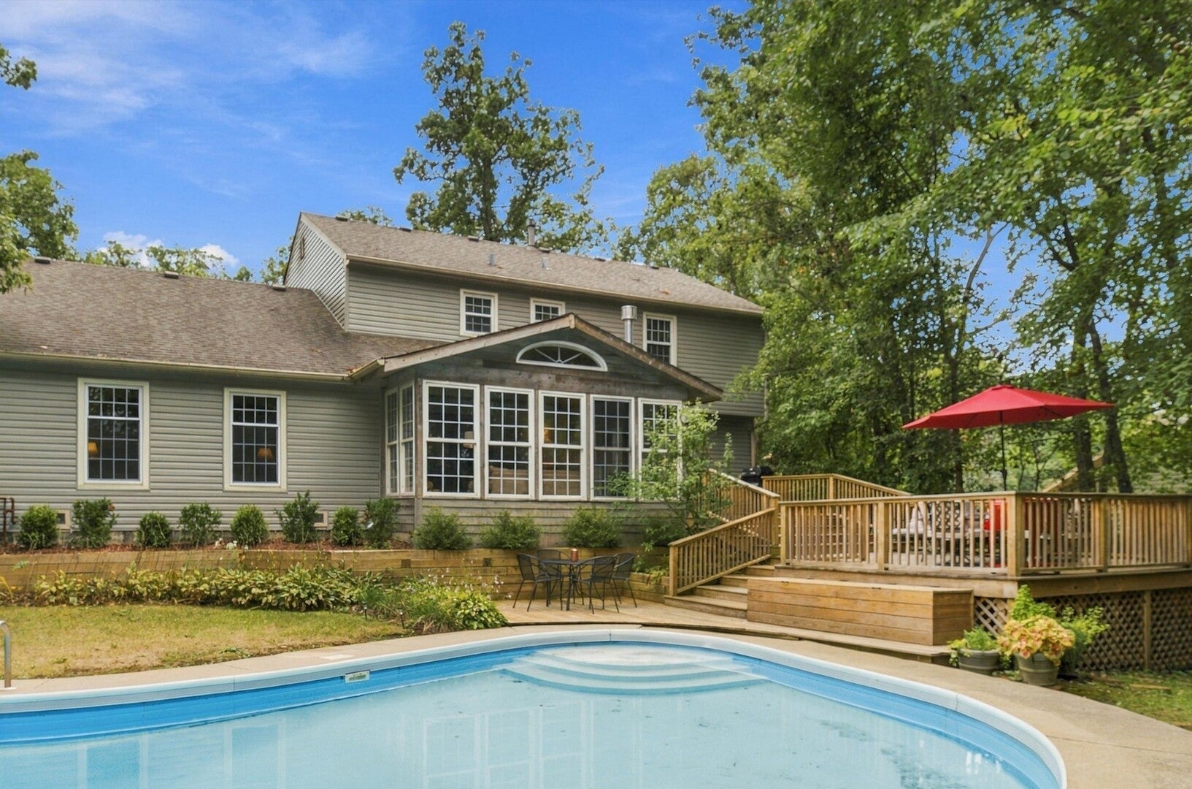
SWISS VALLEY STUNNER - INGROUND POOL - SUN ROOM - This gorgeous 2 story colonial shows like a model home! With FIVE bedrooms, 2.5 baths, an impressive SUN ROOM, living room, dining room, family room & laundry all on the main level - this unique layout checks all the boxes, plus an unfinished basement for extra storage! You'll never have to leave home with your own resort-style pool & 3-tiered deck (2023) in your private fenced in yard on nearly half an acre! Gorgeous REAL HARDWOOD floors, ULTRA MODERN KITCHEN w/granite counters, stainless appliances, pantry, island w/seating, soft close drawers & rollouts, new disposal & backsplash. MASSIVE SUNROOM just off the kitchen & family room w/gorgeous CEDAR ceiling & cozy potbelly stove. Convenient half bath just off the back door entrance, perfect for pool guests! Master suite boasts double closets & remodeled bathroom w/custom tile shower. Main bath was also updated w/double sinks, soaking tub & separate shower. LOADED WITH UPDATES including siding, windows, NEW ROOF (2019). Water heater & sump (2022), Furnace & AC (2014). Even a new asphalt driveway in 2025. Unfinished basement comes w/transferrable warranty from US Waterproofing for peace of mind. Schedule a private showing today before it's too late!

Save
Ask
Tour
Hide
Share
Listing Snapshot
Price 
$379,900
Days On Site 
3 Days
Bedrooms 
5
Inside Area (SqFt) 
2,540 sqft
Total Baths 
3
Full Baths 
2
Partial Baths 
1
Lot Size 
0.49 Acres
Year Built 
1976
MLS® Number 
12765080
Status 
Active Under Contract
Property Tax 
$9,939.08
HOA/Condo/Coop Fees 
N/A
Sq Ft Source 
Assessor
Friends & Family
Recent Activity
15 hours agoListing updated with changes from the MLS®
15 hours agoStatus changed to Active Under Contract
3 days agoListing first seen on site
General Features
Acres 
0.49
Attached Garage 
Yes
Foundation 
Concrete Perimeter
Garage 
Yes
Garage Spaces 
2
Parking 
AsphaltGarage Door OpenerAttachedGarage
Parking Spaces 
2
Property Sub Type 
Single Family Residence
Sewer 
Public Sewer
Style 
Colonial
Water Source 
Public
Interior Features
Appliances 
Water SoftenerRangeMicrowaveDishwasherRefrigeratorWasherDryerDisposalStainless Steel Appliance(s)Water Softener Owned
Basement 
Sump PumpUnfinishedFull
Cooling 
Ceiling Fan(s)Central Air
Electric 
Circuit Breakers
Fireplace 
Yes
Fireplace Features 
Family RoomGas Log
Fireplaces 
2
Flooring 
Hardwood
Heating 
Natural GasForced Air
Interior 
Entrance FoyerGranite Counters
Laundry Features 
Main Level
Bedroom 2 
Dimensions - 9X14Level - Second
Bedroom 3 
Dimensions - 12X14Level - Second
Bedroom 4 
Dimensions - 11X15Level - Second
Bedroom 5 
Dimensions - 10X11Level - Main
Dining Room 
Dimensions - 12X14Level - Main
Family Room 
Dimensions - 16X18Level - Main
Foyer 
Dimensions - 8X9Level - Main
Kitchen 
Dimensions - 14X15Level - MainDescription - Island,Pantry-Closet,Custom Cabinetry,Granite Counters,Updated Kitchen
Laundry 
Dimensions - 6X9Level - Main
Living Room 
Dimensions - 15X16Level - Main
Master Bedroom 
Dimensions - 12X19Level - Second
Sun Room 
Dimensions - 14X22Level - Main
Save
Ask
Tour
Hide
Share
Exterior Features
Construction Details 
Vinyl Siding
Fencing 
Fenced
Lot Features 
Corner LotLandscaped
Patio And Porch 
Deck
Roof 
Asphalt
Community Features
Community Features 
Pool
MLS Area 
Crete
School District 
201U
Township 
Crete
Schools
School District
201U
Elementary School
Unknown
Middle School
Unknown
High School
Unknown
Listing Courtesy of MRED as distributed by MLS Grid of Re/Max 10


Based on information submitted to the MLS GRID as of 2026-09-28 03:14 AM UTC. All data is obtained from various sources and may not have been verified by broker or MLS GRID. Supplied Open House Information is subject to change without notice. All information should be independently reviewed and verified for accuracy. Properties may or may not be listed by the office/agent presenting the information.
Last checked: 2026-09-28 03:14 AM UTC
MRED DMCA Copyright Information Copyright © 2026 Midwest Real Estate Data LLC. All rights reserved.

Neighborhood & Commute
Source: Walkscore
Disclosure: Community information and market data powered by Constellation Data Labs. Information is deemed reliable but not guaranteed.
Save
Ask
Tour
Hide
Share