
Search Homes for Sale in Chicago’s Western Suburbs
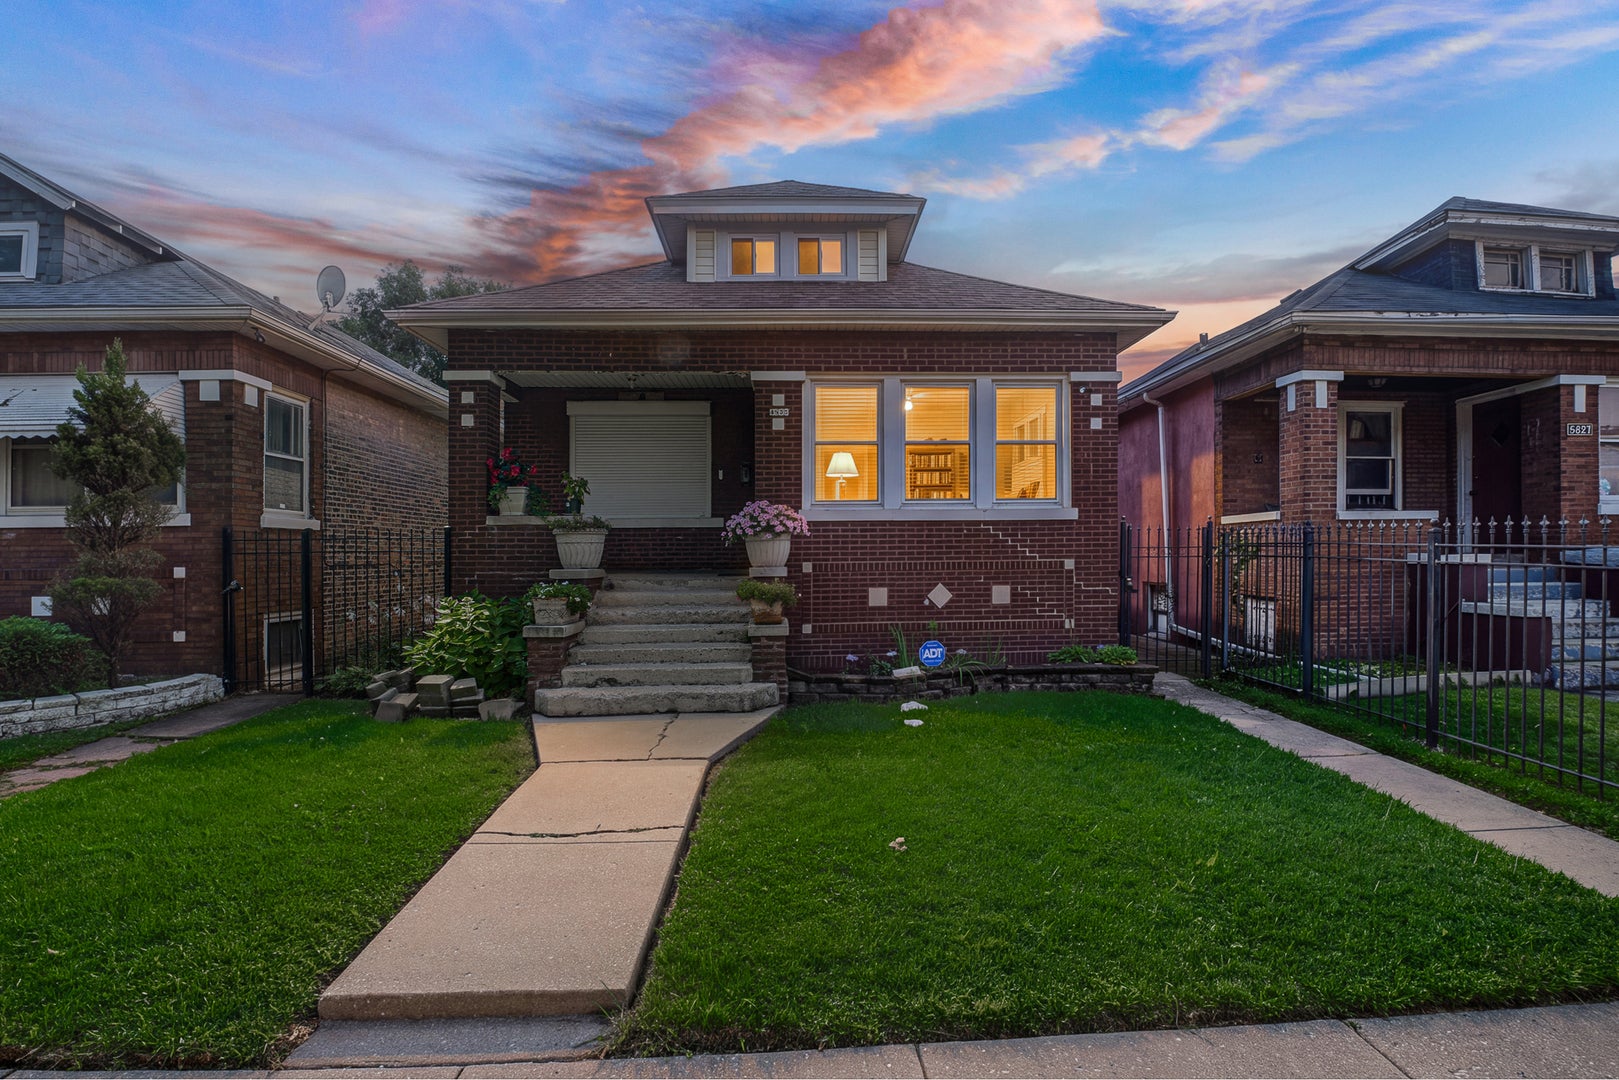
4835 W Haddon AvenueChicago, IL 60651
Mortgage Calculator
Monthly Payment (Est.)
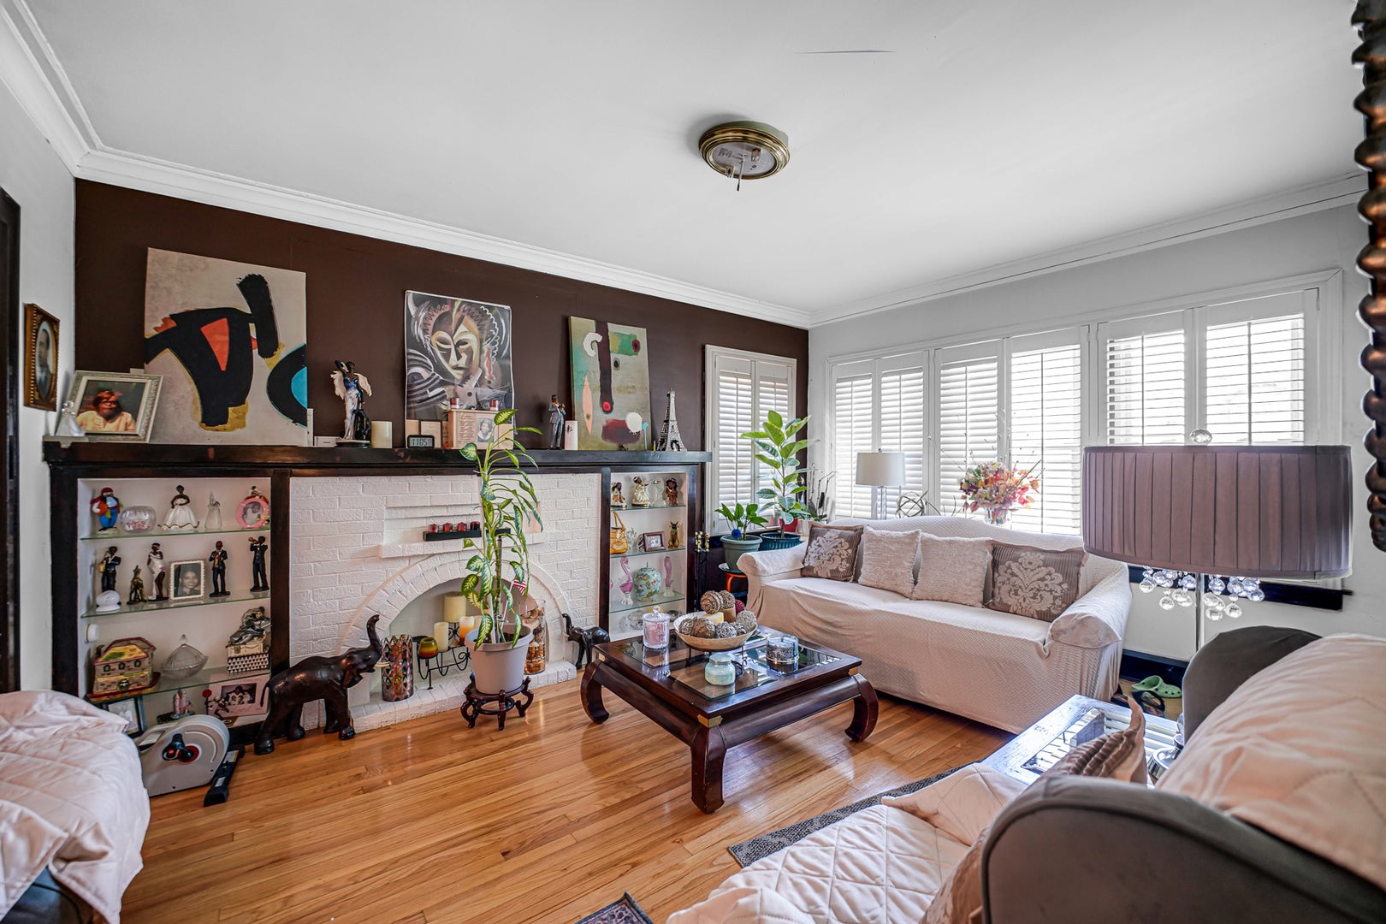
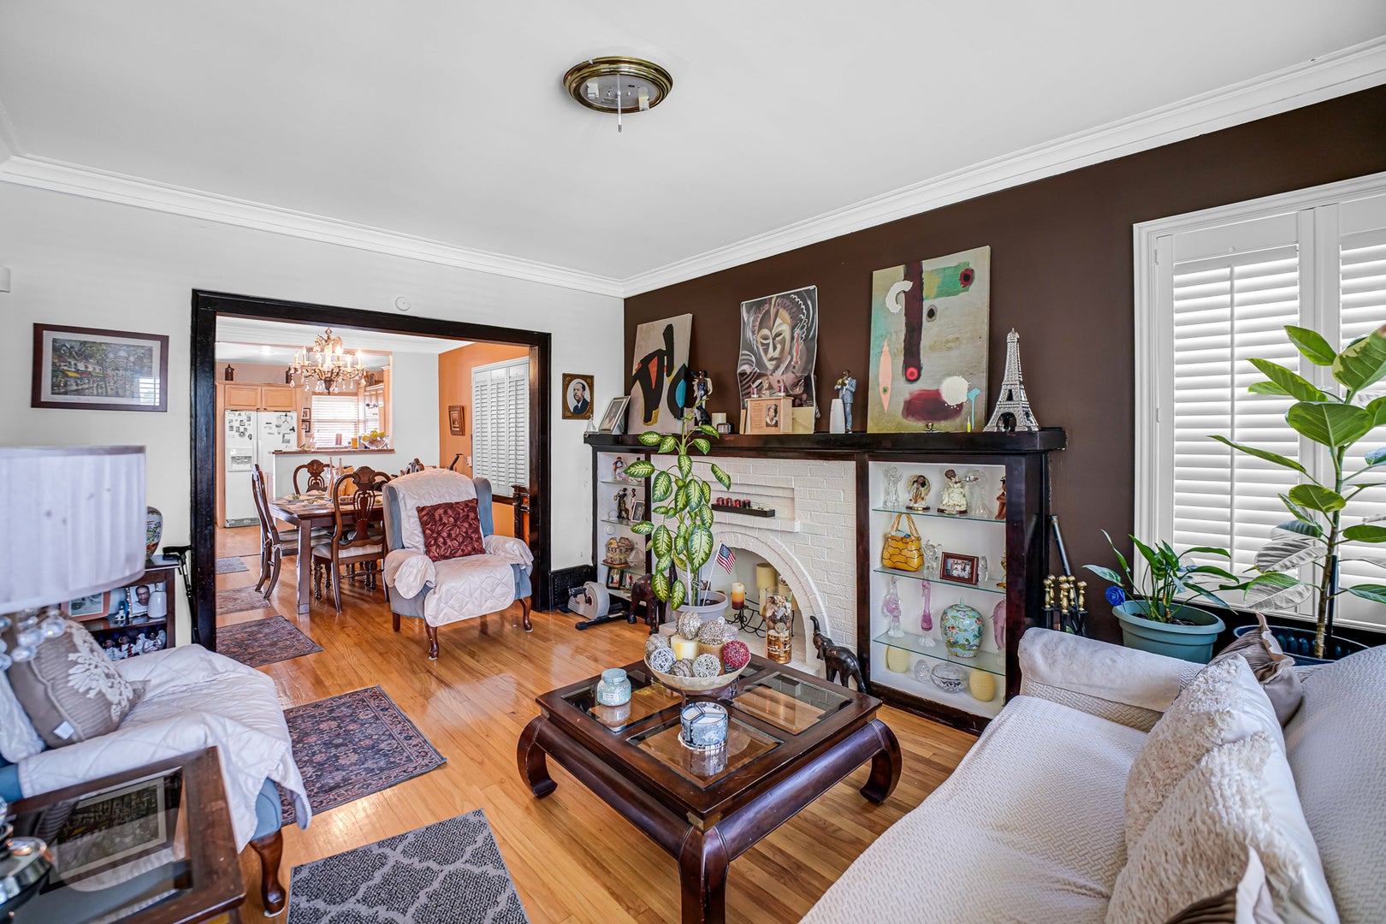
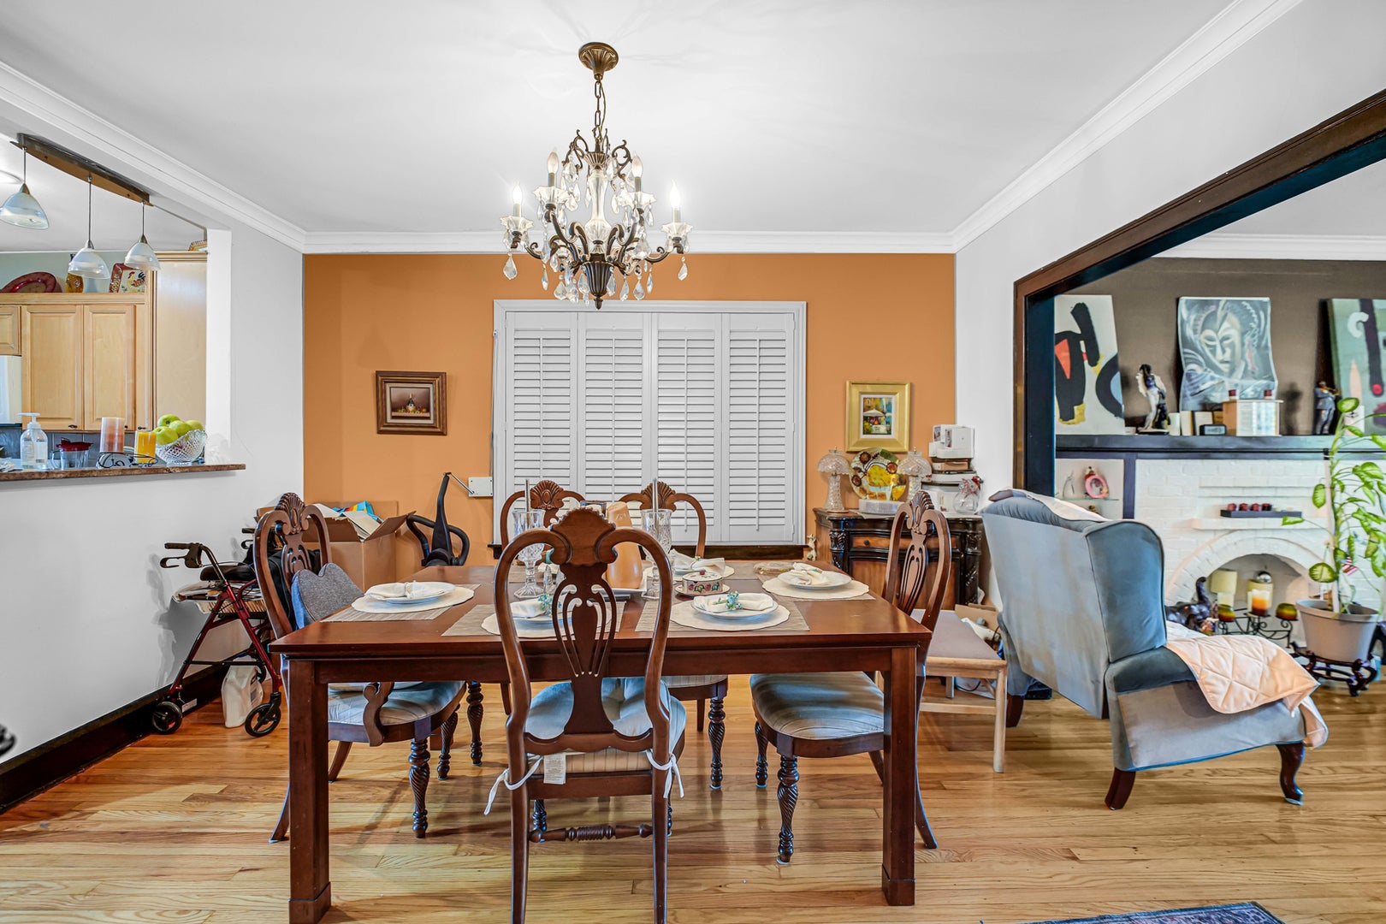
Enter an interest rate to see your estimated monthly payment.VALUE-ADD OPPORTUNITY IN AUSTIN! Welcome to 4835 W Haddon Avenue, a 2-bedroom, 2-bath single-family home offering approximately 1,128 square feet of above-grade living space PLUS a finished basement and detached 2-car garage. Offered at $310,000, this property is ready for a new owner with vision! The home needs some TLC, creating an opportunity to update, personalize, and potentially force appreciation through strategic improvements. The finished basement provides valuable additional living and entertaining space and adds versatility to the home's existing footprint. Ideal for an owner-occupant looking to customize a home to their taste or an investor searching for their next value-add project. Conveniently located in Chicago's Austin community with access to public transportation, shopping, neighborhood amenities, and major thoroughfares. Bring your ideas and unlock the potential of this Chicago home. Schedule your private showing today!
| 3 weeks ago | Listing updated with changes from the MLS | |
| 3 weeks ago | Status changed to Active Under Contract | |
| a month ago | Listing first seen on site |

Based on information submitted to the MLS GRID as of 2026-11-04 04:43 AM UTC. All data is obtained from various sources and may not have been verified by broker or MLS GRID. Supplied Open House Information is subject to change without notice. All information should be independently reviewed and verified for accuracy. Properties may or may not be listed by the office/agent presenting the information.
Last checked: 2026-11-04 04:43 AM UTC
MRED DMCA Copyright Information Copyright © 2026 Midwest Real Estate Data LLC. All rights reserved.
Did you know? You can invite friends and family to your search. They can join your search, rate and discuss listings with you.