
Search Homes for Sale in Chicago’s Western Suburbs
2992 158th AvenueSherrard, IL 61281
Mortgage Calculator
Monthly Payment (Est.)
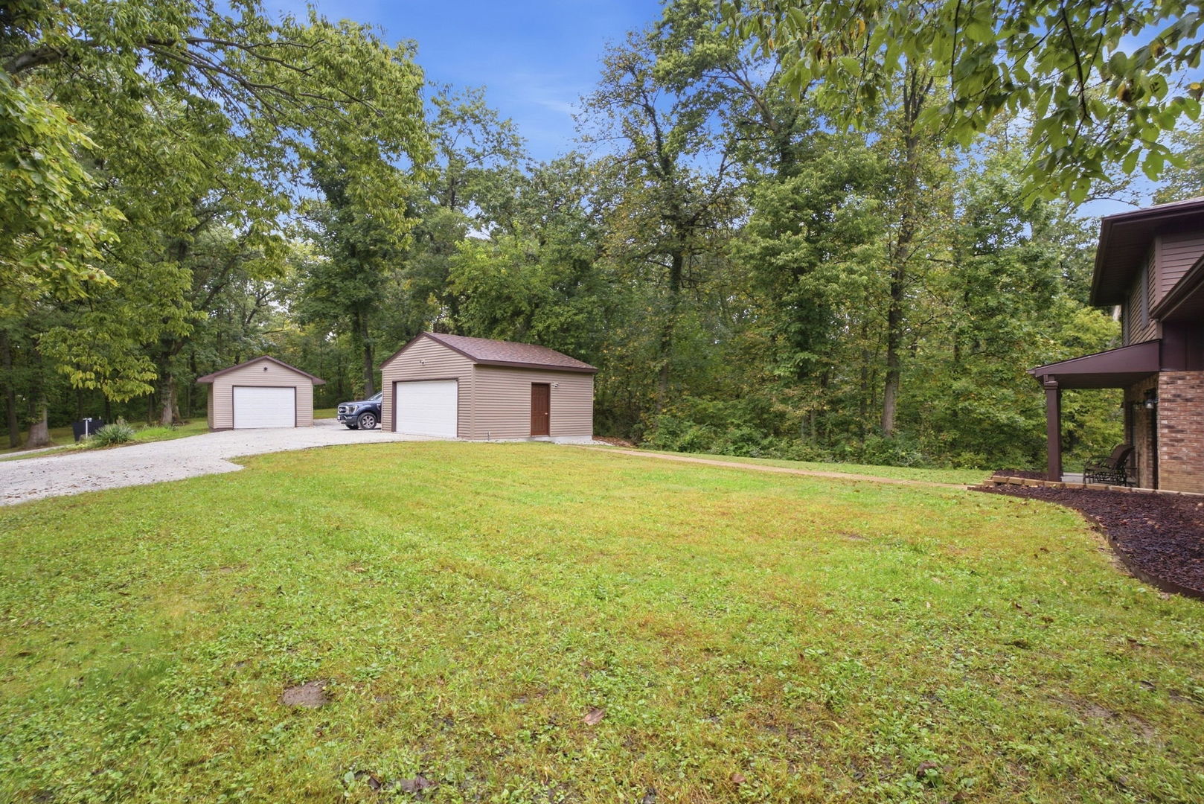
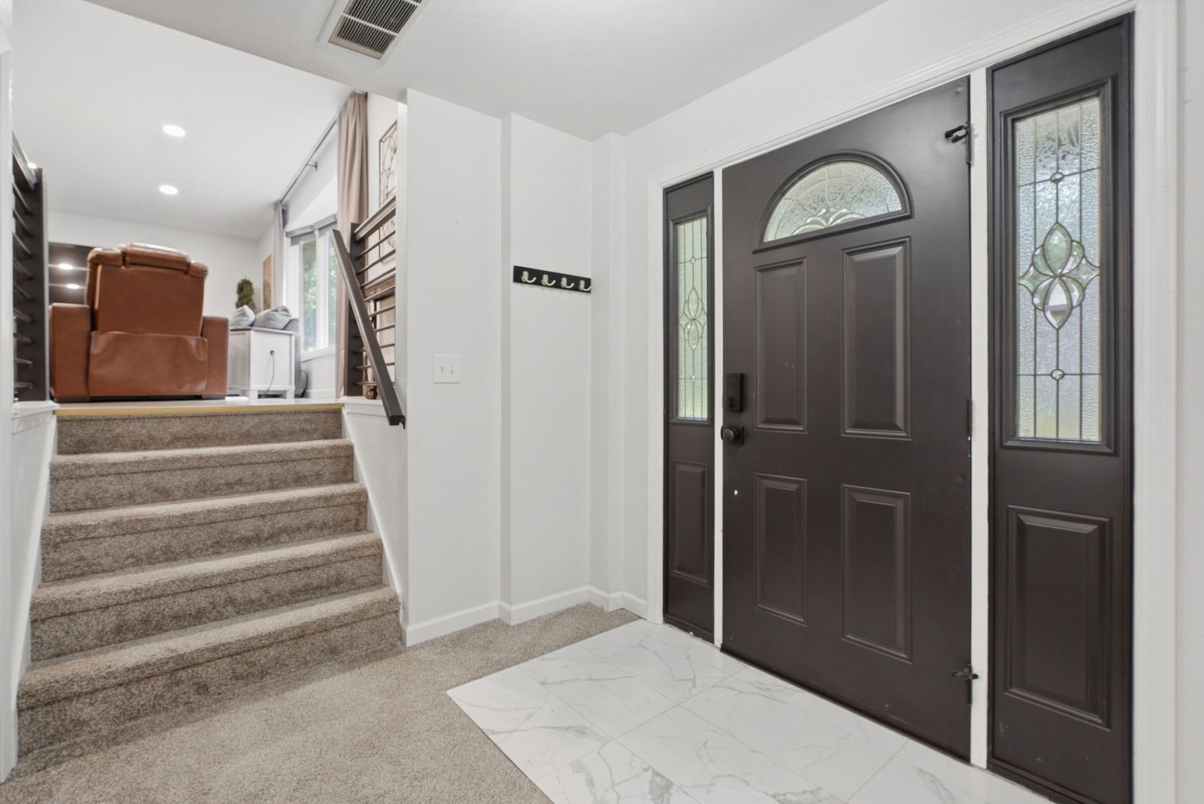
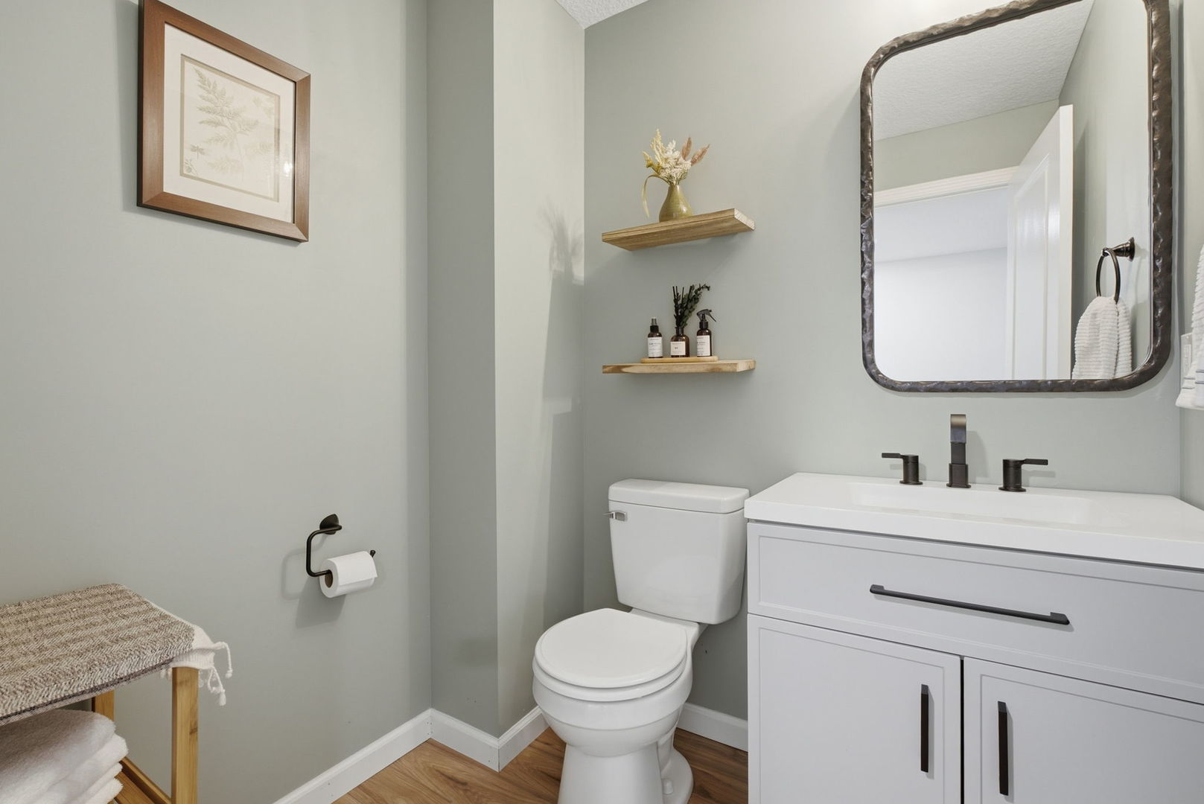
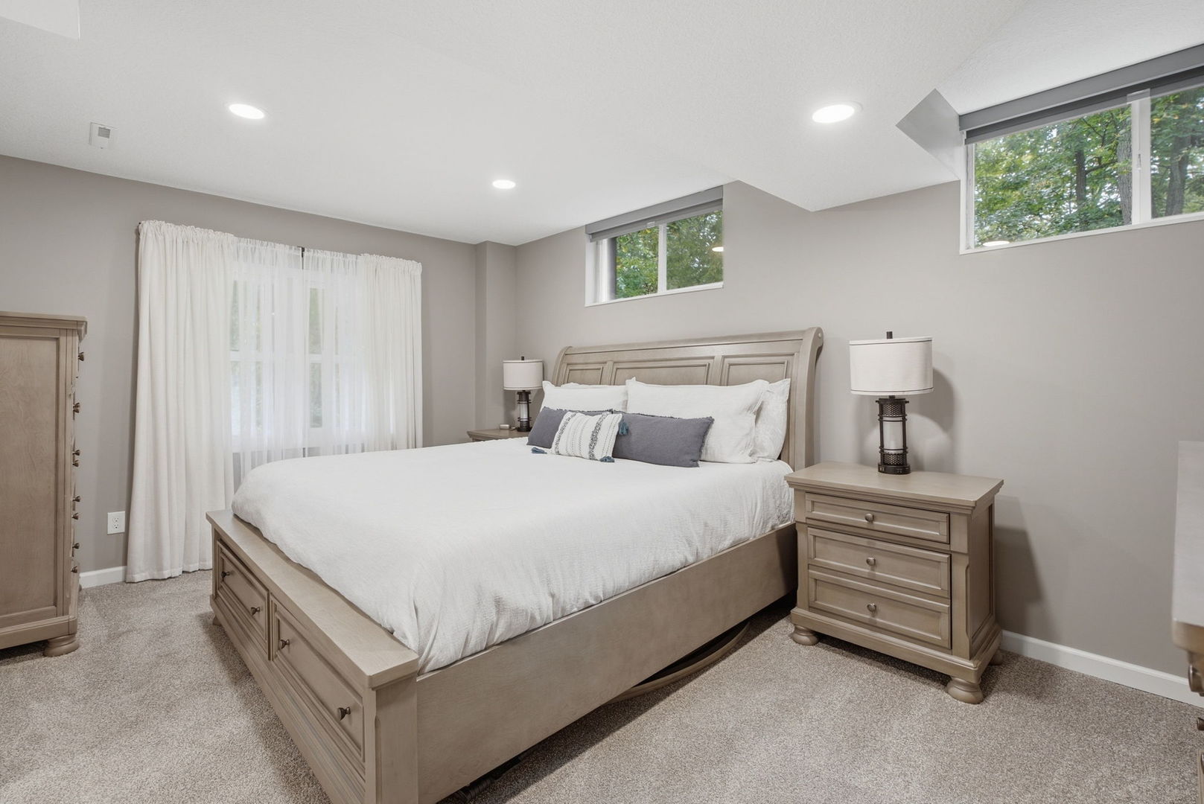
Enter an interest rate to see your estimated monthly payment.I'm the home that gives you room to breathe, space to gather and over four wooded acres to call your own. I was thoughtfully remodeled from top to bottom, and now I have been lived in, loved and beautifully maintained. Head upstairs to my bright, open-concept main level, where natural light pours in and the kitchen, dining and living spaces flow together beautifully. My expanded kitchen offers plenty of cabinetry, a full-sized island and a pantry ready to hide all the snacks you don't plan on sharing. Whether you're hosting holidays, feeding a crowd or simply enjoying a quiet night at home, this space was made for real life. Upstairs, you'll find another large full bathroom and three generously sized bedrooms, giving you plenty of room for family, guests, hobbies or a home office. Step inside on my lower level, where you'll find a spacious primary suite complete with a walk-in closet and private full bathroom. I also have a conveniently located half bathroom and a huge laundry room with enough space to make laundry day slightly less offensive. And because apparently I enjoy surprising people, I also have an unfinished basement! It has been waterproofed, the foundation has been braced, and it offers loads of clean storage space with the potential to become even more. Outside, my newer two-car garage provides room for vehicles, tools and toys, while my four private wooded acres give you endless possibilities to explore, relax and enjoy a little extra peace and quiet. I've already had the major transformation-now I'm ready for my next owners to bring their lives, their memories and maybe a few recreational toys. Come see how much home, space and possibility I have waiting for you!
| a month ago | Listing updated with changes from the MLS | |
| a month ago | Status changed to Pending | |
| a month ago | Listing first seen on site |

Based on information submitted to the MLS GRID as of 2026-11-04 05:58 PM UTC. All data is obtained from various sources and may not have been verified by broker or MLS GRID. Supplied Open House Information is subject to change without notice. All information should be independently reviewed and verified for accuracy. Properties may or may not be listed by the office/agent presenting the information.
Last checked: 2026-11-04 05:58 PM UTC
MRED DMCA Copyright Information Copyright © 2026 Midwest Real Estate Data LLC. All rights reserved.
Did you know? You can invite friends and family to your search. They can join your search, rate and discuss listings with you.