
Search Homes for Sale in Chicago’s Western Suburbs
2625 S Union Avenue 1RChicago, IL 60616
Mortgage Calculator
Monthly Payment (Est.)
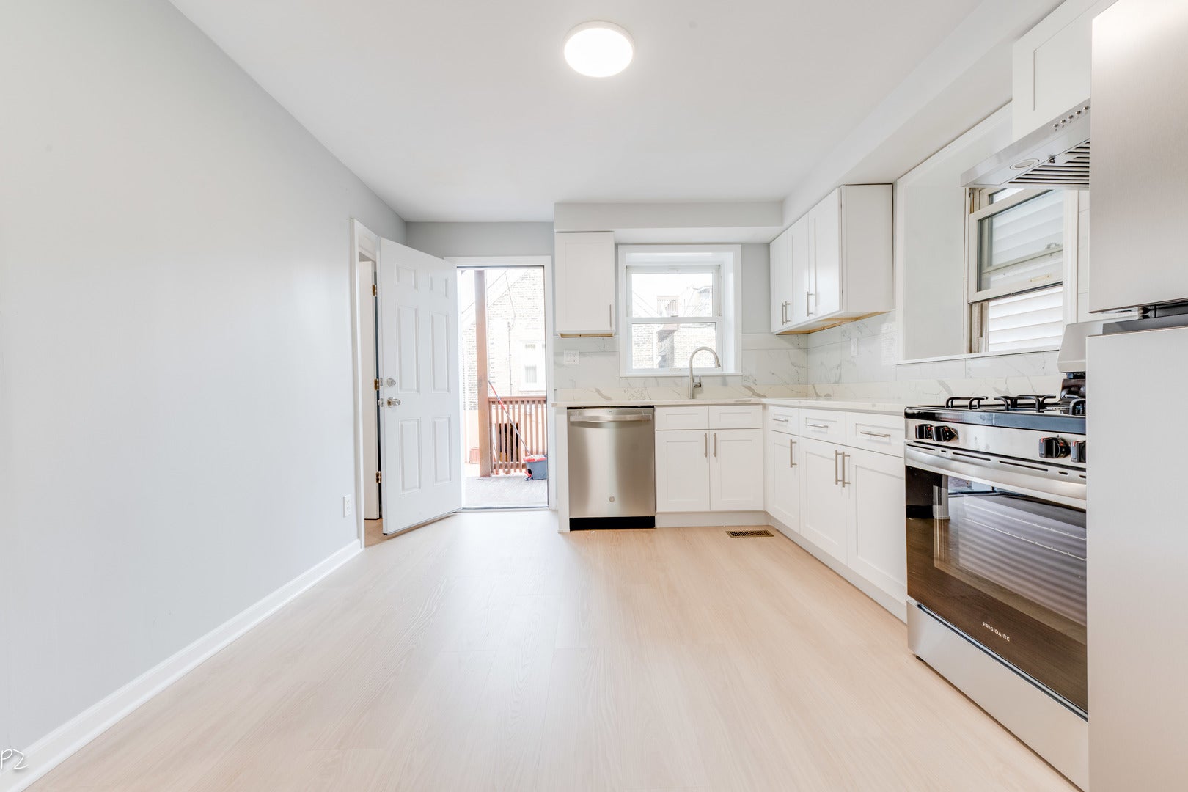
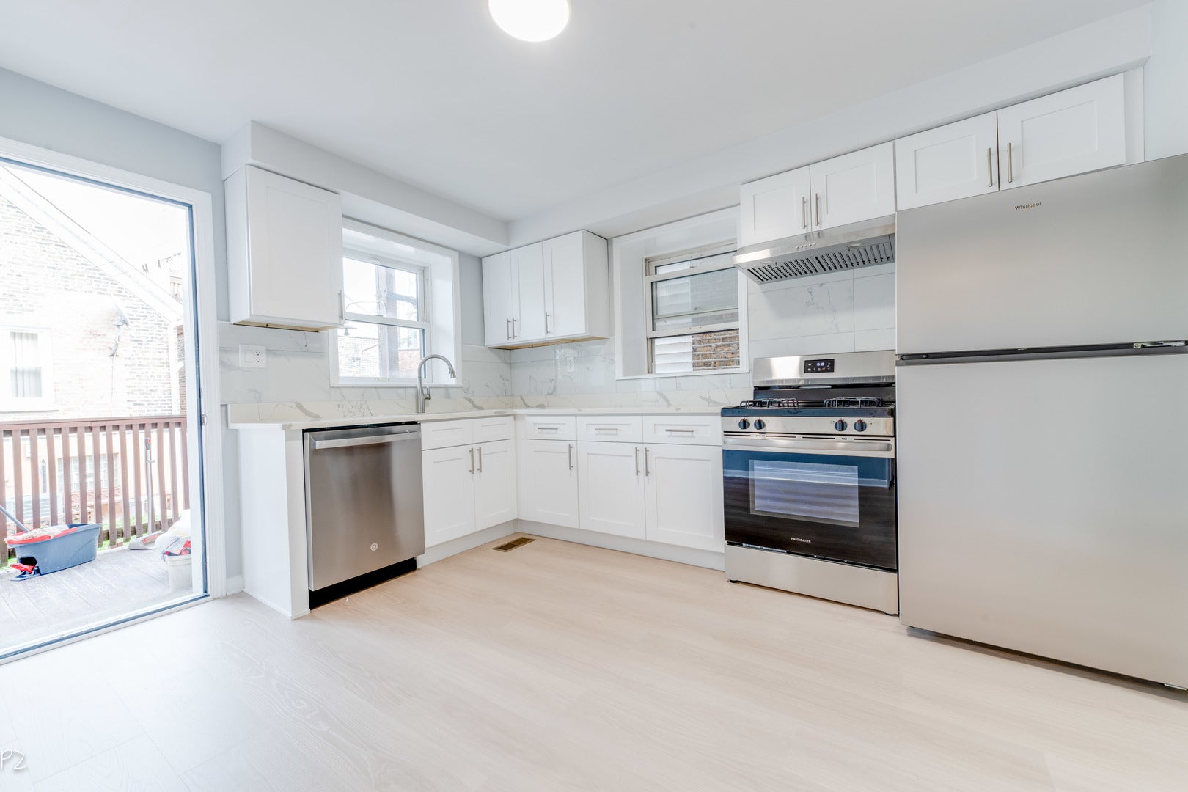
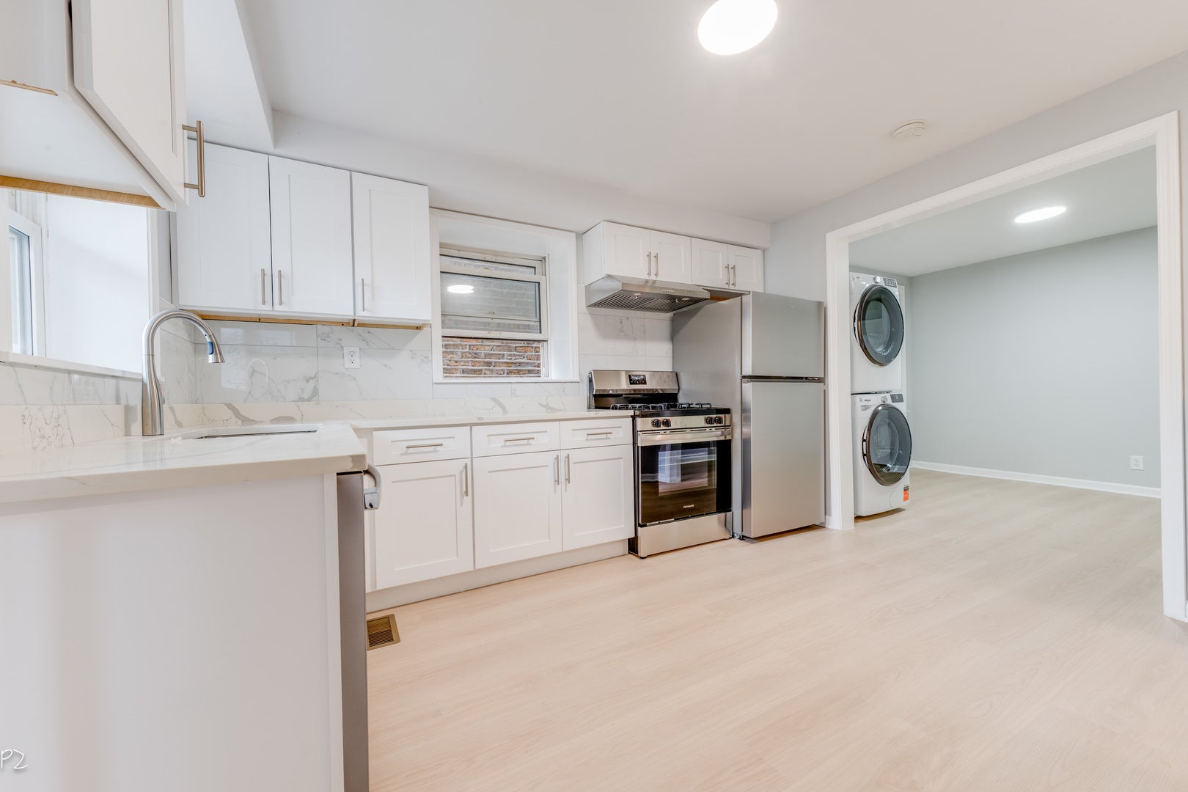
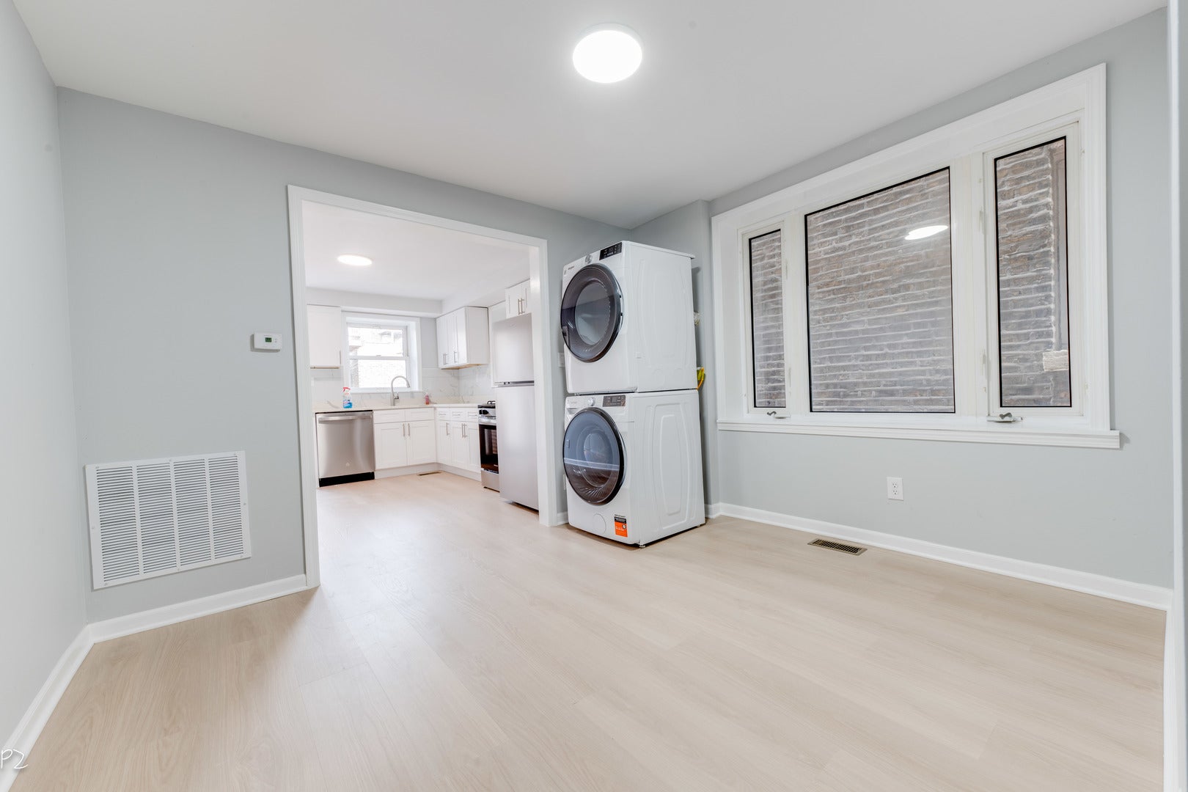
Enter an interest rate to see your estimated monthly payment.Beautifully rehabbed 2-bedroom, 1-bath apartment located in Chicago's desirable Bridgeport neighborhood. This bright unit features forced-air heating and central air conditioning, private in-unit laundry, Conveniently located within the highly sought-after Healy Elementary School District, with easy access to transportation, shopping, dining, and neighborhood amenities. A minimum one-year lease is required. Tenant is only responsible for electricity. Water and gas is included in the rent. Last month's rent and a security deposit equal to one month's rent are due at lease signing. A minimum credit score of 700 is required. No smoking is permitted. Renter's insurance must be maintained throughout the lease term. monthly income 3x than the rent
| a week ago | Listing updated with changes from the MLS® | |
| 3 weeks ago | Status changed to Active | |
| 3 weeks ago | Listing first seen on site |

Based on information submitted to the MLS GRID as of 2026-10-15 06:28 PM UTC. All data is obtained from various sources and may not have been verified by broker or MLS GRID. Supplied Open House Information is subject to change without notice. All information should be independently reviewed and verified for accuracy. Properties may or may not be listed by the office/agent presenting the information.
Last checked: 2026-10-15 06:28 PM UTC
MRED DMCA Copyright Information Copyright © 2026 Midwest Real Estate Data LLC. All rights reserved.
Did you know? You can invite friends and family to your search. They can join your search, rate and discuss listings with you.