O'Neil Property Group
Save
Ask
Tour
Hide
Share
$314,900
1 Day On Site

65 Eastfield Road
Montgomery, IL 60538

For Sale|Single Family Residence|Active
3
Beds
1
Total Bath
1
Full Bath
1,504
SqFt
$209
/SqFt
1972
Built
Subdivision:
Boulder Hill
County:
Kendall
Listing Courtesy of MRED as distributed by MLS Grid of Cassano Realty
Upcoming Open Houses
Sat, Oct 3, 11:00 AM - 2:00 PM
65 Eastfield Road65 Eastfield Road65 Eastfield Road65 Eastfield Road
Save
Ask
Tour
Hide
Share

Mortgage Calculator

Monthly Payment (Est.)

Enter an interest rate to see your estimated monthly payment.
Calculator powered by Showcase IDX, a Constellation1 Company. Copyright ©2026 Information is deemed reliable but not guaranteed.

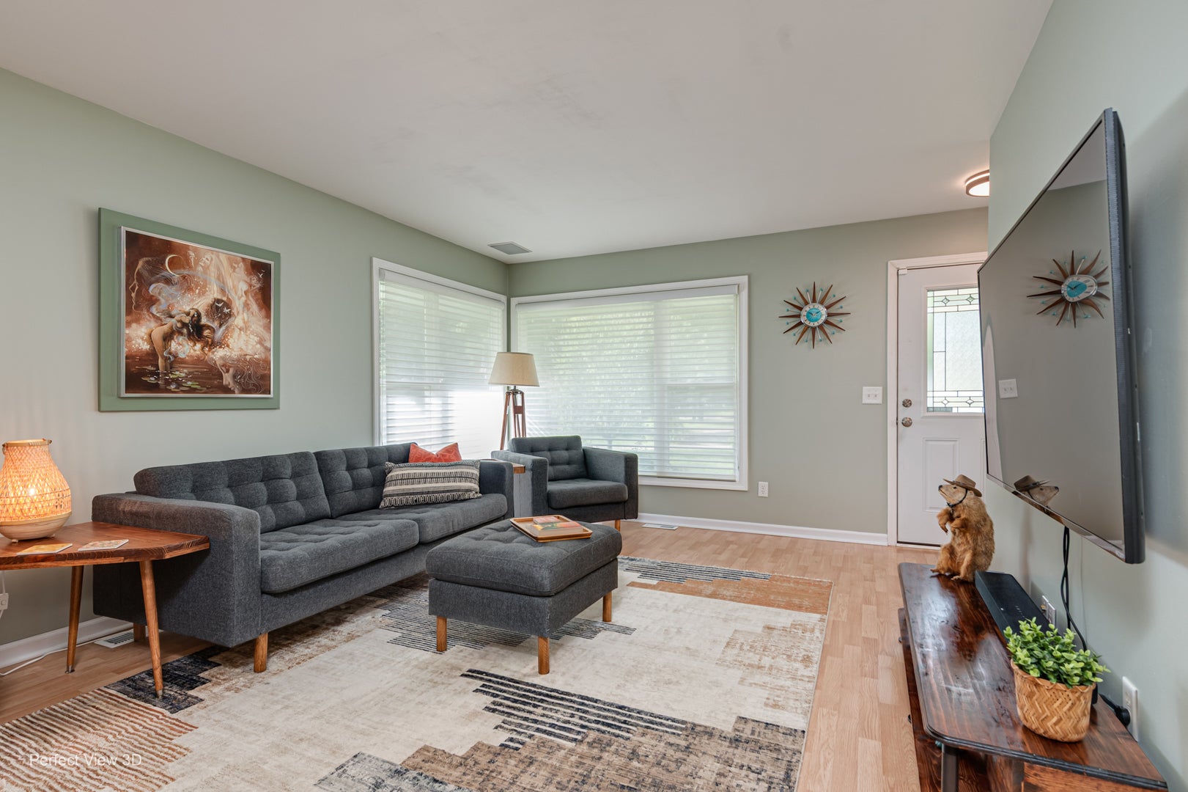
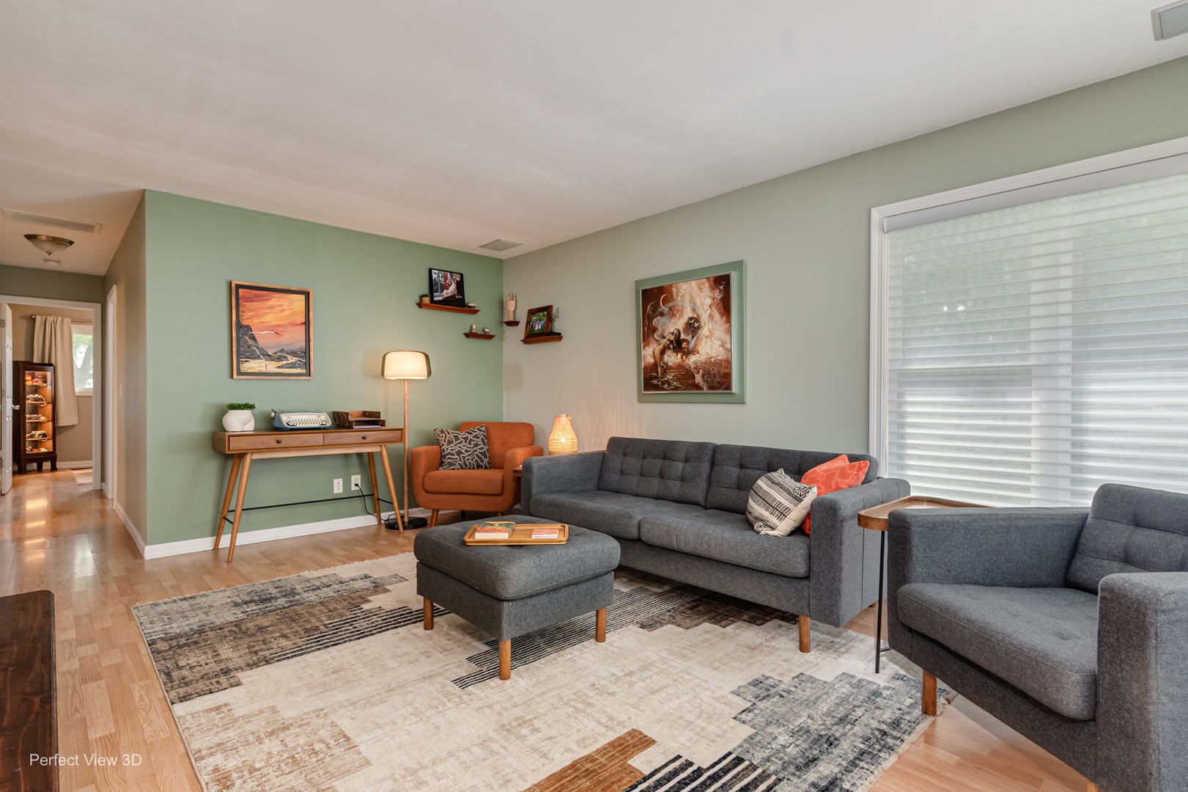
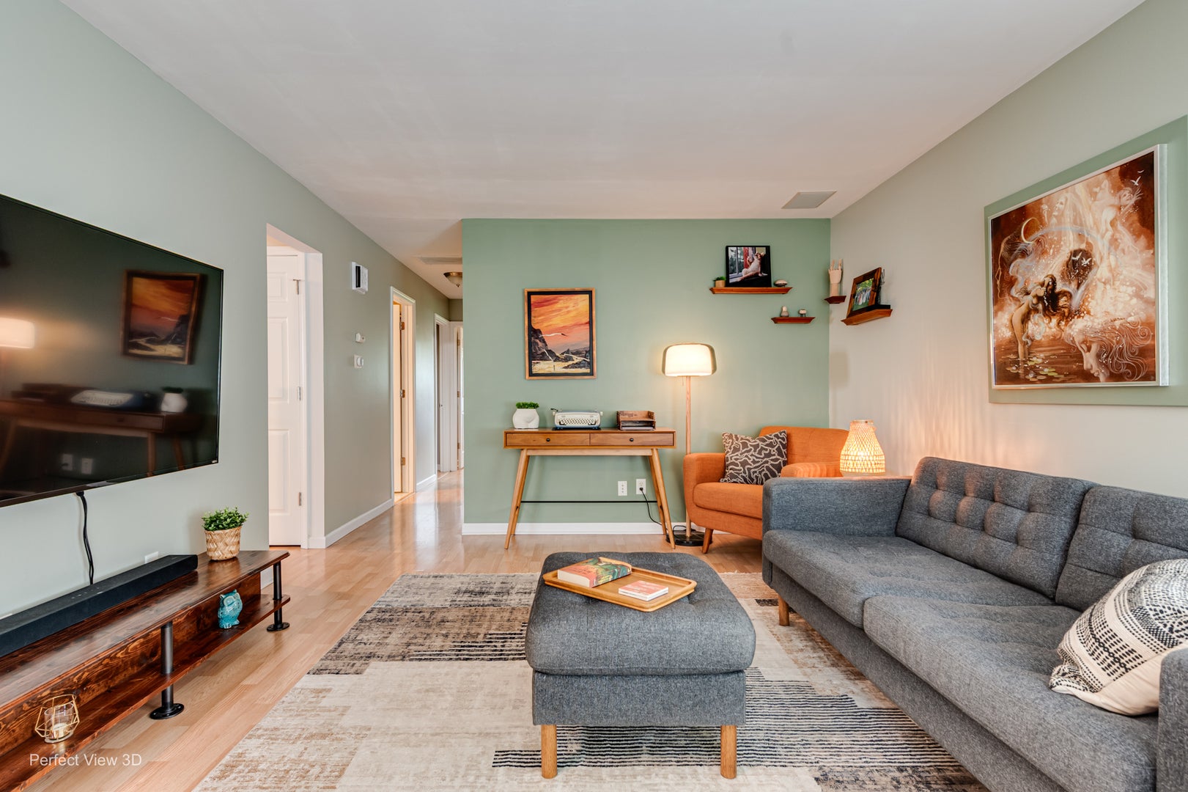
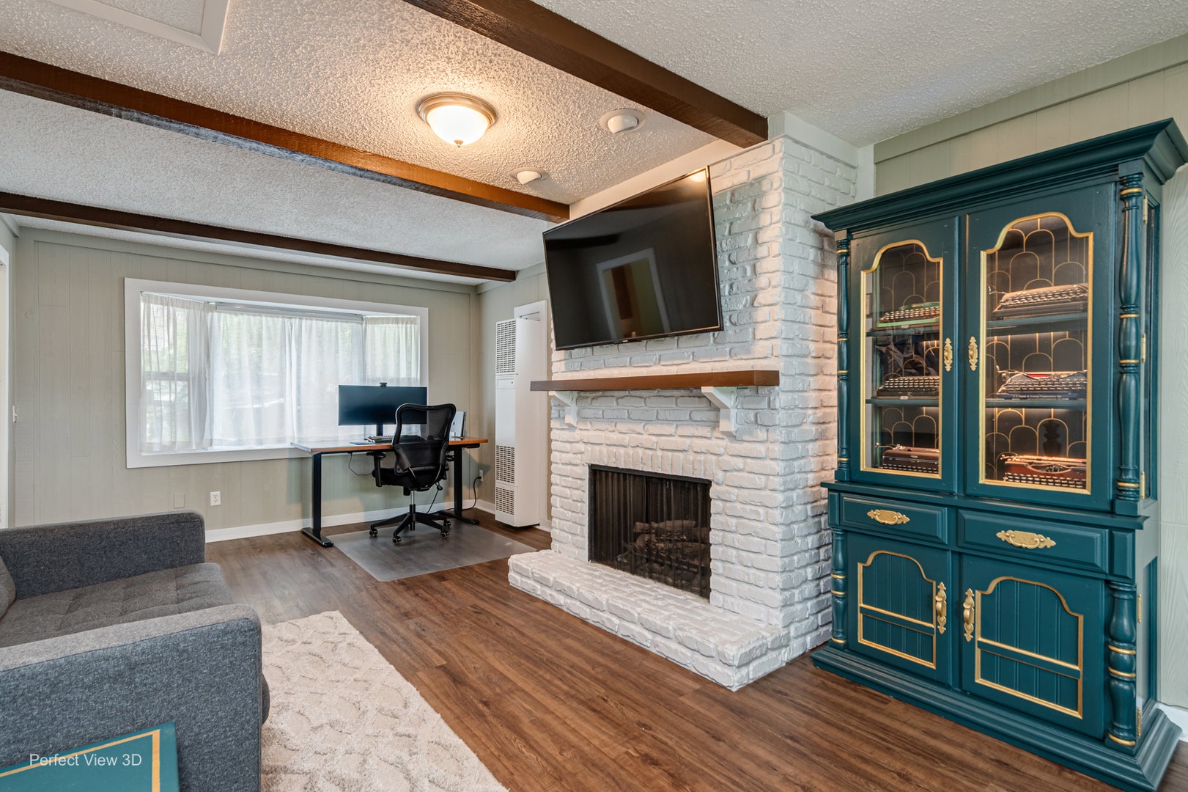
The wait is over! Absolutely gorgeous three-bedroom RANCH home on a fantastic cul-de-sac lot within Montgomery's family-friendly 'Boulder Hill' subdivision. This adorable home features a terrific floorplan with large eat-in kitchen, spacious living and family rooms, beautiful finishes and lots of light. Move-in ready and easy-living with its maintenance-free vinyl siding/clad trim exterior, ample yard space, rear lighted portico and large detached two-car insulated & heated garage/workshop with 220-volt/50-amp RV electric service. Wonderfully maintained with improvements including new overhead garage door (2026), interior painting (2026), siding/soffits/gutters (2021), windows (2021), front door (2021), dishwasher (2020), furnace (2019), AC (2018), water-heater (2018), new electrical breaker panel (2018), roof (2017), bathroom remodel (2016). Perfect location close to parks, schools, shopping and green spaces -- this turn-key home truly has it all!!!

Save
Ask
Tour
Hide
Share
Listing Snapshot
Price 
$314,900
Days On Site 
1 Day
Bedrooms 
3
Inside Area (SqFt) 
1,504 sqft
Total Baths 
1
Full Baths 
1
Partial Baths 
N/A
Lot Size 
0.1596 Acres
Year Built 
1972
MLS® Number 
12765147
Status 
Active
Property Tax 
$6,635
HOA/Condo/Coop Fees 
N/A
Sq Ft Source 
Assessor
Friends & Family
Recent Activity
10 hours agoListing updated with changes from the MLS®
yesterdayListing first seen on site
General Features
Acres 
0.1596
Direction Faces 
West
Foundation 
Concrete Perimeter
Garage 
Yes
Garage Spaces 
2
Parking 
ConcreteGarage Door OpenerHeated GarageDetachedDrivewayGarage
Parking Spaces 
4
Property Sub Type 
Single Family Residence
Sewer 
Public Sewer
SqFt Total 
1504
Style 
Ranch
Water Source 
Public
Interior Features
Appliances 
RangeMicrowaveDishwasherRefrigeratorWasherDryerDisposal
Basement 
None
Cooling 
Ceiling Fan(s)Central Air
Electric 
Circuit Breakers100 Amp Service
Fireplace 
Yes
Fireplace Features 
Family RoomGas Log
Fireplaces 
1
Heating 
Natural GasForced Air
Interior 
Beamed CeilingsPantry
Laundry Features 
Main LevelGas Dryer HookupIn Unit
Window Features 
DrapesDouble Pane WindowsInsulated Windows
Bedroom 2 
Dimensions - 12X09Level - Main
Bedroom 3 
Dimensions - 10X09Level - Main
Bedroom 4 
Dining Room 
Family Room 
Dimensions - 21X12Level - Main
Kitchen 
Dimensions - 18X13Level - MainDescription - Eating Area-Table Space,Pantry-Closet
Laundry 
Dimensions - 08X07Level - Main
Living Room 
Dimensions - 17X12Level - Main
Master Bedroom 
Dimensions - 12X10Level - Main
Save
Ask
Tour
Hide
Share
Exterior Features
Construction Details 
Vinyl Siding
Lot Features 
Cul-De-SacLevel
Other Structures 
Pergola
Patio And Porch 
Patio
Roof 
Asphalt
Windows/Doors 
DrapesDouble Pane WindowsInsulated Windows
Community Features
Community Features 
ParkCurbsSidewalks
MLS Area 
Montgomery
School District 
Oswego East High School
Township 
Oswego
Schools
School District
Oswego East High School
Elementary School
Long Beach Elementary School
Middle School
Thompson Junior High School
High School
Oswego East High School
Listing Courtesy of MRED as distributed by MLS Grid of Cassano Realty


Based on information submitted to the MLS GRID as of 2026-09-25 05:02 AM UTC. All data is obtained from various sources and may not have been verified by broker or MLS GRID. Supplied Open House Information is subject to change without notice. All information should be independently reviewed and verified for accuracy. Properties may or may not be listed by the office/agent presenting the information.
Last checked: 2026-09-25 05:02 AM UTC
MRED DMCA Copyright Information Copyright © 2026 Midwest Real Estate Data LLC. All rights reserved.

Neighborhood & Commute
Source: Walkscore
Disclosure: Community information and market data powered by Constellation Data Labs. Information is deemed reliable but not guaranteed.
Save
Ask
Tour
Hide
Share