
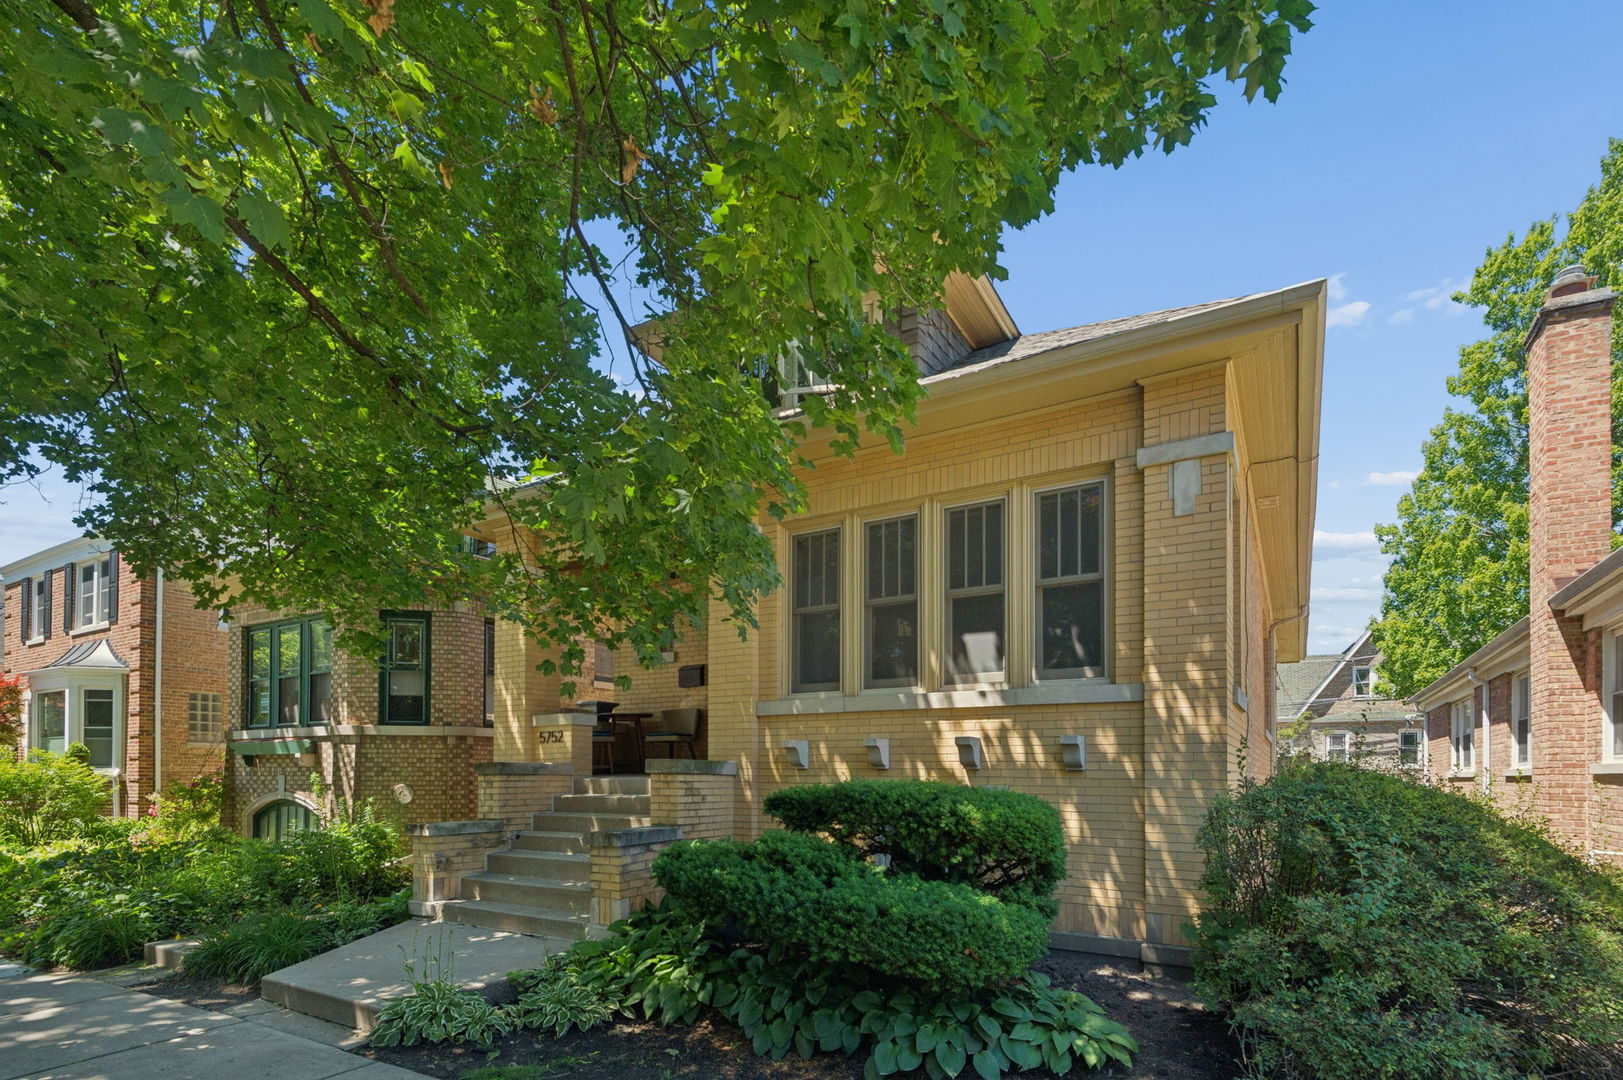
5752 N Sacramento AvenueChicago, IL 60659
Mortgage Calculator
Monthly Payment (Est.)
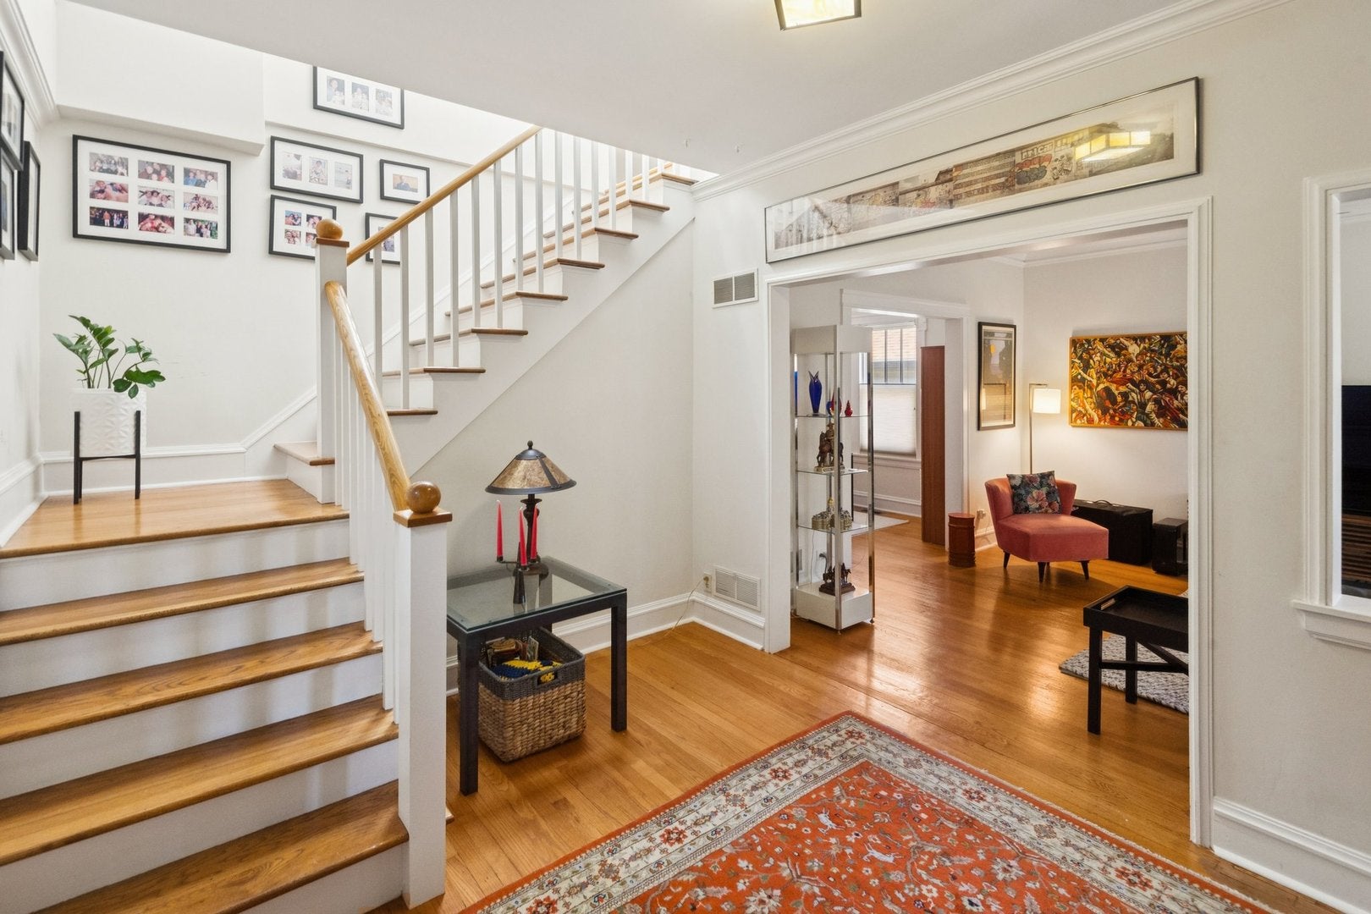
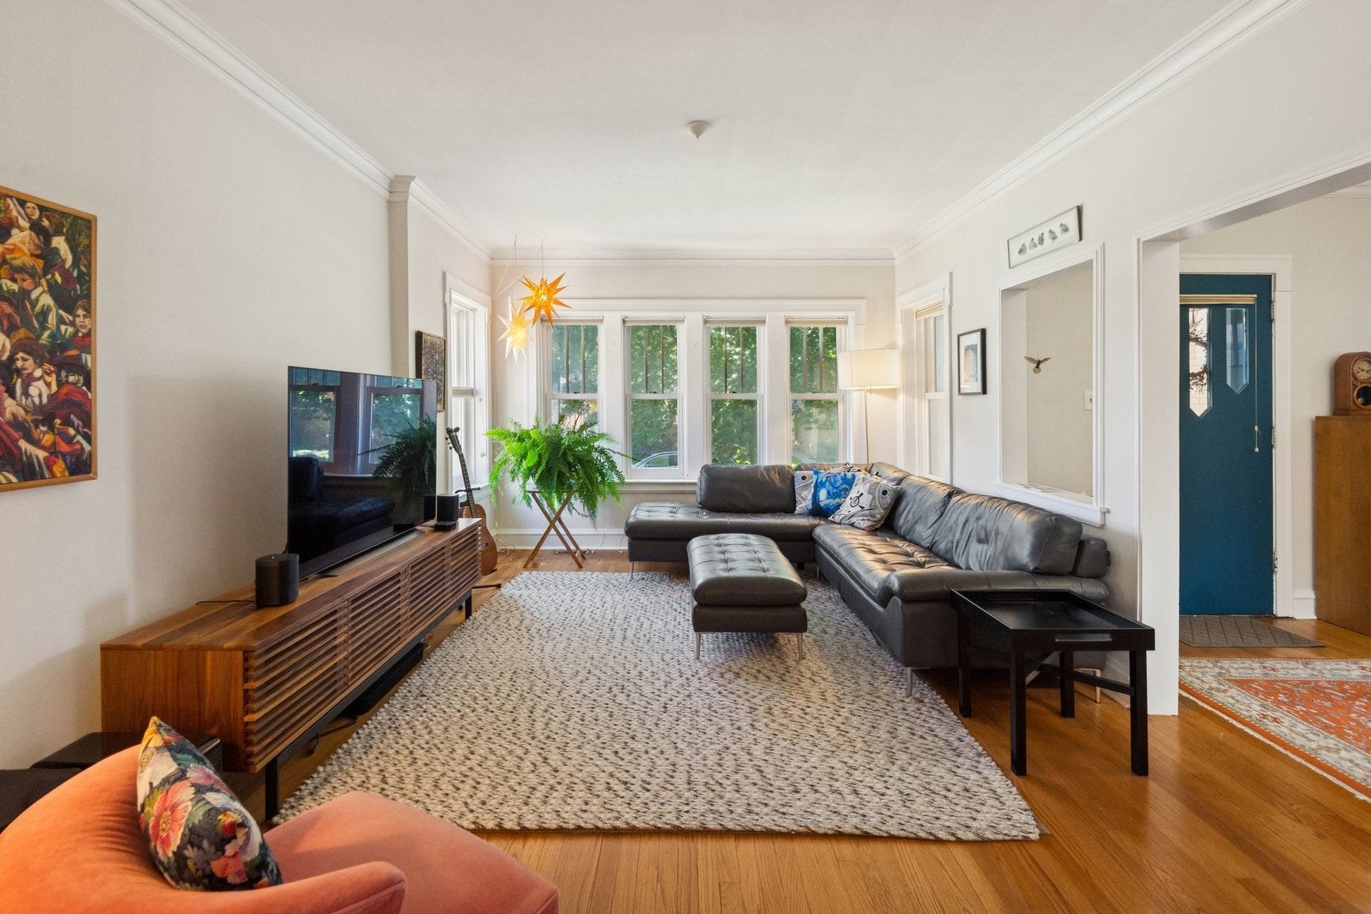
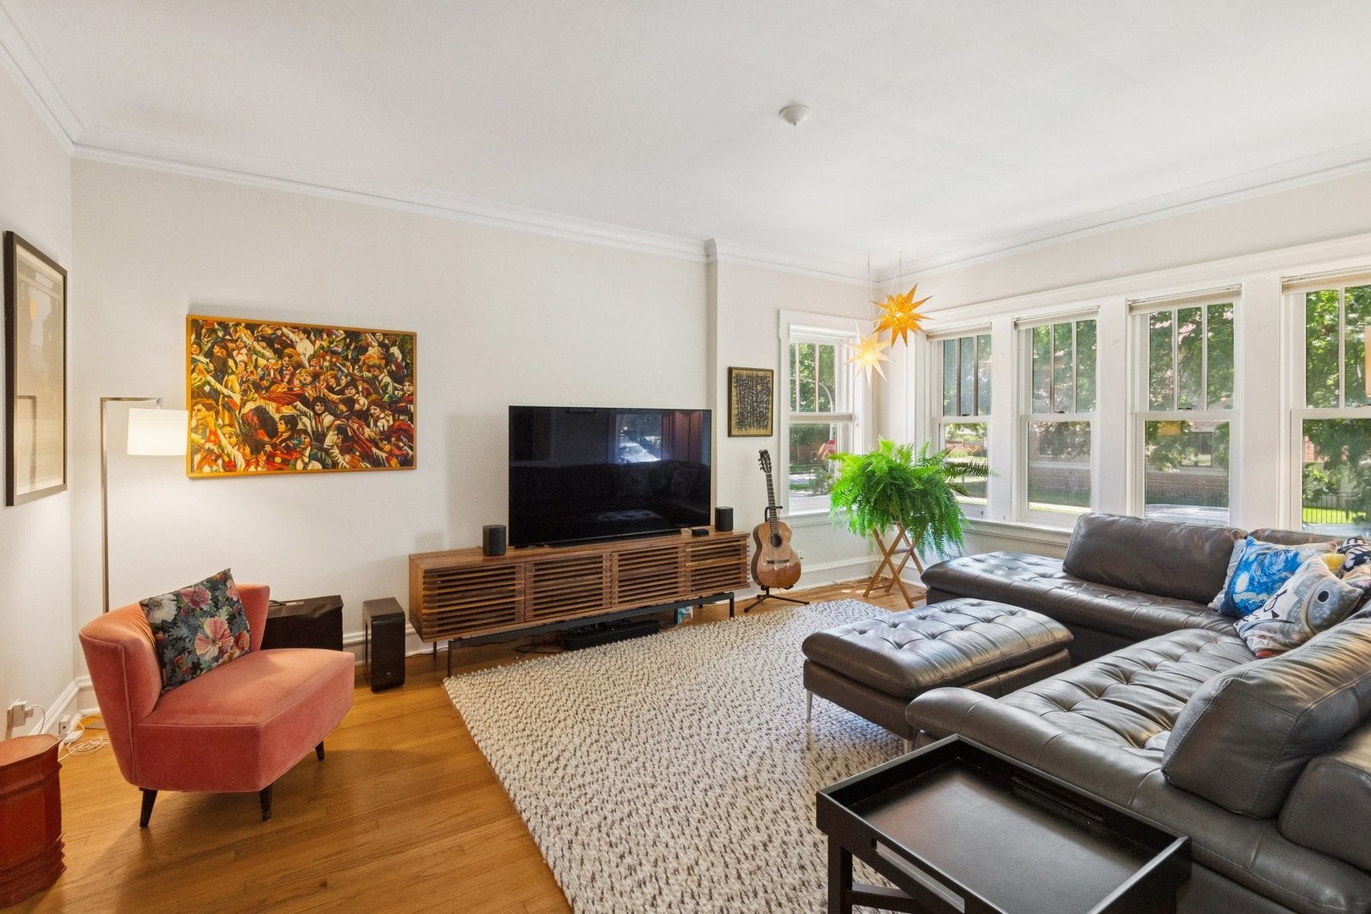
Enter an interest rate to see your estimated monthly payment.Rarely available this classic Chicago Bungalow located in Petersen Woods beckons. Set on a quiet one-way street surrounded by other classic brick homes this home is coming to the market for the first time in 40 years. Blending timeless character with meaningful updates the spacious foyer draws you in with a main floor that flows easily into a spacious living room & dining room with opened kitchen that has a peninsula for prep space & informal dining. All appliances countertops and sink and faucet were updated in 2020. The dining room has a trio of oversized double hung windows with custom window treatments letting in tons of natural light, the dining room easily seats 8. On the main floor of the home is an oversized primary bedroom and full bath which was just completely redone & features new porcelain tile in the shower/tub area & on the floor, reglazed bathtub, & new sink, mirror & lighting. An extra wide sunlit staircase leads to 2 more bedrooms on the 2nd floor. Several key things recent updates include: 2025 - new HVAC system & additional auxiliary portable AC for second floor. Newer 2.5 garage with EV Charging Station, newer roof on the home & garage, newer windows, upgraded electric to 200 amp service, newer Hunter Douglas window treatments. The basement is plumbed for a 2nd bathroom & could be configured for additional bedrooms/additional living space. The sewer line was just replaced including the toilet drain and stack in sewer area in basement, with new PVC piping, reconnecting existing drains and replaced section stack that was removed and new cleanout fitting was installed on the stack. Outside a wonderful deck with built in planters is perfect for al fresco dining while enjoying the serenely landscaped, fully fenced back yard. This home blends original charm & architectural features with a modernized layout & finishes. Conveniently located near the Kennedy Expressway (1-90/94), making downtown, O'Hare, & the northern suburbs easily accessible. Shopping venues are within a mile with shops, bakeries, and restaurants offering both daily essentials and local dining. Commuting is easy - there is a bus stop 2 minutes away, CTA Brown line and the new Peterson/Ridge Metra Station make getting downtown quick and efficient. Just blocks from Peterson Park & North Park Village Nature Center- green spaces with trails, playgrounds and recreation. Walking distance to highly rated Jamieson Elementary & a short drive to top-rated Northside College Prep.
| 12 hours ago | Listing updated with changes from the MLS® | |
| 3 days ago | Listing first seen on site |

Based on information submitted to the MLS GRID as of 2026-09-25 07:59 AM UTC. All data is obtained from various sources and may not have been verified by broker or MLS GRID. Supplied Open House Information is subject to change without notice. All information should be independently reviewed and verified for accuracy. Properties may or may not be listed by the office/agent presenting the information.
Last checked: 2026-09-25 07:59 AM UTC
MRED DMCA Copyright Information Copyright © 2026 Midwest Real Estate Data LLC. All rights reserved.