
Search Homes for Sale in Chicago’s Western Suburbs
39W700 Green PlaceGeneva, IL 60134
Mortgage Calculator
Monthly Payment (Est.)
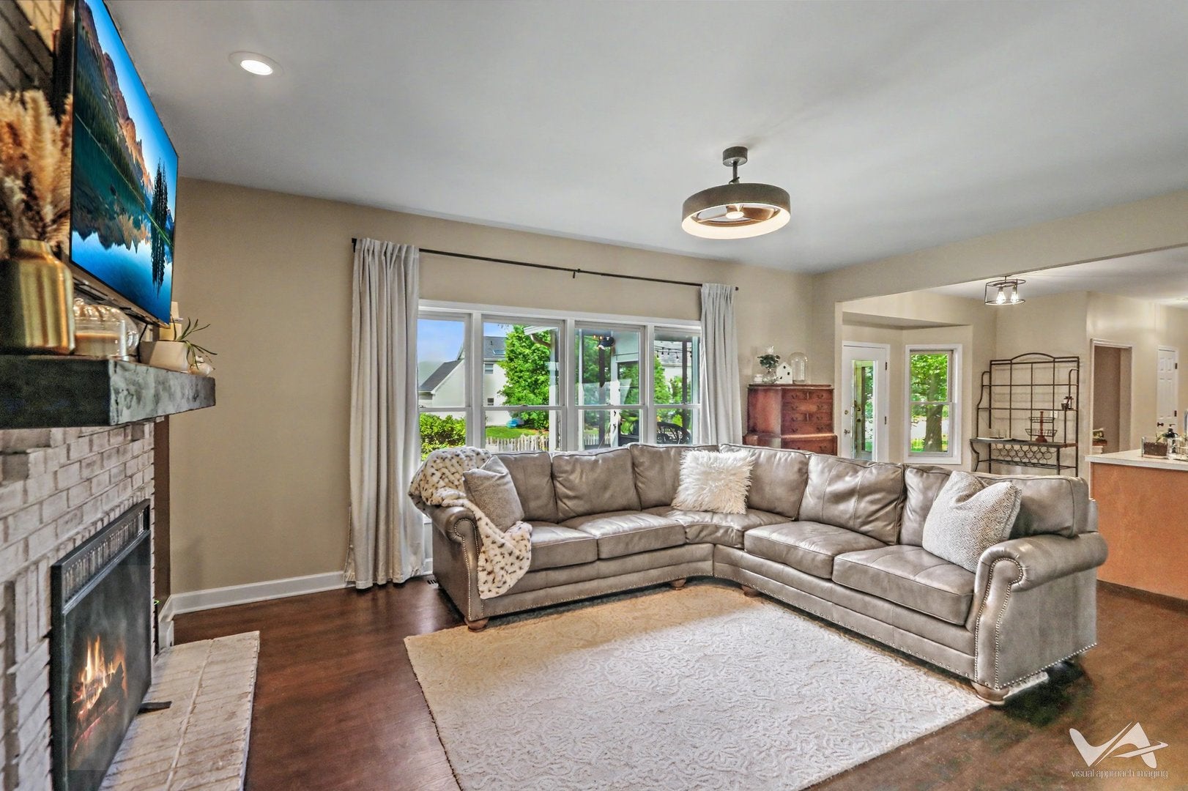
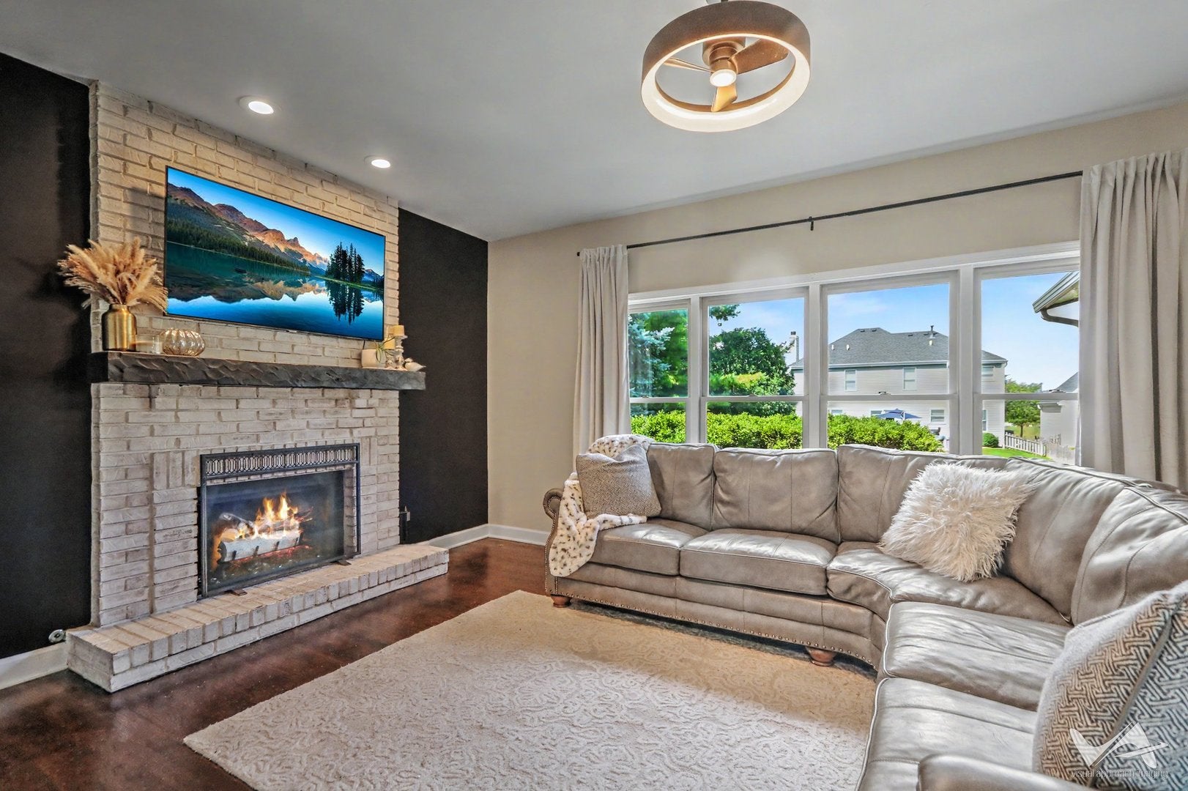
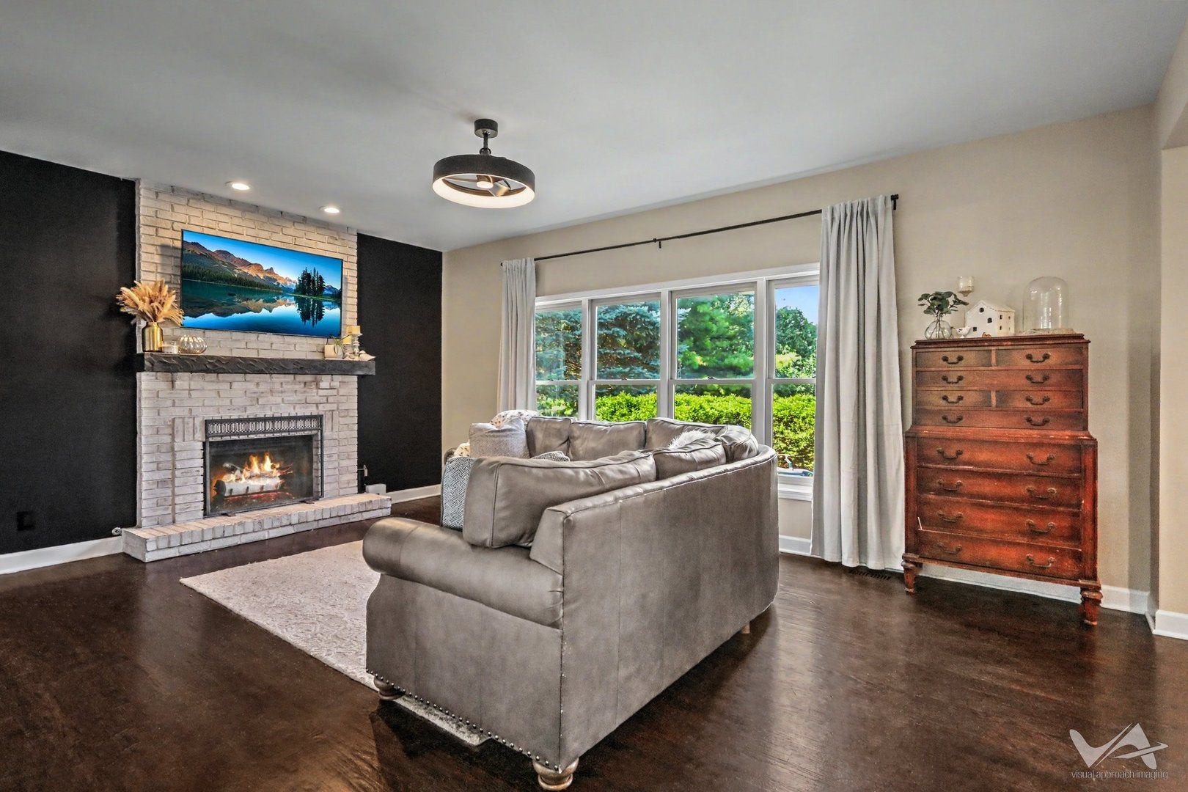
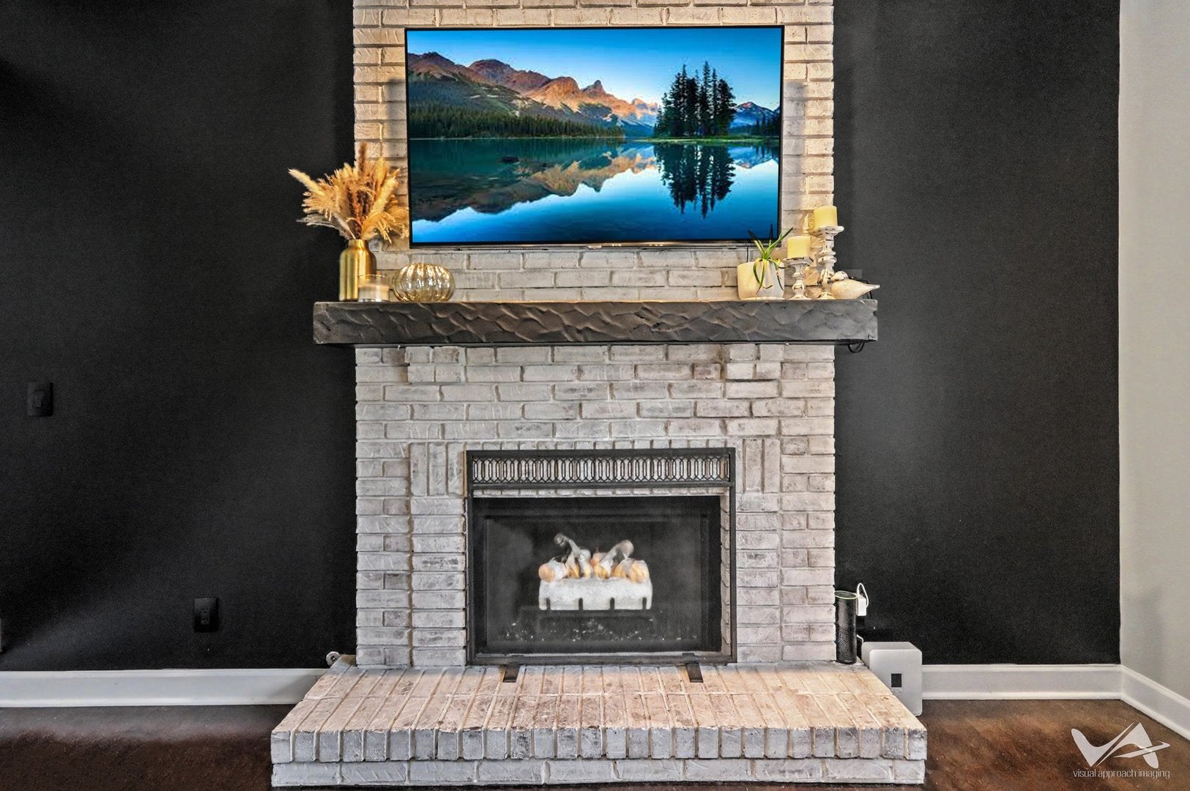
Enter an interest rate to see your estimated monthly payment.This is where timeless charm, thoughtful updates, and exceptional functionality meet in one of the area's most desirable settings. From the moment you arrive, you'll appreciate the care and attention that has gone into every improvement, creating a home that is truly move-in ready. Designed to fit today's lifestyle, this spacious home offers four generously sized bedrooms on the second floor, along with a fifth bedroom or private office on the main level - perfect for guests, working from home, or flexible living. Inside, fresh new paint provides a bright, inviting backdrop throughout the home, while the first-floor hardwood floors were beautifully refinished just two years ago, adding warmth, character, and timeless appeal. The beautifully renovated fireplace, complete with a new mantel, creates a stunning focal point in the living space, offering warmth and character for cozy evenings or entertaining family and friends. The kitchen is ready for everyday living with the convenience of a new dishwasher, while the completely remodeled first-floor powder room adds a fresh, stylish touch for both homeowners and guests. One of the home's most inviting features is the large, fully screened porch, creating the perfect extension of your living space. Complete with lighting and a newer ceiling fan, it's an ideal spot to enjoy morning coffee, summer dinners, game days, or relaxing evenings while taking in the outdoors - without the bugs. The possibilities continue in the full unfinished basement, featuring two newer egress windows that fill the space with natural light and plumbing already run for a future bathroom, making it the perfect blank canvas to create additional living space, a recreation room, home gym, guest suite, or whatever best fits your lifestyle. Outside, the home shines with newer siding (2023), a newer front door with transom and sidelights (2022) enhancing curb appeal while providing lasting value and a fresh, updated exterior you'll be proud to come home to. Whether you're hosting holiday gatherings, enjoying quiet mornings with coffee, or making memories with loved ones, this home offers the perfect blend of comfort, style, and modern updates. Every improvement has already been completed so you can simply move in and enjoy. Beautifully updated, meticulously maintained, and ideally located in Geneva, 39W700 Green Place is the kind of home buyers have been waiting for. With its flexible floor plan, impressive upgrades, outstanding indoor and outdoor living spaces, and room to grow, this is more than just a house-it's the place you'll want to call home.
| yesterday | Listing updated with changes from the MLS® | |
| 2 days ago | Price changed to $559,999 | |
| 2 days ago | Status changed to Active | |
| 3 weeks ago | Listing first seen on site |

Based on information submitted to the MLS GRID as of 2026-10-13 11:34 AM UTC. All data is obtained from various sources and may not have been verified by broker or MLS GRID. Supplied Open House Information is subject to change without notice. All information should be independently reviewed and verified for accuracy. Properties may or may not be listed by the office/agent presenting the information.
Last checked: 2026-10-13 11:34 AM UTC
MRED DMCA Copyright Information Copyright © 2026 Midwest Real Estate Data LLC. All rights reserved.
Did you know? You can invite friends and family to your search. They can join your search, rate and discuss listings with you.