O'Neil Property Group
Save
Ask
Tour
Hide
Share
$285,000
18 Days On Site

21 Janet Avenue
Darien, IL 60561

For Sale|Single Family Residence|Active
3
Beds
1
Total Bath
1
Full Bath
1,040
SqFt
$274
/SqFt
1960
Built
County:
DuPage
Listing Courtesy of MRED as distributed by MLS Grid of Redfin Corporation
Upcoming Open Houses
Sat, Oct 10, 11:00 AM - 1:00 PM
21 Janet Avenue21 Janet Avenue21 Janet Avenue21 Janet Avenue
Save
Ask
Tour
Hide
Share

Mortgage Calculator

Monthly Payment (Est.)

Enter an interest rate to see your estimated monthly payment.
Calculator powered by Showcase IDX, a Constellation1 Company. Copyright ©2026 Information is deemed reliable but not guaranteed.

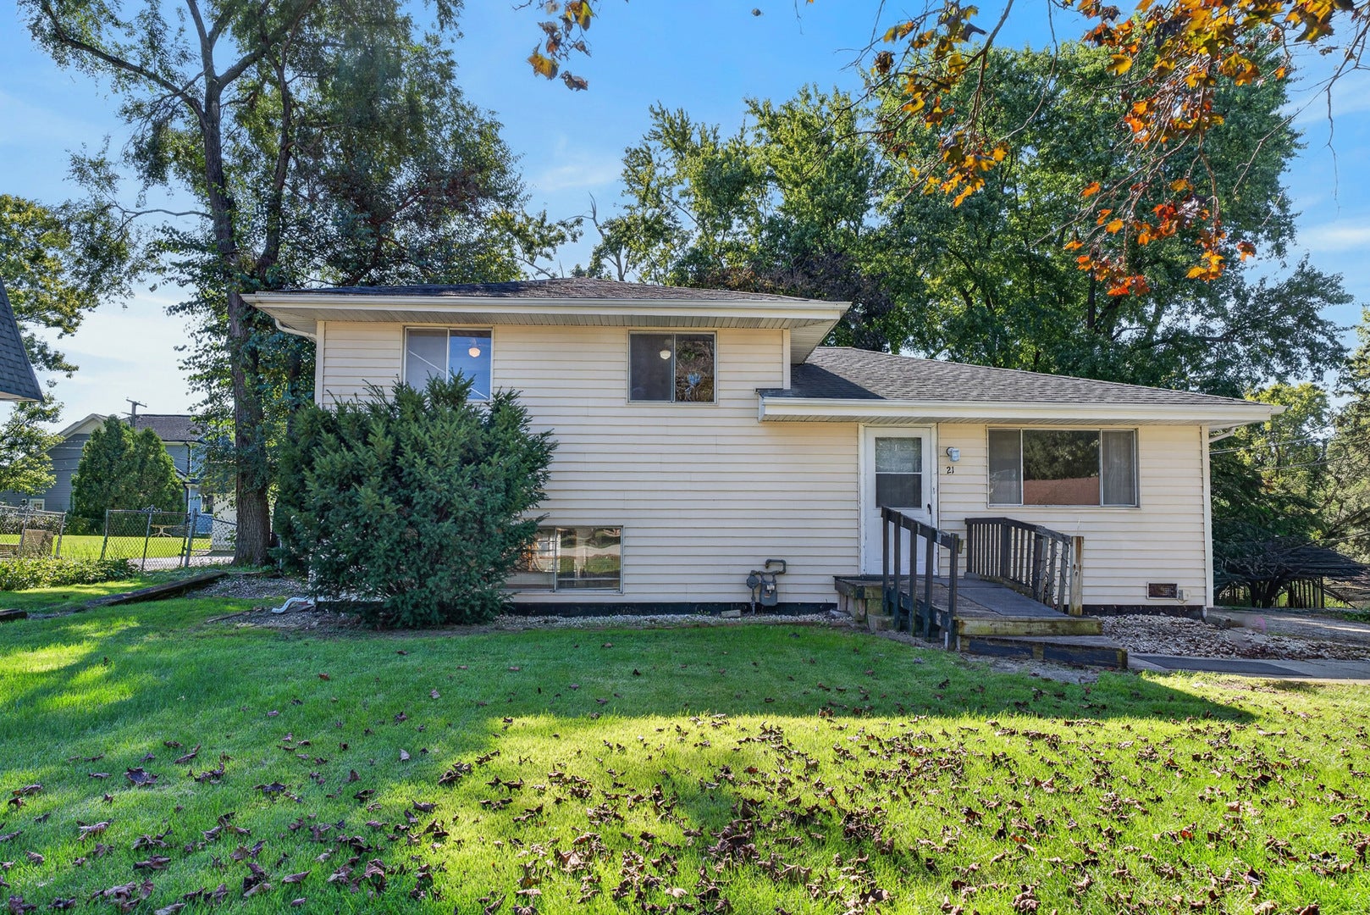
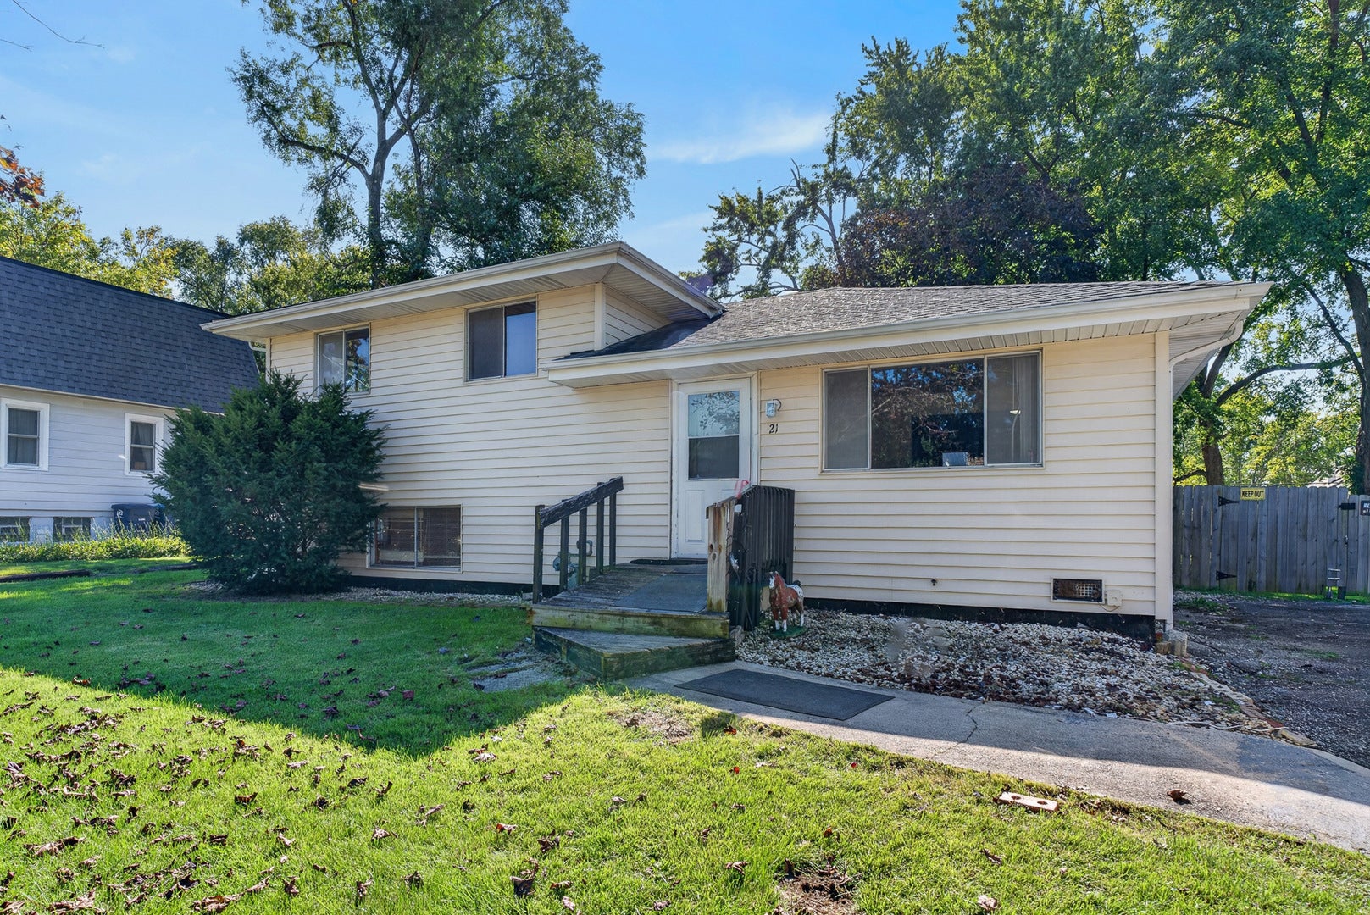
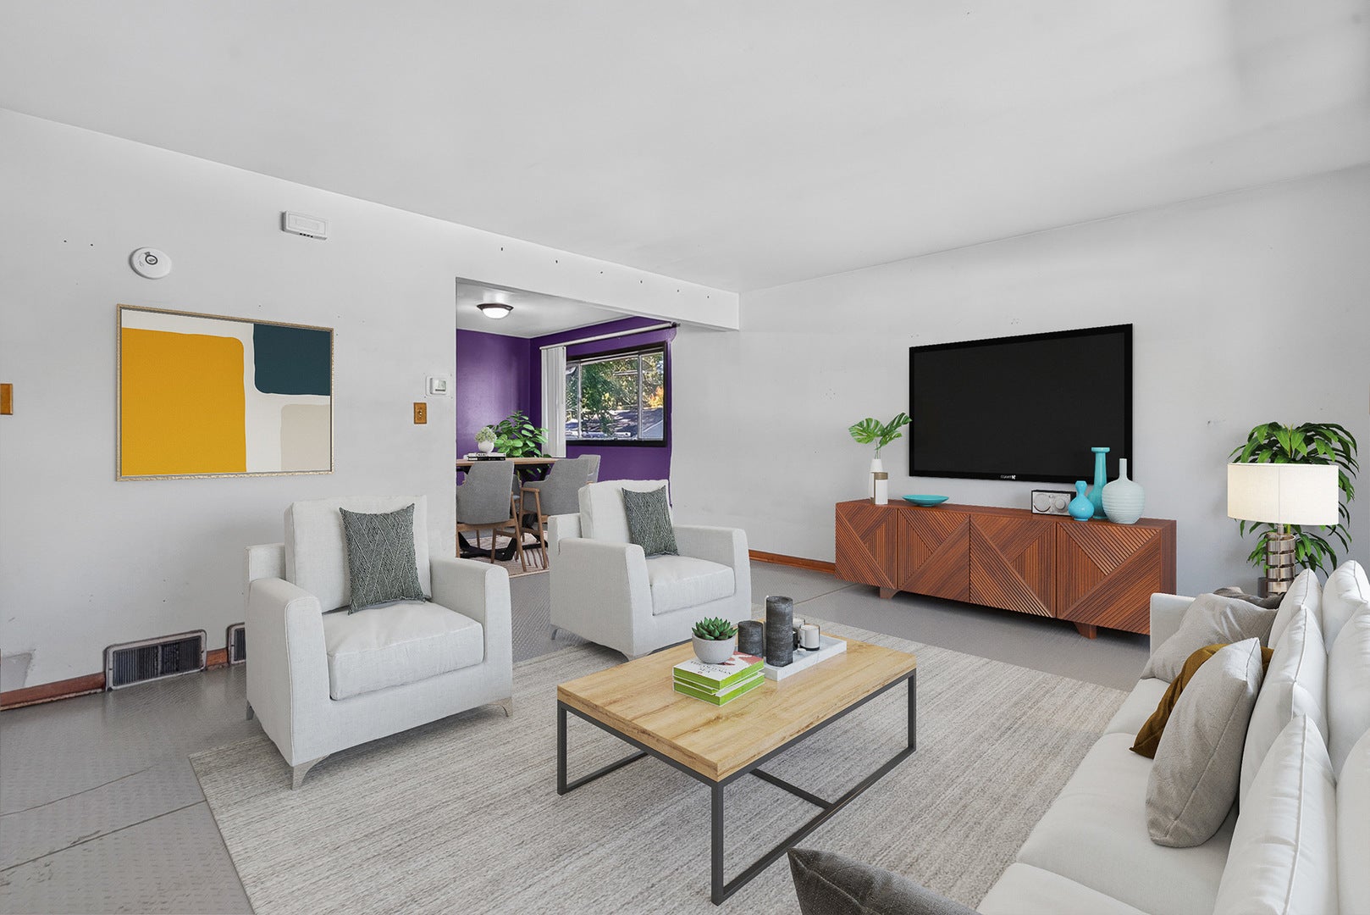
Welcome to this charming 3-bedroom, 1-bathroom home, offering a wonderful combination of comfortable living space, a generous backyard, and potential to become the home of your dreams. This home features a welcoming living room, spacious kitchen, three bedrooms, and a partially finished basement offering additional flexibility and storage. The large backyard is truly a standout feature, providing plenty of room to create your own outdoor retreat. Imagine summer gatherings, gardening, a swing set, badminton, bocce ball, or simply enjoying the space with family and friends. Numerous important improvements have been completed over the years, including a new water meter in 2022, circuit breaker box installation in 2012, vinyl siding and gutters in 1995, chimney liner and crown plus chimney rebuild in 2021, and sump pump and battery backup installation in 2019. Appliances include an oven/range and microwave, along with a washer replaced in 2023 and dryer replaced in 2019. Located near schools and shopping with easy access to I-55, Kingery Highway, I-88, and Route 355, this home offers the convenience of suburban living with excellent connectivity. A wonderful opportunity to make this inviting property your own and enjoy a backyard with room to truly live, play, and entertain.

Save
Ask
Tour
Hide
Share
Listing Snapshot
Price 
$285,000
Days On Site 
18 Days
Bedrooms 
3
Inside Area (SqFt) 
1,040 sqft
Total Baths 
1
Full Baths 
1
Partial Baths 
N/A
Lot Size 
N/A
Year Built 
1960
MLS® Number 
12765198
Status 
Active
Property Tax 
$5,052
HOA/Condo/Coop Fees 
N/A
Sq Ft Source 
Assessor
Friends & Family
Recent Activity
2 days agoListing updated with changes from the MLS®
2 days agoStatus changed to Active
3 weeks agoListing first seen on site
General Features
Direction Faces 
North
Parking 
Driveway
Parking Spaces 
1
Property Sub Type 
Single Family Residence
Interior Features
Appliances 
RangeMicrowaveWasherDryer
Basement 
Sump PumpPartially FinishedFull
Cooling 
Ceiling Fan(s)Central AirWall Unit(s)
Electric 
Circuit Breakers
Heating 
Natural Gas
Laundry Features 
Gas Dryer HookupSink
Window Features 
Screens
Bedroom 2 
Dimensions - 13X10Level - Second
Bedroom 3 
Dimensions - 10X10Level - Second
Bedroom 4 
Dining Room 
Dimensions - COMBOLevel - Main
Family Room 
Kitchen 
Dimensions - 19X12Level - Main
Laundry 
Dimensions - 25X20Level - Basement
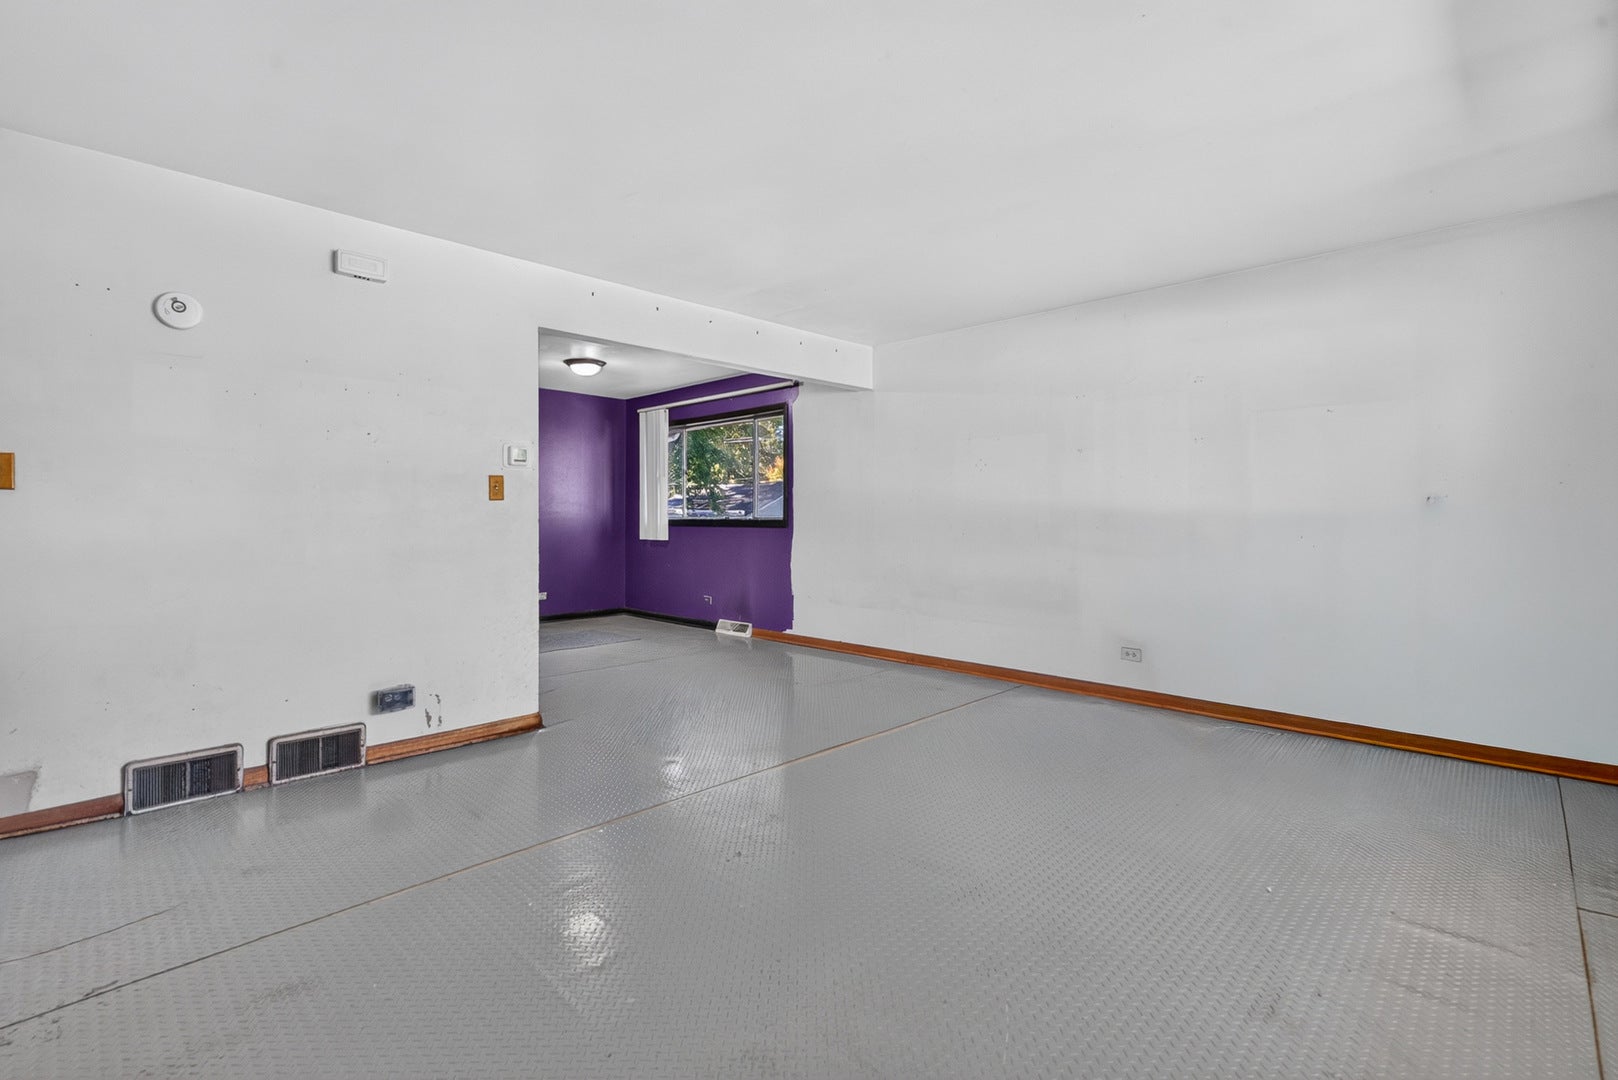
Living Room 
Dimensions - 19X14Level - Main
Master Bedroom 
Dimensions - 14X12Level - Second
Save
Ask
Tour
Hide
Share
Exterior Features
Construction Details 
Vinyl Siding
Exterior 
Dog RunFire Pit
Other Structures 
Shed(s)
Patio And Porch 
PatioPorch
Windows/Doors 
Screens
Community Features
Community Features 
SidewalksStreet Lights
MLS Area 
Darien
School District 
Hinsdale South High School
Township 
Downers Grove
Schools
School District
Hinsdale South High School
Elementary School
Mark Delay School
Middle School
Eisenhower Junior High School
High School
Hinsdale South High School
Listing Courtesy of MRED as distributed by MLS Grid of Redfin Corporation


Based on information submitted to the MLS GRID as of 2026-10-09 04:56 PM UTC. All data is obtained from various sources and may not have been verified by broker or MLS GRID. Supplied Open House Information is subject to change without notice. All information should be independently reviewed and verified for accuracy. Properties may or may not be listed by the office/agent presenting the information.
Last checked: 2026-10-09 04:56 PM UTC
MRED DMCA Copyright Information Copyright © 2026 Midwest Real Estate Data LLC. All rights reserved.

Neighborhood & Commute
Source: Walkscore
Disclosure: Community information and market data powered by Constellation Data Labs. Information is deemed reliable but not guaranteed.
Save
Ask
Tour
Hide
Share