
Search Homes for Sale in Chicago’s Western Suburbs
2210 Country Club Drive 2Woodridge, IL 60517
Mortgage Calculator
Monthly Payment (Est.)
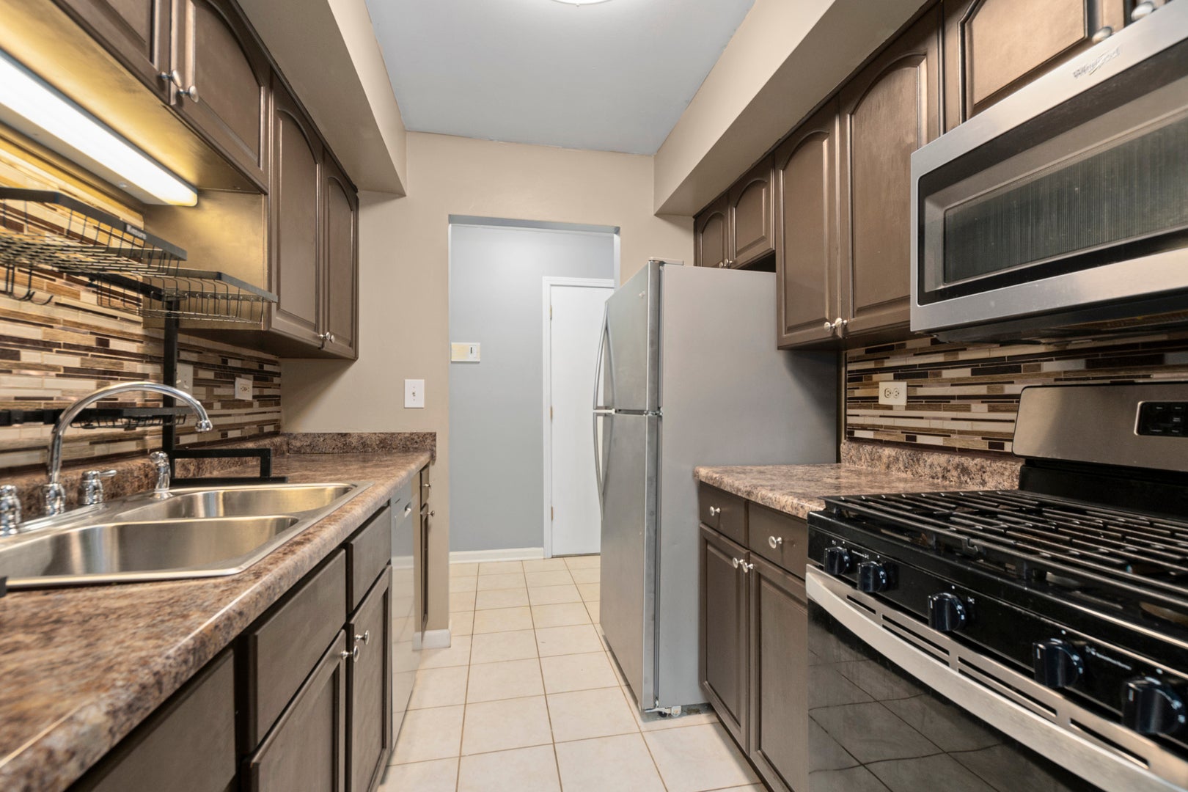
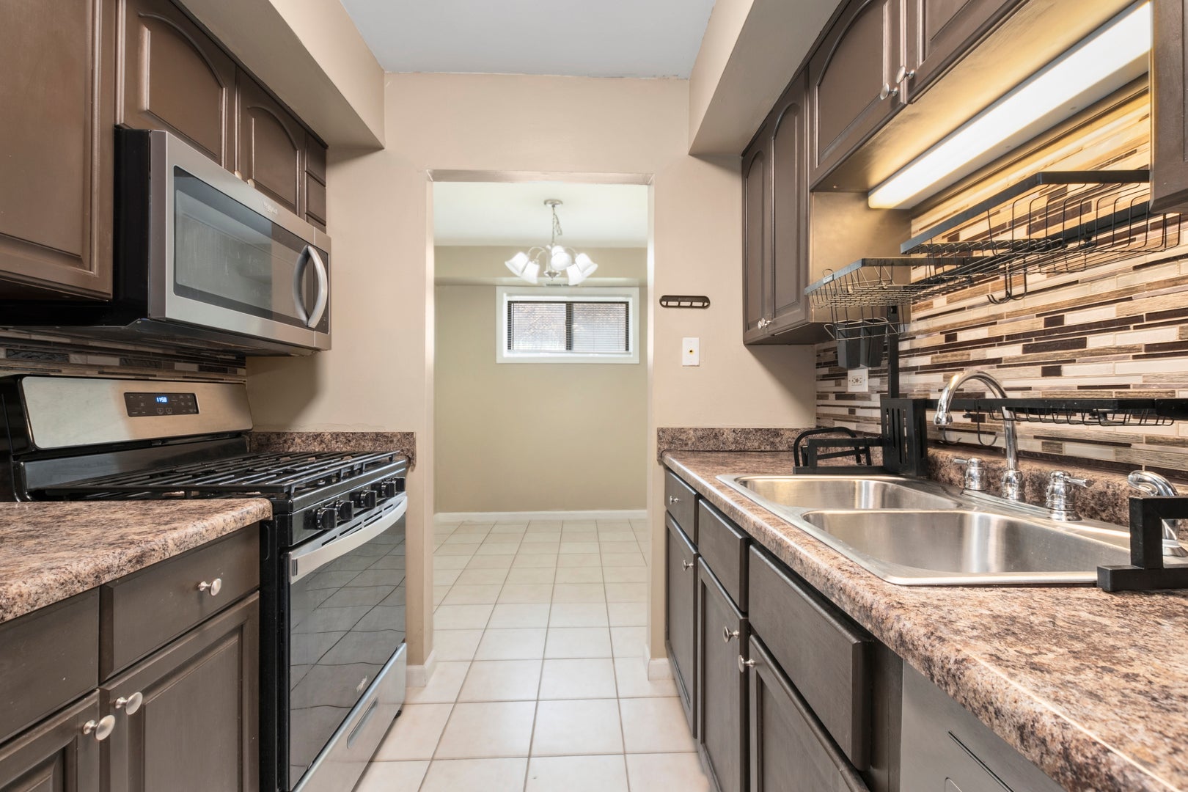
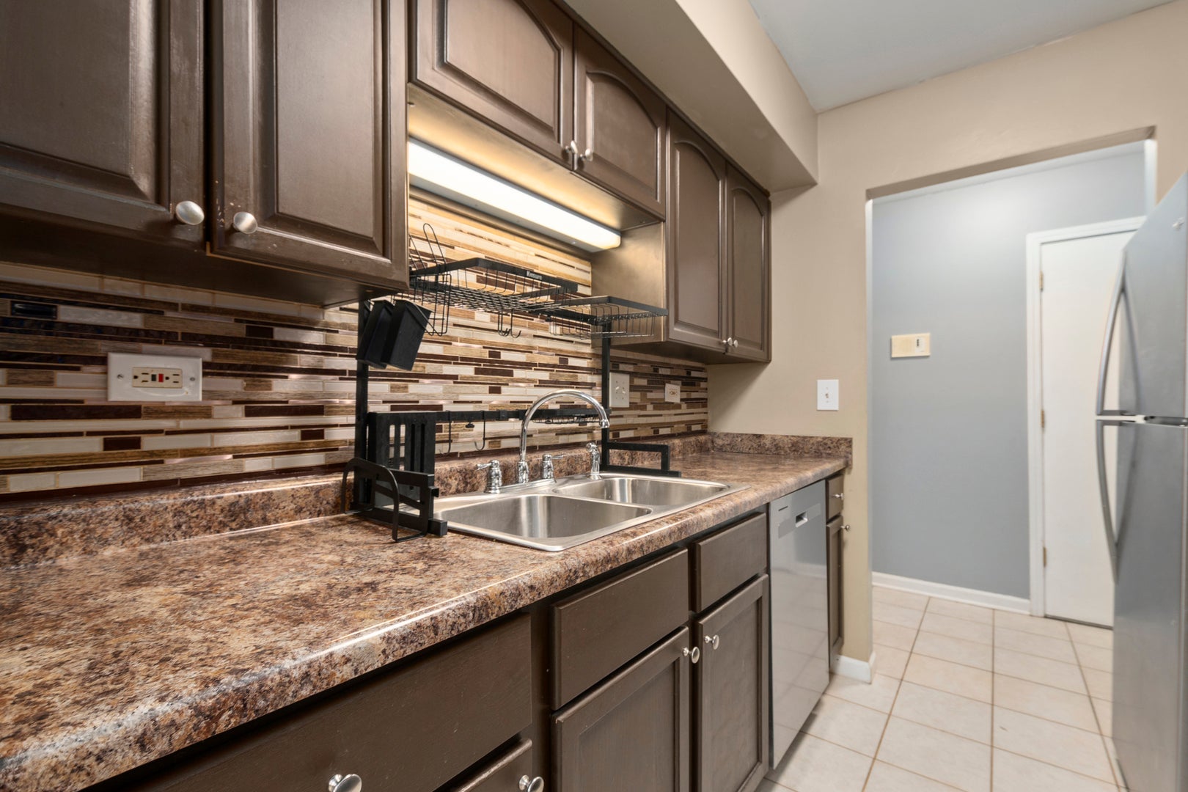
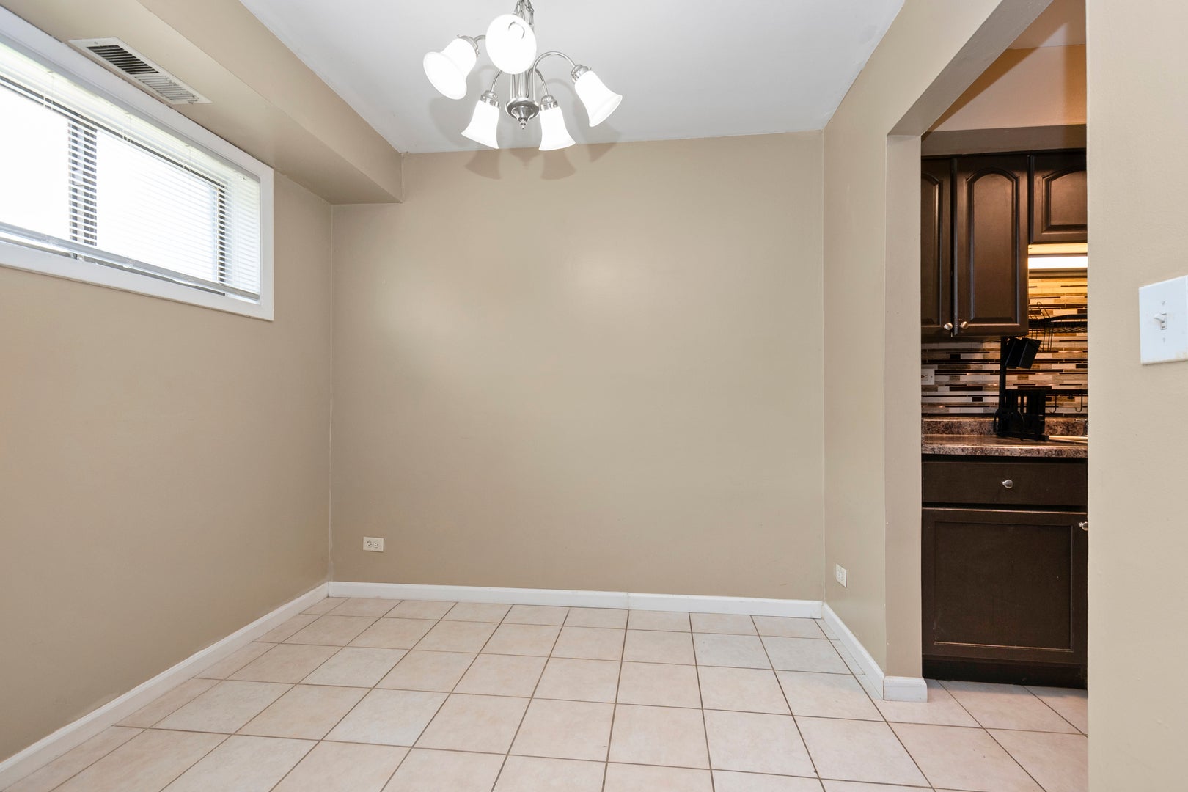
Enter an interest rate to see your estimated monthly payment.Welcome to this beautifully updated 2-bedroom, 1-bathroom first-floor condo in Woodridge's desirable Country Club community. Offering comfortable, low-maintenance living, this move-in ready home features durable vinyl plank flooring, an updated kitchen and refreshed bathroom, along with a generously sized primary bedroom complete with a walk-in closet. Enjoy your own private patio, while shared laundry facilities are conveniently located on the same floor. A newer furnace and A/C provide year-round comfort. Monthly assessments include all utilities except electricity. The unit also comes with two unassigned parking spaces and additional storage located off the balcony. Residents can take advantage of community amenities including a swimming pool and clubhouse. Conveniently situated near I-355, The Promenade Bolingbrook, Cypress Cove Family Aquatic Park, shopping, restaurants and everyday conveniences, this condo offers a comfortable home in a well-connected location.
| a week ago | Listing updated with changes from the MLS® | |
| a week ago | Status changed to Active | |
| 2 weeks ago | Price changed to $1,795 | |
| 3 weeks ago | Listing first seen on site |

Based on information submitted to the MLS GRID as of 2026-10-15 09:57 AM UTC. All data is obtained from various sources and may not have been verified by broker or MLS GRID. Supplied Open House Information is subject to change without notice. All information should be independently reviewed and verified for accuracy. Properties may or may not be listed by the office/agent presenting the information.
Last checked: 2026-10-15 09:57 AM UTC
MRED DMCA Copyright Information Copyright © 2026 Midwest Real Estate Data LLC. All rights reserved.
Did you know? You can invite friends and family to your search. They can join your search, rate and discuss listings with you.