
Search Homes for Sale in Chicago’s Western Suburbs
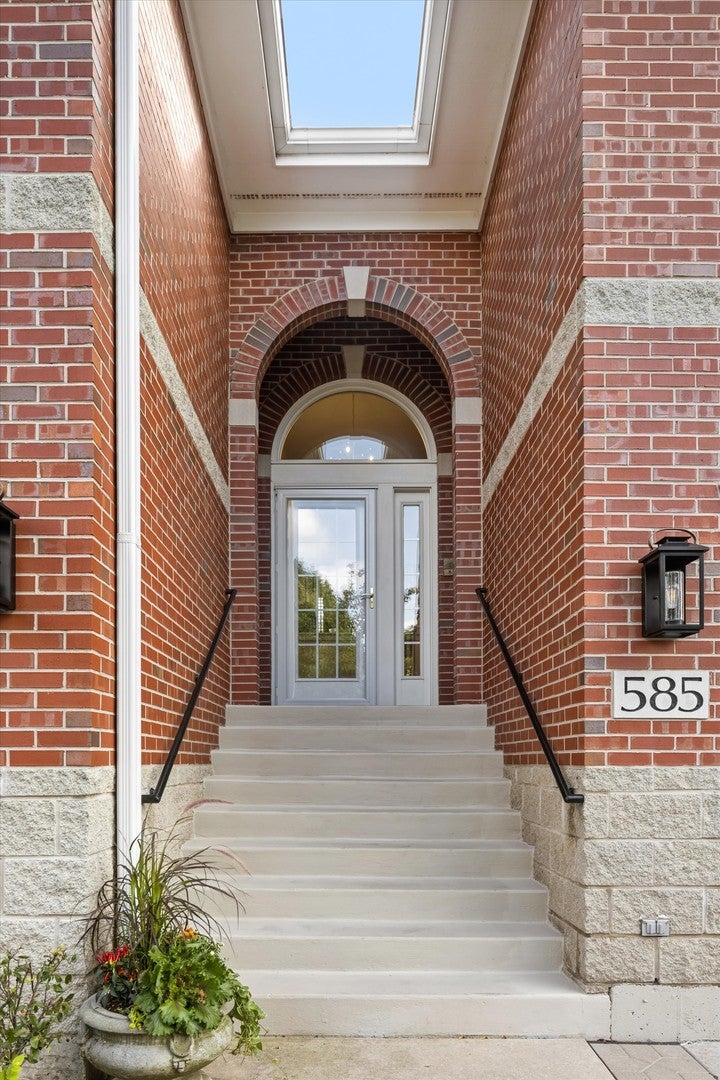
585 Linden CourtGeneva, IL 60134
Mortgage Calculator
Monthly Payment (Est.)
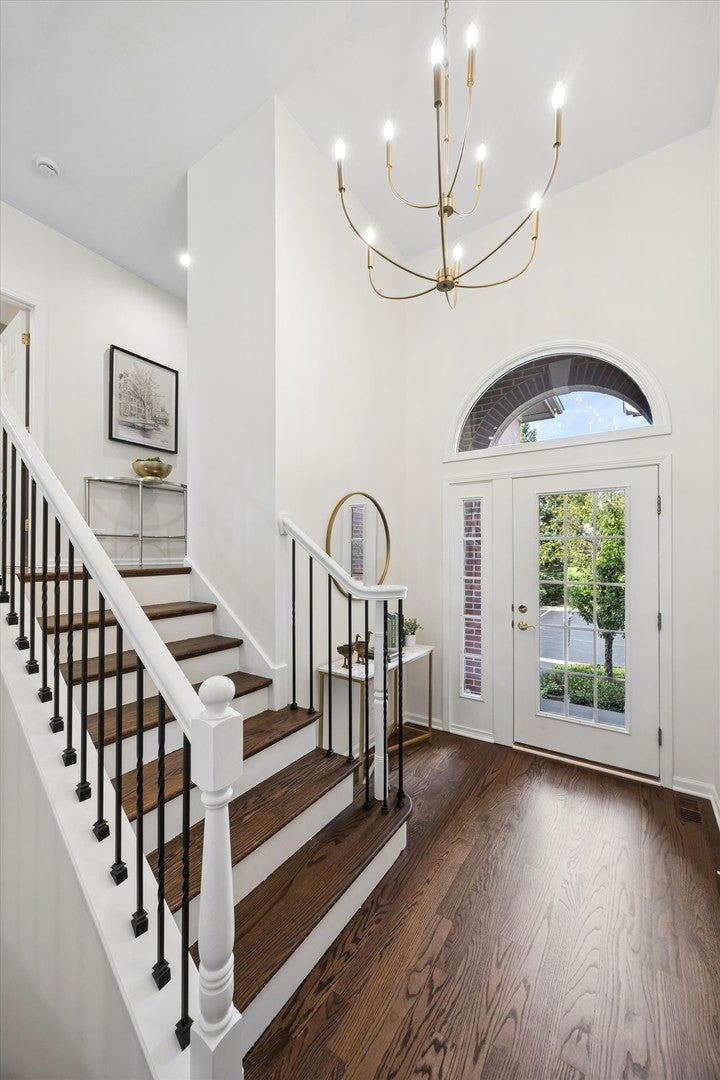
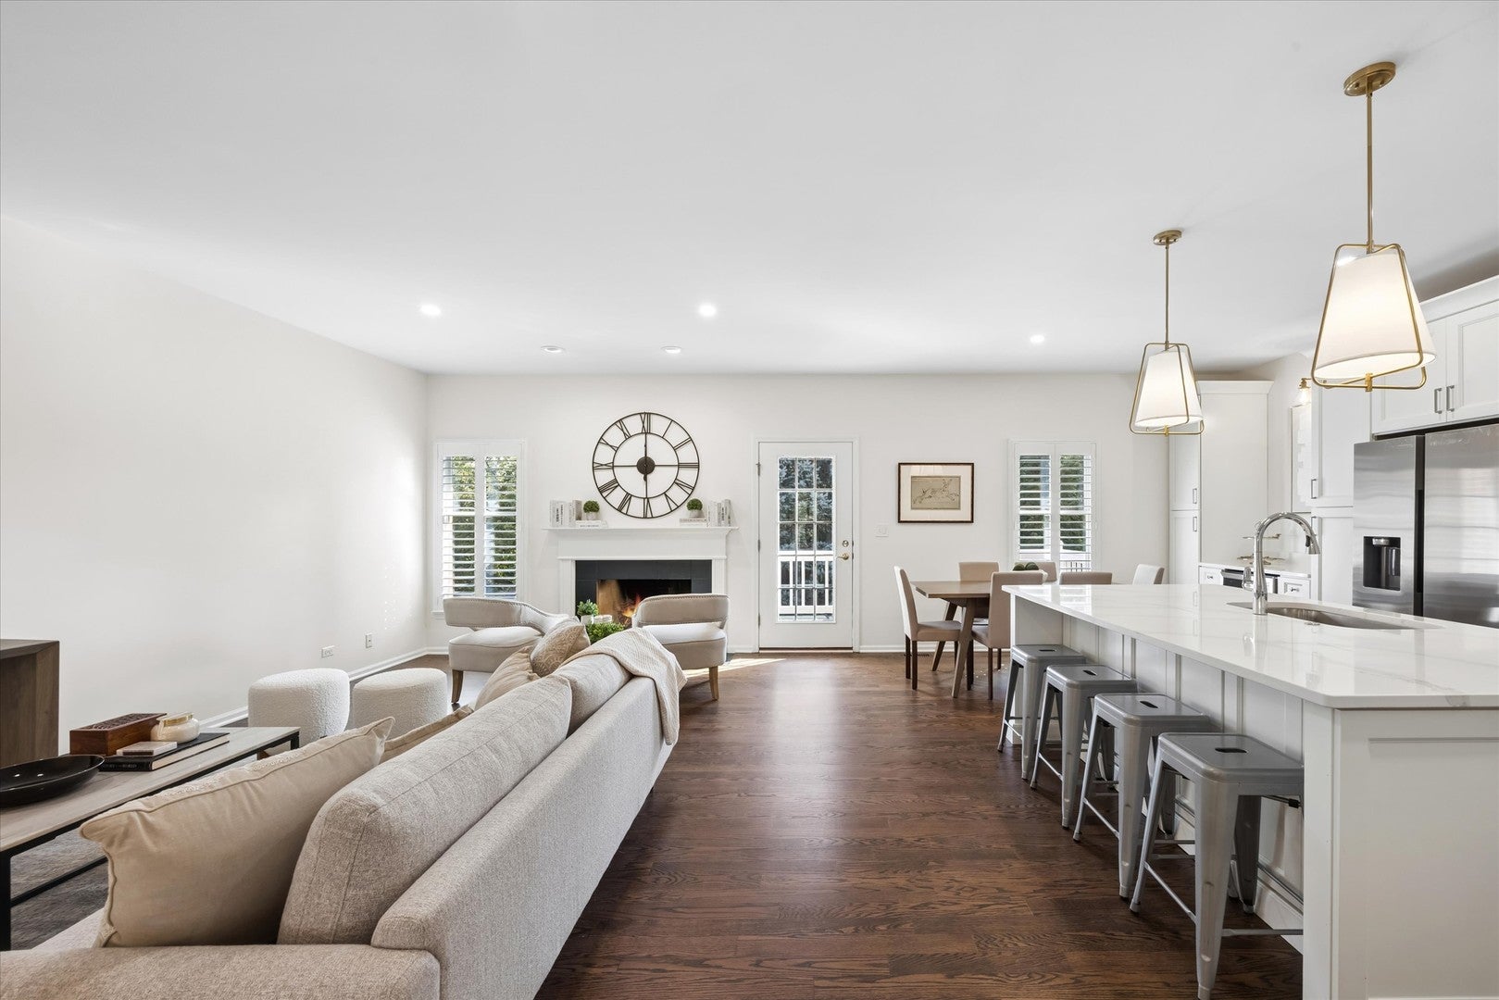
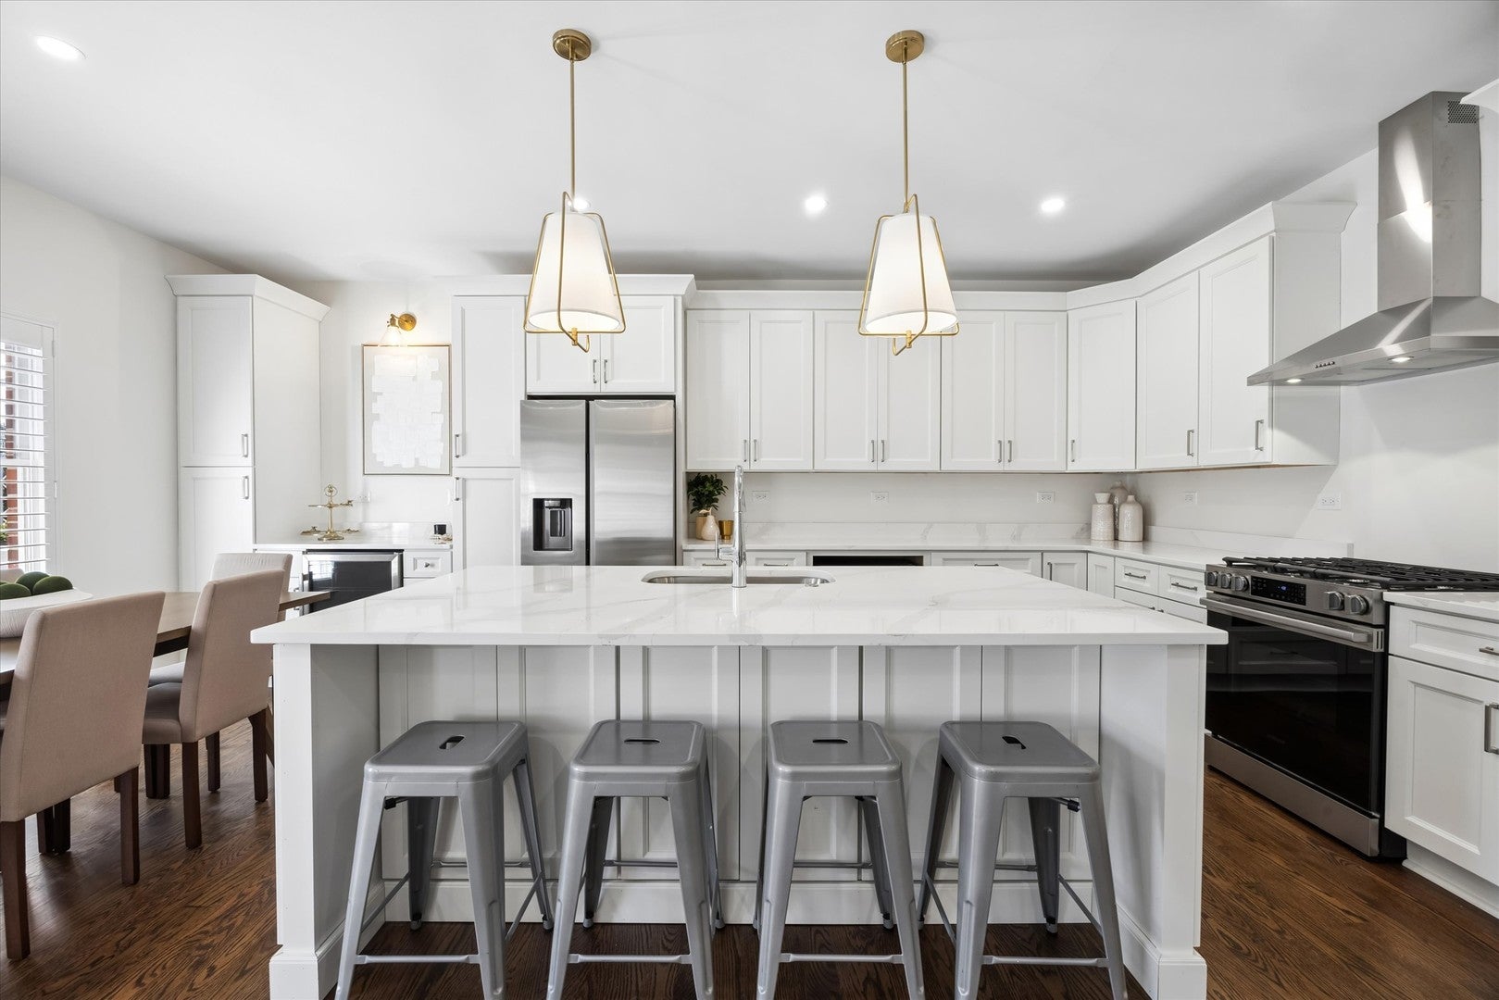
Enter an interest rate to see your estimated monthly payment.A Hidden Gem in the Heart of Geneva. Beautifully renovated and thoughtfully designed, this exceptional home features a main-level primary suite, elevated finishes, flexible living spaces, and an unbeatable location just steps from Historic Downtown Geneva. The main level features brand-new hardwood floors and a stunning, fully renovated chef's kitchen with a generous center island, abundant seating, an adjacent dining area, and a dedicated beverage center. The spacious living area, complete with a gas-log fireplace, opens to a Trex deck overlooking mature trees, creating a peaceful setting for relaxing or entertaining. The main-level primary suite offers a beautifully renovated luxury bath with gorgeous tile, a custom dual-sink vanity, private toilet closet, and an expansive wraparound walk-in closet, creating a comfortable and private retreat. The finished walkout level adds two additional bedrooms, a remodeled full bath, dedicated laundry, multiple storage areas, and direct patio access. A custom Murphy bed adds versatility to one bedroom, making it ideal for guests, a home office, or additional living space, while the second bedroom offers direct access to the patio. Tucked into a private, low-HOA neighborhood, this home puts an exceptional Geneva lifestyle right outside your door. Walk to the Geneva Community Center, BestLife Fitness, Geneva Public Library, or stroll to Historic Downtown Geneva for charming shops, local restaurants, entertainment, and the popular Geneva French Market. The Geneva Golf Club and Metra station are also within walking distance, offering everyday convenience and an easy commute. Beautifully renovated. Main-level living. An exceptional Geneva location. A rare opportunity to enjoy stylish, comfortable living just steps from the best of Geneva. Sellers are licensed Illinois real estate brokers. Completely Renovated Kitchen (2026) Stainless Steel Appliances (2026) Fully Renovated Bathrooms (2026) Hardwood Floors & Stairs (2026) Updated Railing System (2026) Lower-Level LVP Flooring (2026) Bedroom Carpeting (2026) Interior Paint (2026) Recessed Lighting (2026) Designer Light Fixtures (2026) Washer & Dryer (2026) Roof (2021) Water Heater (2019) HVAC (2014) Trex Deck and Epoxy-Finished Garage Floor
| a week ago | Listing updated with changes from the MLS | |
| 2 weeks ago | Status changed to Active | |
| 2 weeks ago | Price changed to $599,900 | |
| a month ago | Listing first seen on site |

Based on information submitted to the MLS GRID as of 2026-10-25 09:38 AM UTC. All data is obtained from various sources and may not have been verified by broker or MLS GRID. Supplied Open House Information is subject to change without notice. All information should be independently reviewed and verified for accuracy. Properties may or may not be listed by the office/agent presenting the information.
Last checked: 2026-10-25 09:38 AM UTC
MRED DMCA Copyright Information Copyright © 2026 Midwest Real Estate Data LLC. All rights reserved.
Did you know? You can invite friends and family to your search. They can join your search, rate and discuss listings with you.