O'Neil Property Group
Save
Ask
Tour
Hide
Share
$615,000
3 Days On Site

3543 Fairmont Avenue
Naperville, IL 60564

For Sale|Single Family Residence|Active
4
Beds
4
Total Baths
2
Full Baths
2
Partial Baths
2,500
SqFt
$246
/SqFt
1999
Built
Subdivision:
Heatherstone
County:
Will
Listing Courtesy of MRED as distributed by MLS Grid of Redfin Corporation
Upcoming Open Houses
Sat, Sep 26, 12:00 PM - 2:00 PM
3543 Fairmont Avenue3543 Fairmont Avenue3543 Fairmont Avenue3543 Fairmont Avenue
Save
Ask
Tour
Hide
Share

Mortgage Calculator

Monthly Payment (Est.)

Enter an interest rate to see your estimated monthly payment.
Calculator powered by Showcase IDX, a Constellation1 Company. Copyright ©2026 Information is deemed reliable but not guaranteed.

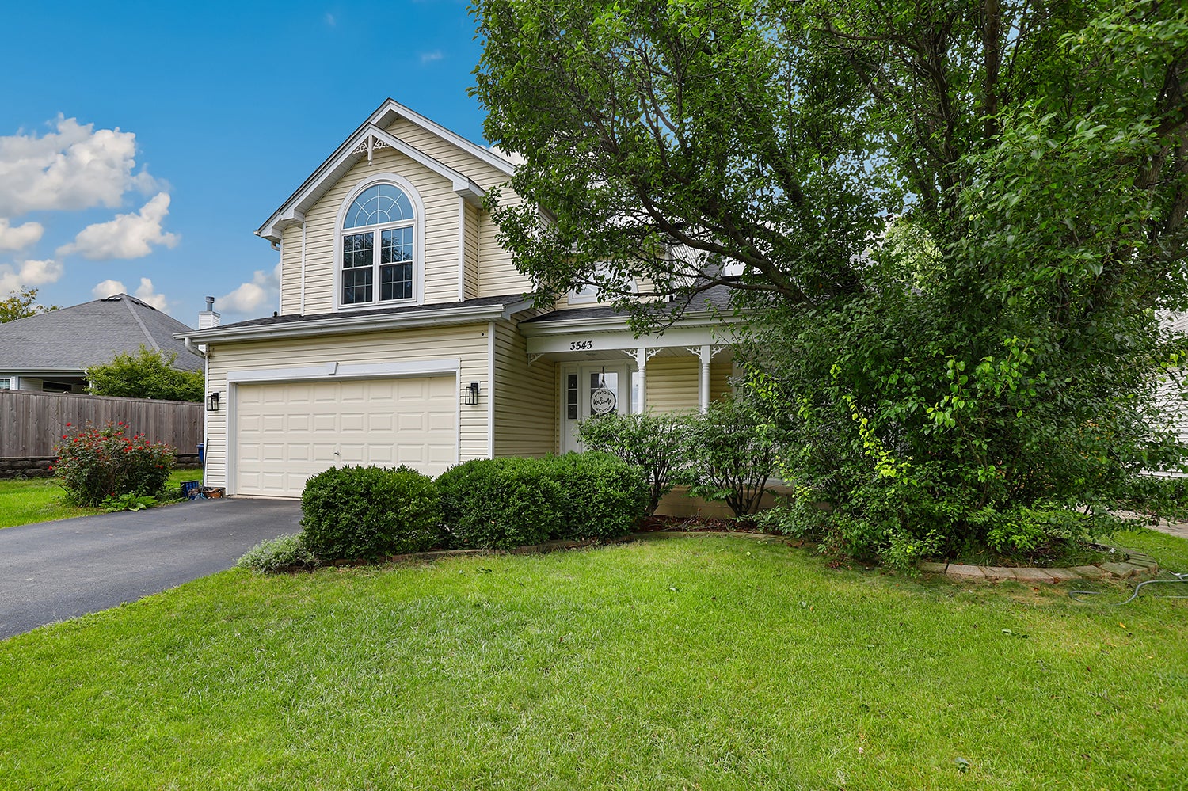
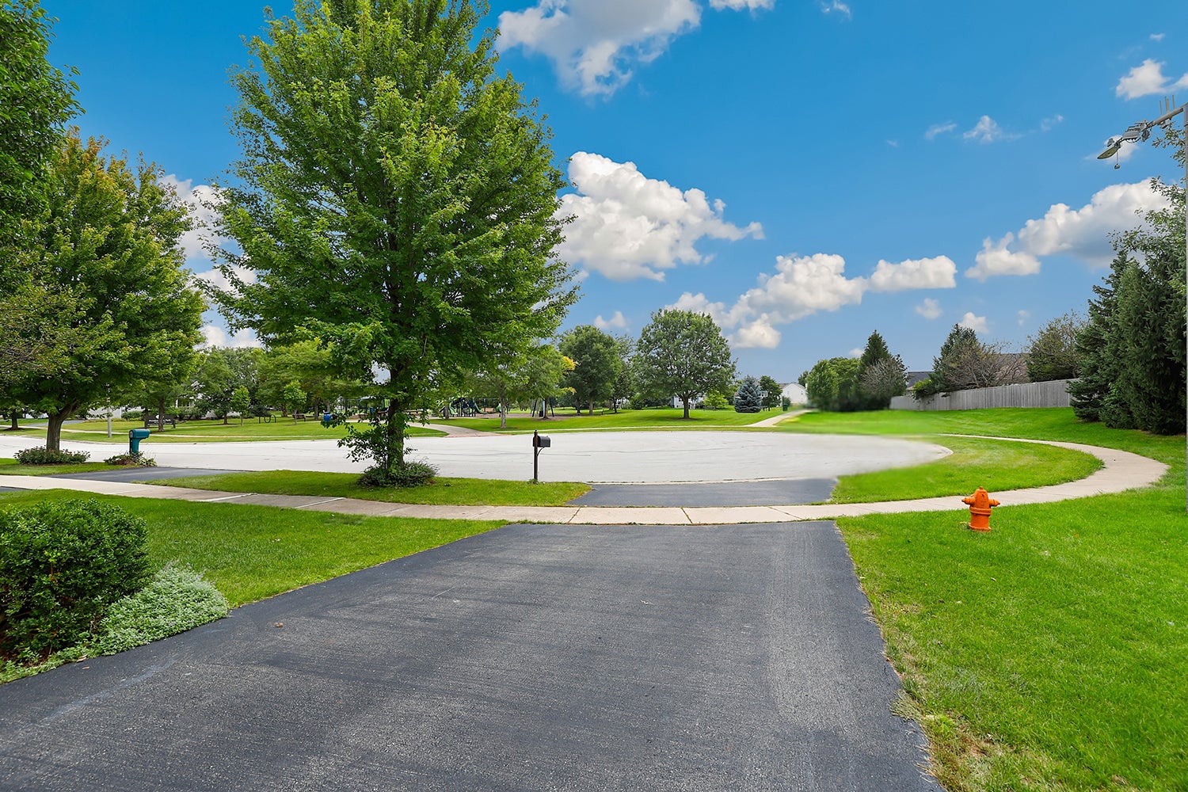
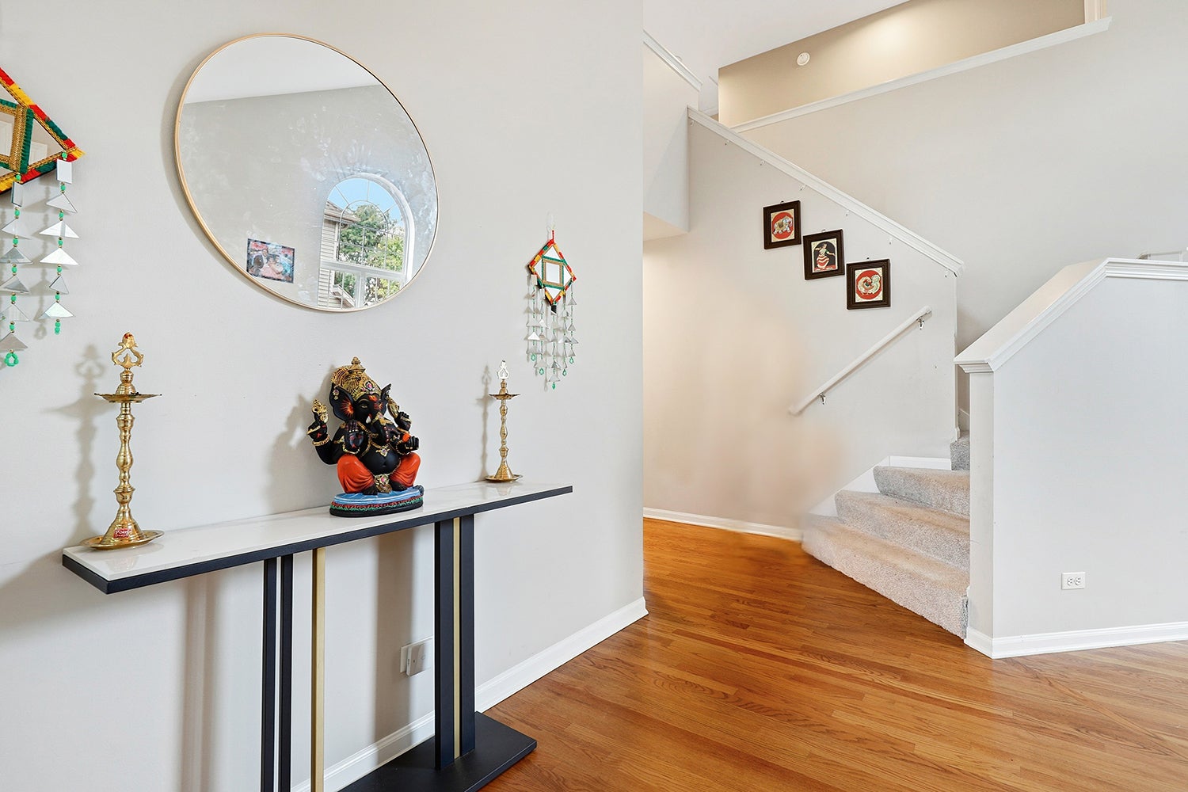
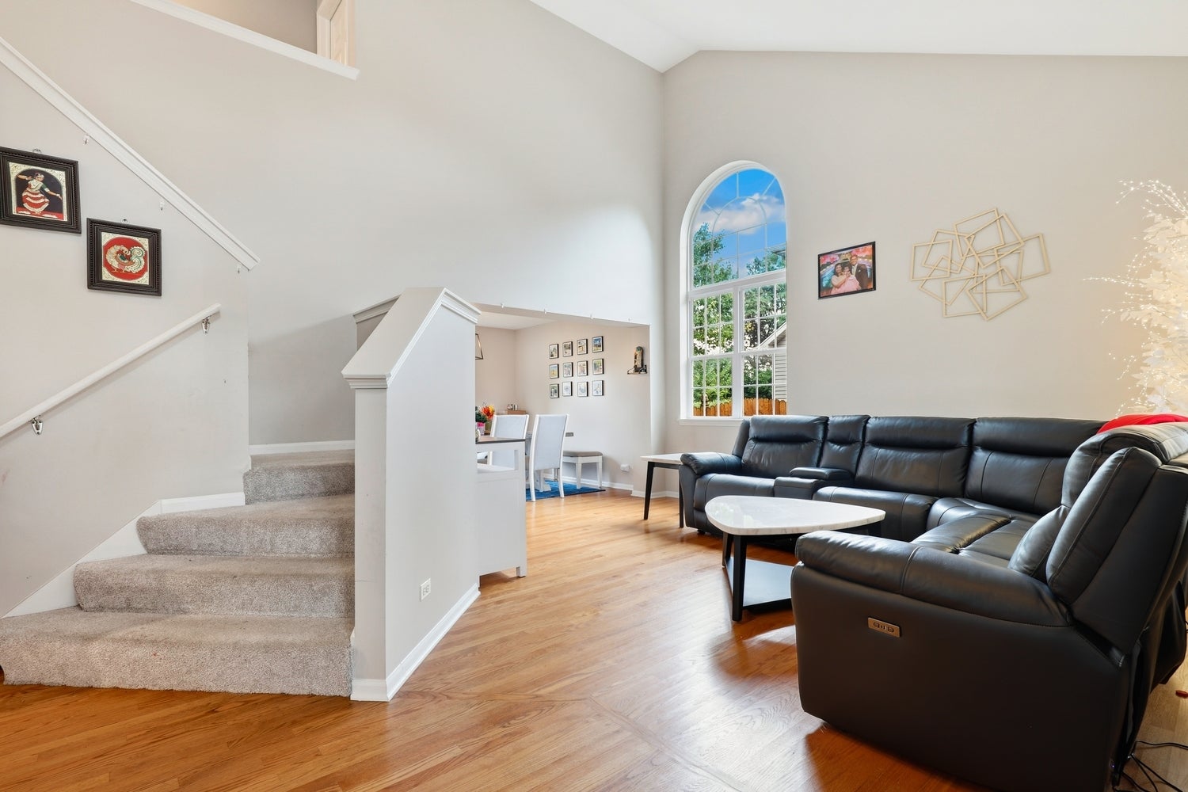
Exceptional Naperville Home in Highly Acclaimed District 204! This beautifully located home is in one of Naperville's most desirable communities. Contemporary floor plan with large spaces and finished basement. Tons of natural light throughout. Dramatic appeal with volume ceilings in foyer, living room, and primary bedroom. Updated, eat-in, open concept kitchen with granite counters, stainless steel appliances, newly painted white Brakur cabinets, bay window breakfast area, and pantry looks over the family room with cozy gas fireplace. Gorgeous re-finished oak floors throughout the main level. Convenient first floor laundry. Upstairs, there are 4 spacious bedrooms with plenty of closet space. The primary suite has a gorgeous window seat with built-in bookshelf as well as ensuite bathroom with double vanity, separate soaking tub and standing shower, water closet, and linen closet. The finished basement has 8 ft ceilings with waterproof LVP flooring, half bathroom, kitchenette with gorgeous cabinets and wine cooler. Outside is a fenced-in yard, deck for entertaining and beautiful, mature trees. This lovely property is at the end of a cul-de-sac with no backyard neighbors and directly across from Heatherstone Park. Located minutes away from Route 59 corridor with tons of shopping, restaurants and entertainment, White Eagle elementary school, and so much more in the heart of Naperville. Come and see this beautiful property today!

Save
Ask
Tour
Hide
Share
Listing Snapshot
Price 
$615,000
Days On Site 
3 Days
Bedrooms 
4
Inside Area (SqFt) 
2,500 sqft
Total Baths 
4
Full Baths 
2
Partial Baths 
2
Lot Size 
N/A
Year Built 
1999
MLS® Number 
12765226
Status 
Active
Property Tax 
$12,743.74
HOA/Condo/Coop Fees 
$30 monthly
Sq Ft Source 
Other
Friends & Family
Recent Activity
12 hours agoListing updated with changes from the MLS®
12 hours agoStatus changed to Active
3 days agoListing first seen on site
General Features
Attached Garage 
Yes
Garage 
Yes
Garage Spaces 
2
Parking 
Garage Door OpenerAttachedGarage
Parking Spaces 
2
Property Sub Type 
Single Family Residence
Sewer 
Public Sewer
Interior Features
Appliances 
RangeMicrowaveDishwasherRefrigeratorWasherDryerWine RefrigeratorWater Softener Owned
Basement 
FinishedPartial
Cooling 
Central Air
Fireplace 
Yes
Fireplace Features 
Living Room
Fireplaces 
1
Heating 
Natural GasForced Air
Bedroom 2 
Dimensions - 12X12Level - Second
Bedroom 3 
Dimensions - 11X12Level - Second
Bedroom 4 
Dimensions - 12X13Level - Second
Dining Room 
Dimensions - 12X11Level - Main
Family Room 
Dimensions - 16X20Level - Main
Kitchen 
Dimensions - 11X18Level - MainDescription - Eating Area-Table Space,Breakfast Room
Laundry 
Living Room 
Dimensions - 19X20Level - Main
Master Bedroom 
Dimensions - 14X18Level - Second
Recreation Room 
Dimensions - 38X30Level - Basement
Save
Ask
Tour
Hide
Share
Exterior Features
Construction Details 
Vinyl Siding
Community Features
Association Fee 
$360.0
Association Fee Frequency 
Annually
Community Features 
ParkLakeCurbsStreet Lights
MLS Area 
Naperville
School District 
Waubonsie Valley High School
Township 
Wheatland
Schools
School District
Waubonsie Valley High School
Elementary School
White Eagle Elementary School
Middle School
Still Middle School
High School
Waubonsie Valley High School
Listing Courtesy of MRED as distributed by MLS Grid of Redfin Corporation


Based on information submitted to the MLS GRID as of 2026-09-25 03:01 AM UTC. All data is obtained from various sources and may not have been verified by broker or MLS GRID. Supplied Open House Information is subject to change without notice. All information should be independently reviewed and verified for accuracy. Properties may or may not be listed by the office/agent presenting the information.
Last checked: 2026-09-25 03:01 AM UTC
MRED DMCA Copyright Information Copyright © 2026 Midwest Real Estate Data LLC. All rights reserved.

Neighborhood & Commute
Source: Walkscore
Disclosure: Community information and market data powered by Constellation Data Labs. Information is deemed reliable but not guaranteed.
Save
Ask
Tour
Hide
Share