
Search Homes for Sale in Chicago’s Western Suburbs
803 N Washington AvenueBatavia, IL 60510
Mortgage Calculator
Monthly Payment (Est.)
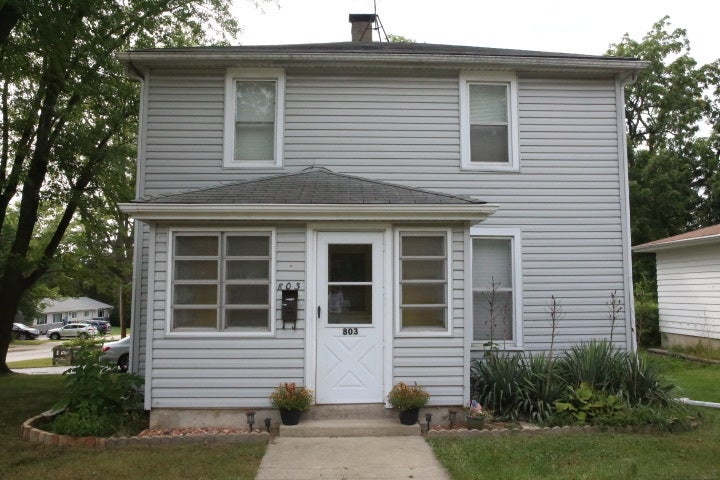
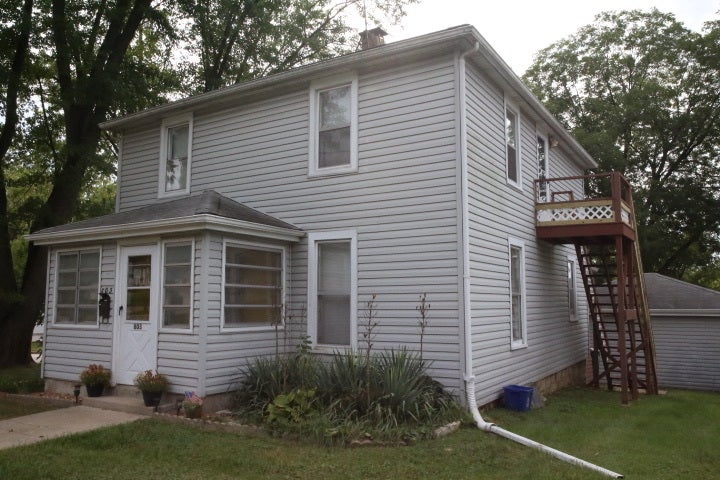
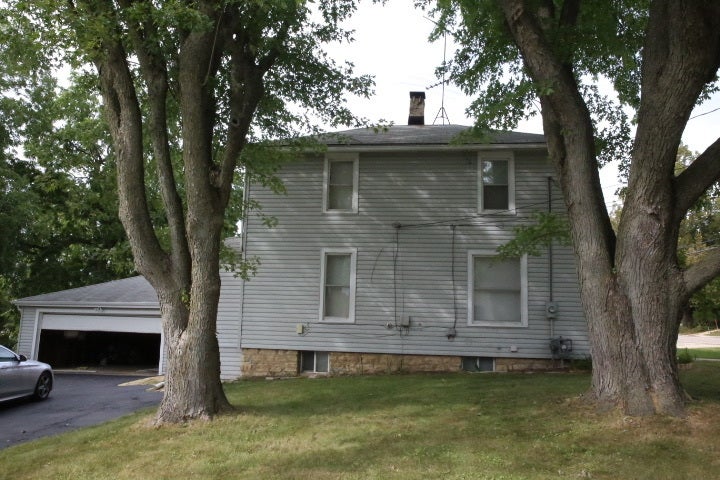
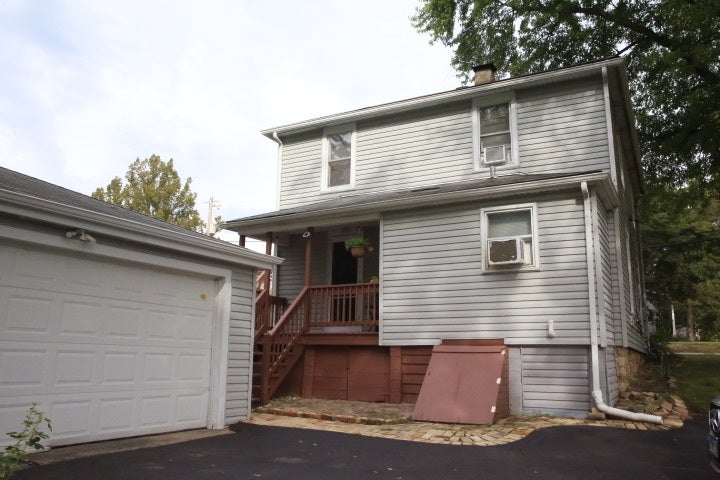
Enter an interest rate to see your estimated monthly payment.Welcome to this exceptional investment opportunity in Batavia, offering a flexible multi-level layout, spacious yard, and an ideal location just one block from the Fox River and Riverfront Trail. This well-maintained property features two full stories plus a basement, with a full bathroom on each level. The first floor offers a spacious living room, separate dining room, kitchen, bedroom, and full bathroom with heated tile floors. Upstairs with its own private side entrance, you'll find two bedrooms, a large bathroom with an oversized closet, and a second kitchen, creating excellent flexibility for extended family, guests, rental income, or multi-generational living. The basement provides additional usable space with laundry and a separate shower and toilet. Outside, enjoy a huge lot with an expansive yard and detached two-car garage. With separate living spaces, multiple kitchens and entrances, and generous indoor and outdoor space, this property offers a rare opportunity to live in one level while renting another, accommodate in-laws, and potential to subdivide the lot or build ADUs
| 3 days ago | Listing updated with changes from the MLS | |
| 3 weeks ago | Status changed to Active | |
| 4 weeks ago | Listing first seen on site |

Based on information submitted to the MLS GRID as of 2026-10-20 08:25 PM UTC. All data is obtained from various sources and may not have been verified by broker or MLS GRID. Supplied Open House Information is subject to change without notice. All information should be independently reviewed and verified for accuracy. Properties may or may not be listed by the office/agent presenting the information.
Last checked: 2026-10-20 08:25 PM UTC
MRED DMCA Copyright Information Copyright © 2026 Midwest Real Estate Data LLC. All rights reserved.
Did you know? You can invite friends and family to your search. They can join your search, rate and discuss listings with you.