
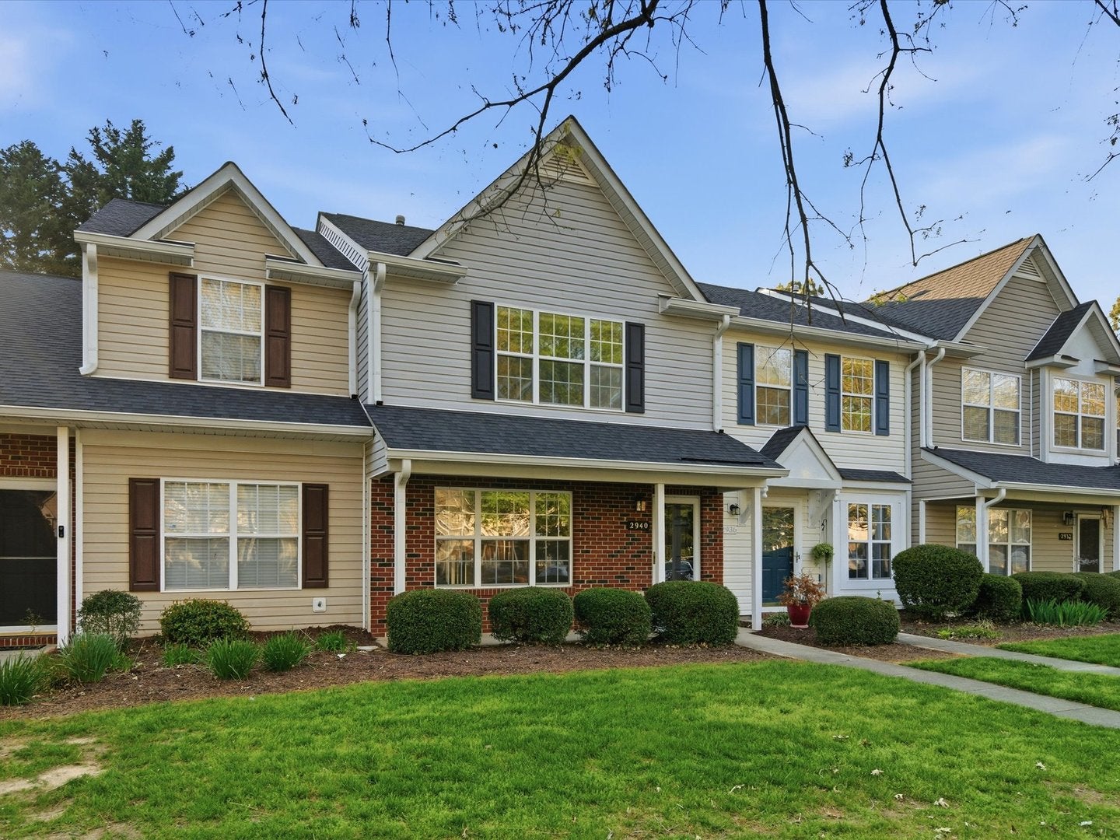
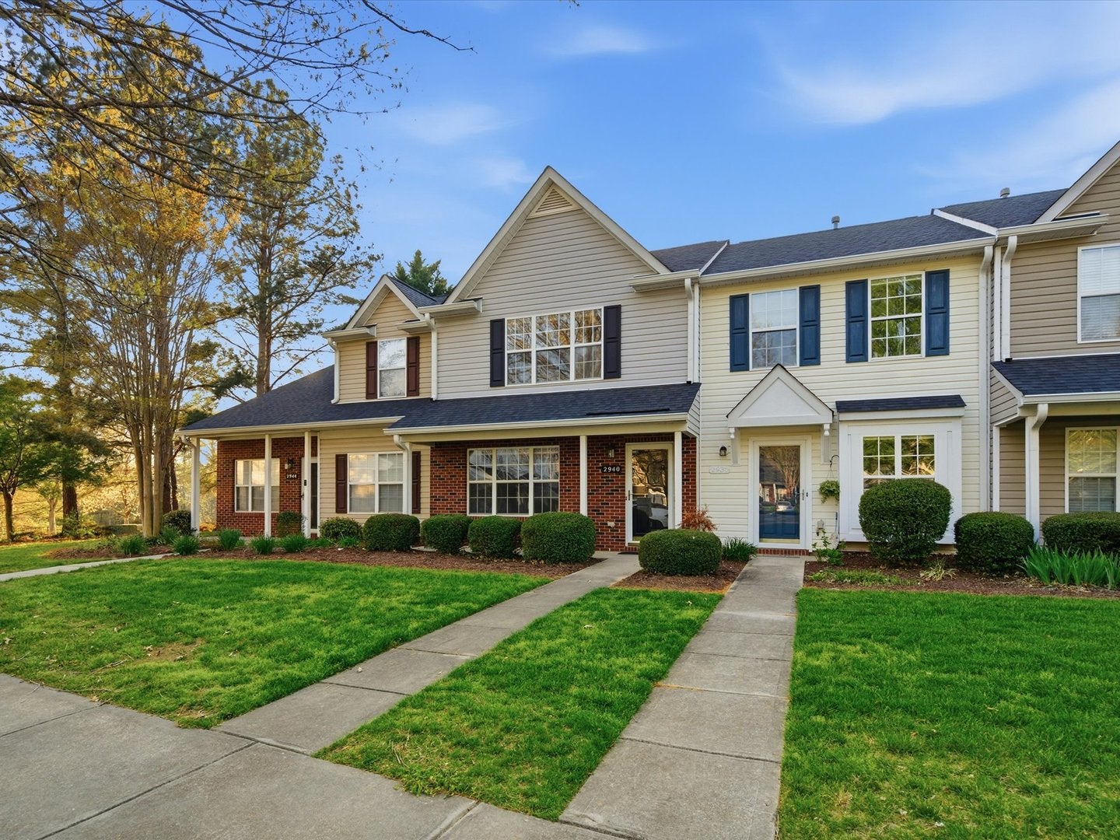
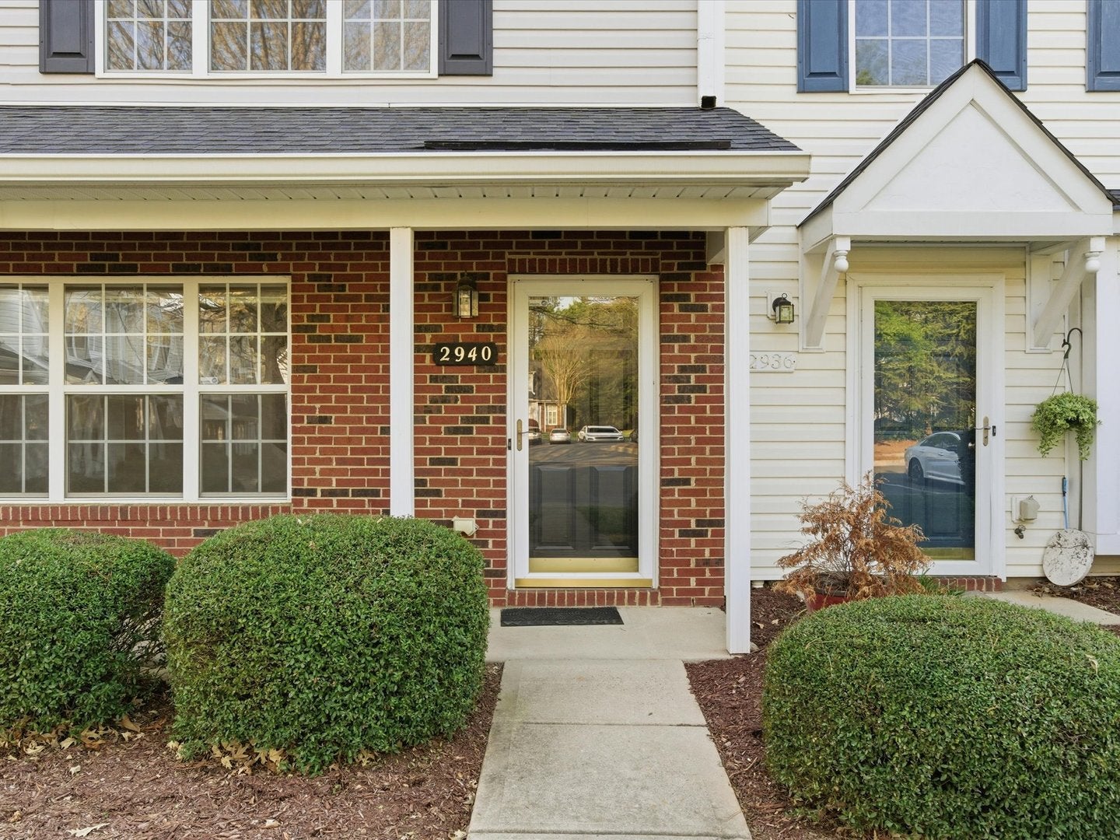
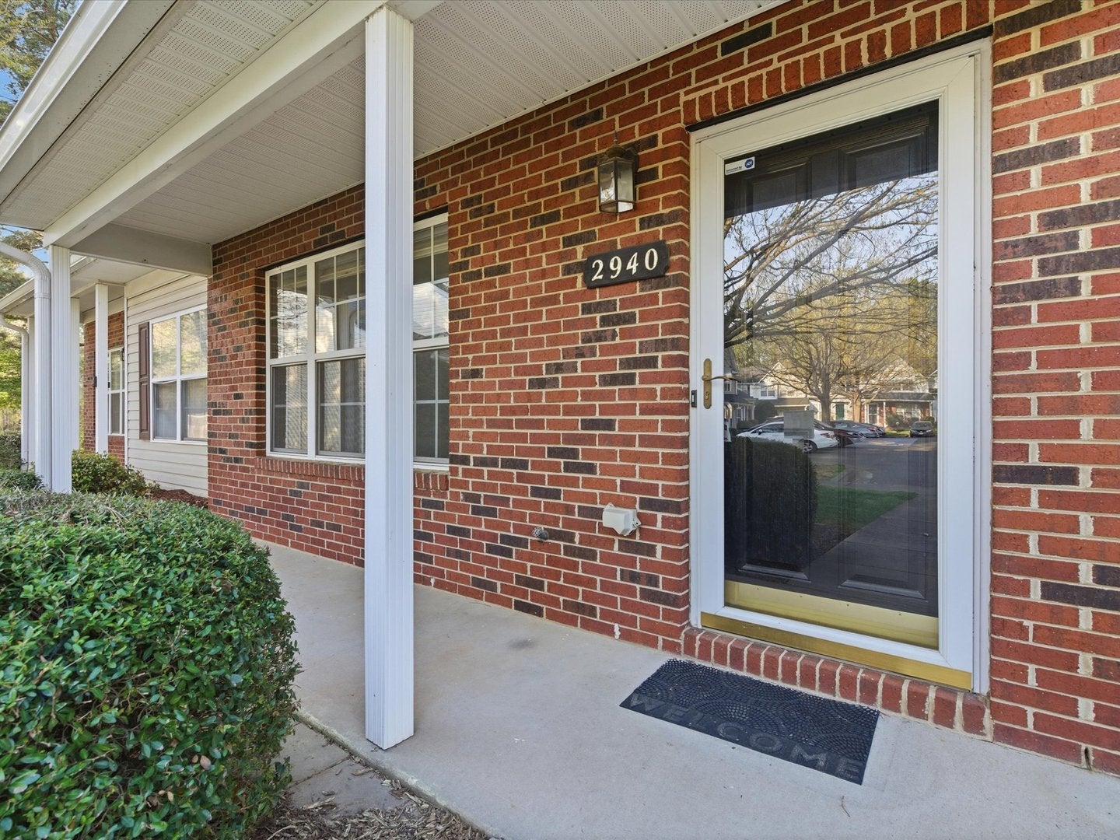
2940 Mayer House CourtCharlotte, NC 28214
Mortgage Calculator
Monthly Payment (Est.)
Enter an interest rate to see your estimated monthly payment.***Seller is offering $5,000 in Seller Paid Closing Costs with an acceptable offer. They are also offering 1 year of HOA dues in the amount of $3,660.00 with an acceptable offer.*** Welcome to 2940 Mayer House Court. A 2-bedroom, 2.5-bath townhome offering approximately 1,320 square feet of thoughtfully designed living space, where function, comfort, and simplicity come together in a way that just makes sense. Step inside, and the first thing you notice is how open the space feels. The living area is larger than expected, creating a comfortable setting for both everyday living and entertaining. The layout is intuitive, with all main living spaces on the first level, allowing for a natural flow between the kitchen, dining, and living areas. The kitchen is designed for both function and connection, featuring ample workspace and an island that anchors the space-ideal for everything from quick mornings to hosting friends. Upstairs, two spacious bedroom suites provide flexibility and privacy. Whether used for guests, a roommate setup, or a dedicated work-from-home environment, each space is positioned to adapt to your lifestyle. The separation between living and sleeping areas creates a home that feels organized and easy to live in. Step outside and you'll find something that's often missing at this price point-a private backyard. It's a quiet extension of the home, offering a place to enjoy your morning coffee, unwind in the evening, or simply have your own outdoor space without the maintenance of a larger property. And that's one of the defining advantages here-ease of ownership. With a recently updated HVAC system and an HOA that maintains the exterior and yard, this is a home designed to minimize upkeep and maximize peace of mind. It's move-in ready in the way buyers actually want-no projects, no unknowns, just a home you can start enjoying immediately. But what truly sets this home apart is how it connects you to everything around it. Mornings can begin with coffee nearby before heading into the city. Afternoons can turn into time on the water at Lake Norman. And evenings can be spent at the U.S. National Whitewater Center, where live music, outdoor recreation, and a vibrant atmosphere offer a completely different pace. Nearby Belmont and Mount Holly add even more options for dining, entertainment, and local charm. *Room dimensions not available. Listing agent and seller make no guarantee on room dimensions or square footage.
| yesterday | Listing updated with changes from the MLS® | |
| yesterday | Status changed to Active | |
| 7 days ago | Price changed to $214,900 | |
| 3 weeks ago | Listing first seen on site |

Based on information submitted to the MLS GRID as of 2026-10-09 08:27 AM UTC. All data is obtained from various sources and may not have been verified by broker or MLS GRID. Supplied Open House Information is subject to change without notice. All information should be independently reviewed and verified for accuracy. Properties may or may not be listed by the office/agent presenting the information.
Last checked: 2026-10-09 08:27 AM UTC
MRED DMCA Copyright Information Copyright © 2026 Midwest Real Estate Data LLC. All rights reserved.