
3105 E Landstrom RoadRockford, IL 61107
Mortgage Calculator
Monthly Payment (Est.)
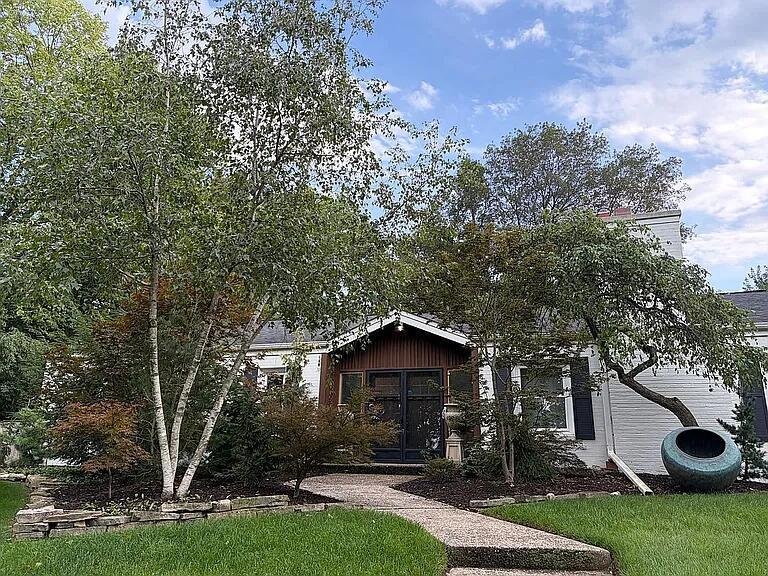
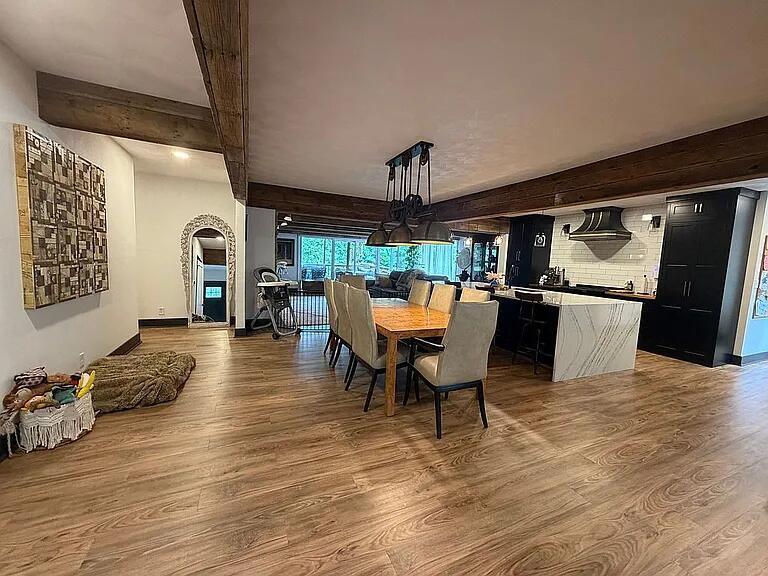
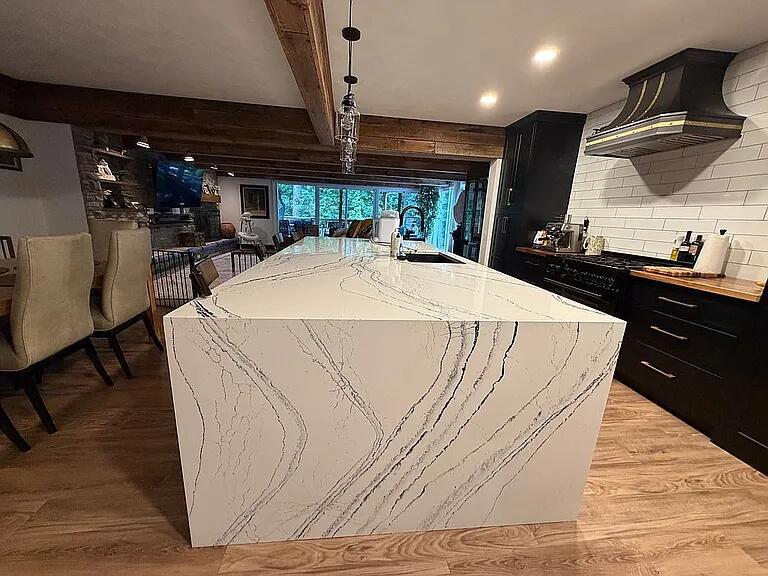
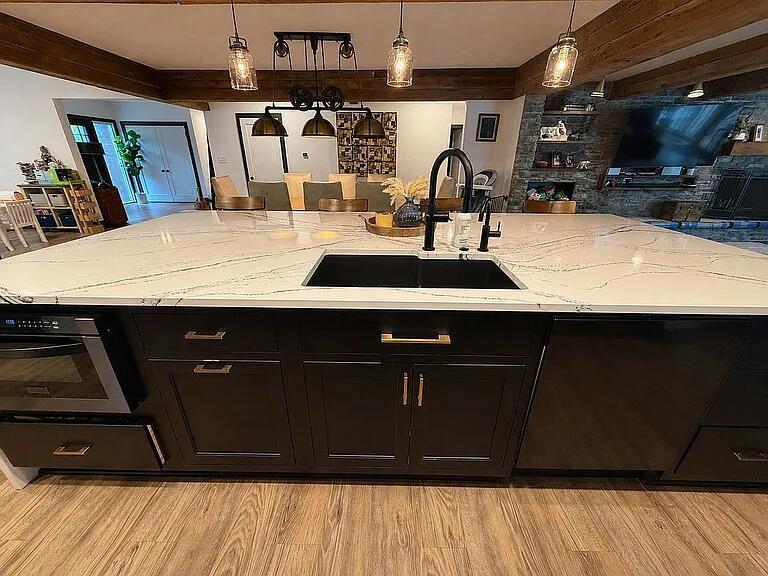
Enter an interest rate to see your estimated monthly payment.Modern rustic luxury, open-concept ranch, and unexpected details around every corner-this is not your typical home. This sprawling ranch features 2,987 sq. ft., plus an additional 500 sq. ft. of finished basement and a heated 3-car garage with an EV charger on a generous 0.55-acre corner lot in the desired Bradley Heights neighborhood overlooking Forest Hills Golf Course, and just a short walk to Landstrom Park. The open-concept layout seamlessly connects the kitchen, dining and living spaces, creating an incredible setting for both everyday living and entertaining. This beautifully remodeled 4-bdrm, 3.5-bath home delivers one "wow" after another-from the massive statement kitchen waterfall-edge island and hidden walk-in pantry to custom built-ins, exposed wood beams, two fireplaces, an Italian marble shower and a private, fully fenced, mature landscaped backyard. Step inside and you'll immediately understand what makes this home different. Warm wood, natural stone, sophisticated black accents and thoughtfully designed custom details create a look that feels elevated and distinctive, yet comfortable enough to truly live in. The well-designed kitchen features ZLINE appliances. The spacious primary suite includes a true retreat, complete with an impressive spa-like bath featuring a freestanding soaking tub, a large shower, and a double vanity, plus generous walk-in closets with custom built-in storage. A large dedicated laundry room with cabinetry, countertops and shelving adds even more function and storage. The finished basement provides additional space for entertaining, recreation, guests or hobbies. Custom craftsmanship, thoughtful storage and statement-making spaces throughout-this is not your typical ranch.
| 15 hours ago | Listing updated with changes from the MLS® | |
| 16 hours ago | Status changed to Active | |
| 6 days ago | Listing first seen on site |

Based on information submitted to the MLS GRID as of 2026-09-27 08:34 PM UTC. All data is obtained from various sources and may not have been verified by broker or MLS GRID. Supplied Open House Information is subject to change without notice. All information should be independently reviewed and verified for accuracy. Properties may or may not be listed by the office/agent presenting the information.
Last checked: 2026-09-27 08:34 PM UTC
MRED DMCA Copyright Information Copyright © 2026 Midwest Real Estate Data LLC. All rights reserved.