O'Neil Property Group
Save
Ask
Tour
Hide
Share
$3,000
4 Days On Site

330 S Oak Street
Palatine, IL 60067

For Rent|Residential Lease|Active
3
Beds
2
Total Baths
2
Full Baths
1,426
SqFt
$2
/SqFt
1957
Built
County:
Cook
Listing Courtesy of MRED as distributed by MLS Grid of L6 Realty LLC
330 S Oak Street330 S Oak Street330 S Oak Street330 S Oak Street
Save
Ask
Tour
Hide
Share

Mortgage Calculator

Monthly Payment (Est.)

Enter an interest rate to see your estimated monthly payment.
Calculator powered by Showcase IDX, a Constellation1 Company. Copyright ©2026 Information is deemed reliable but not guaranteed.

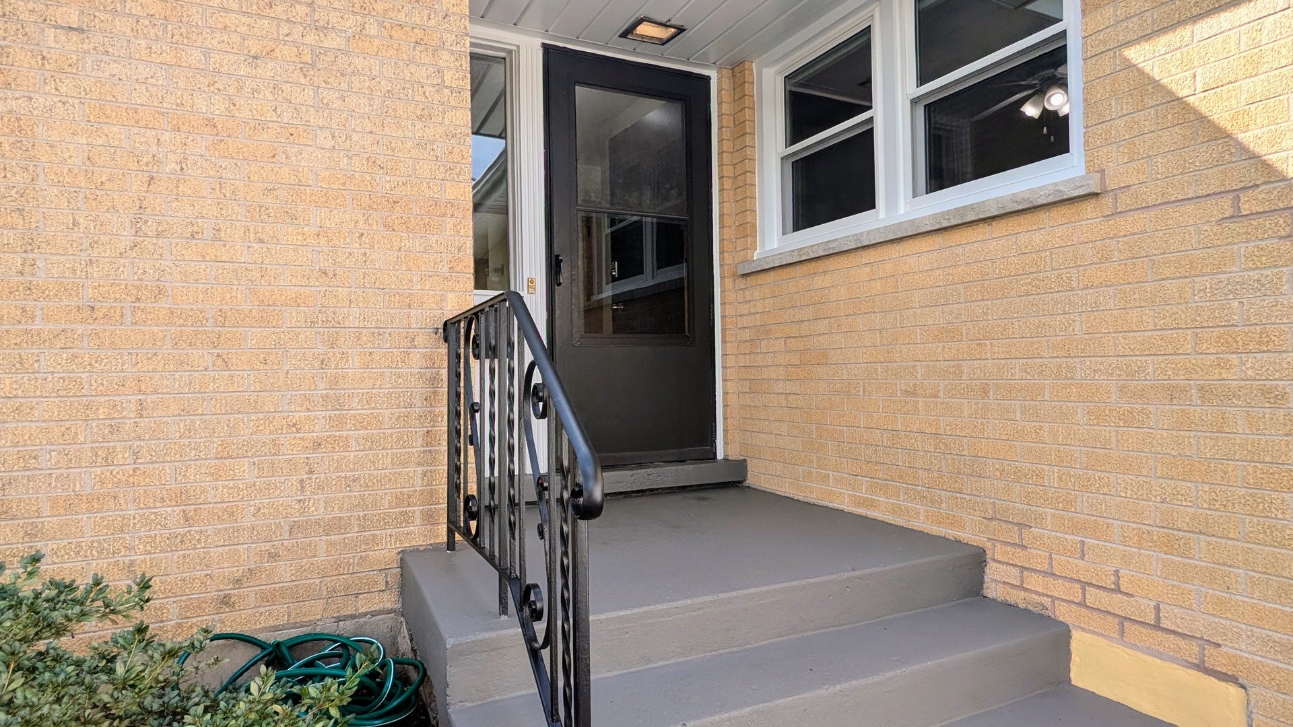
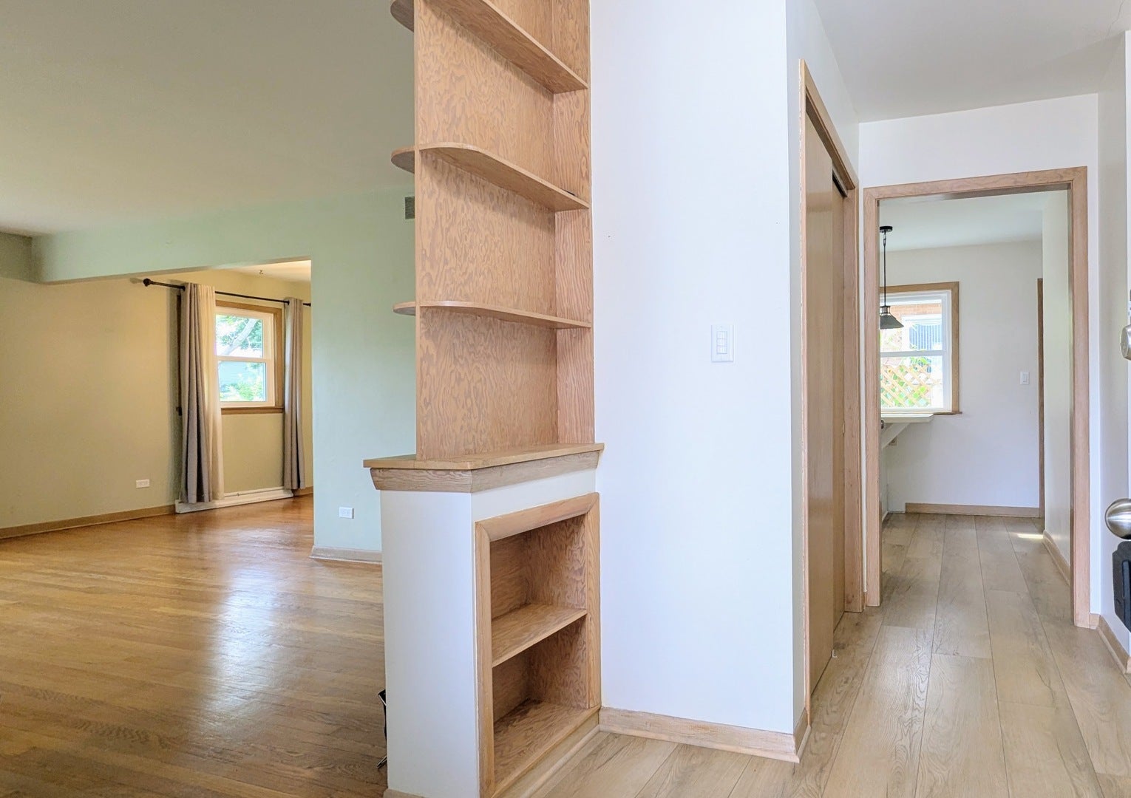
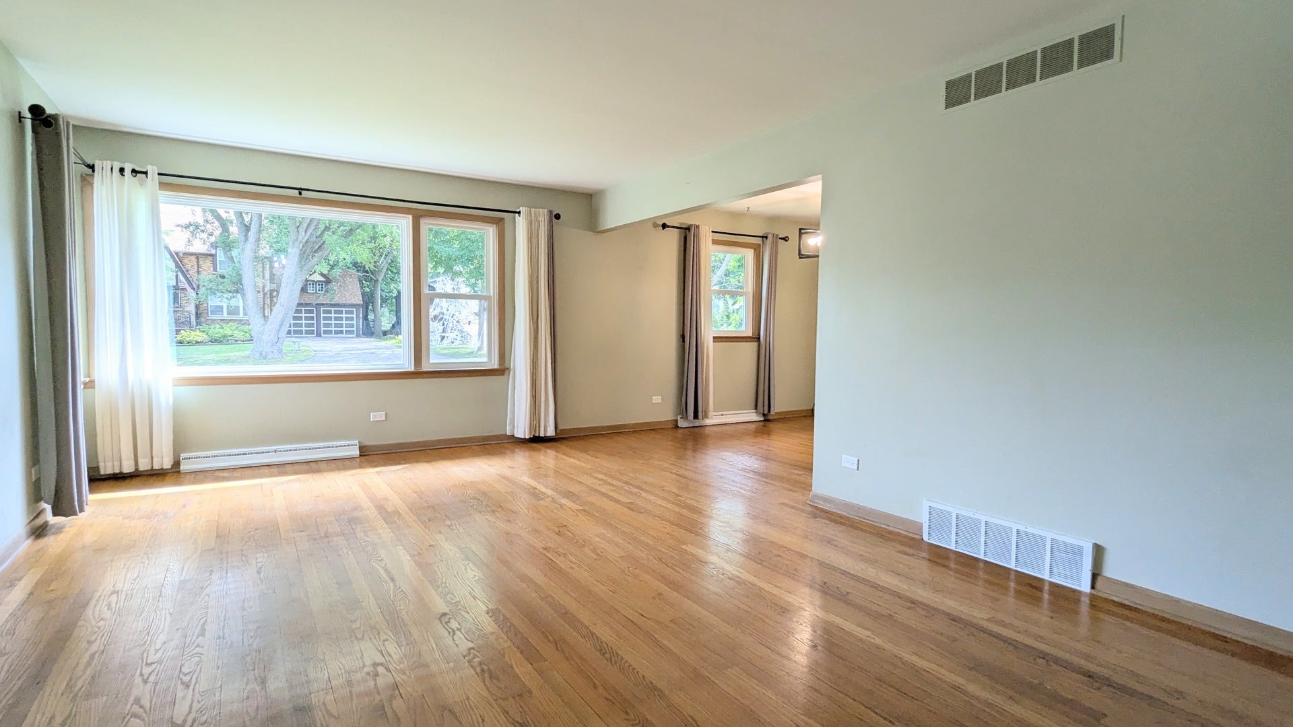
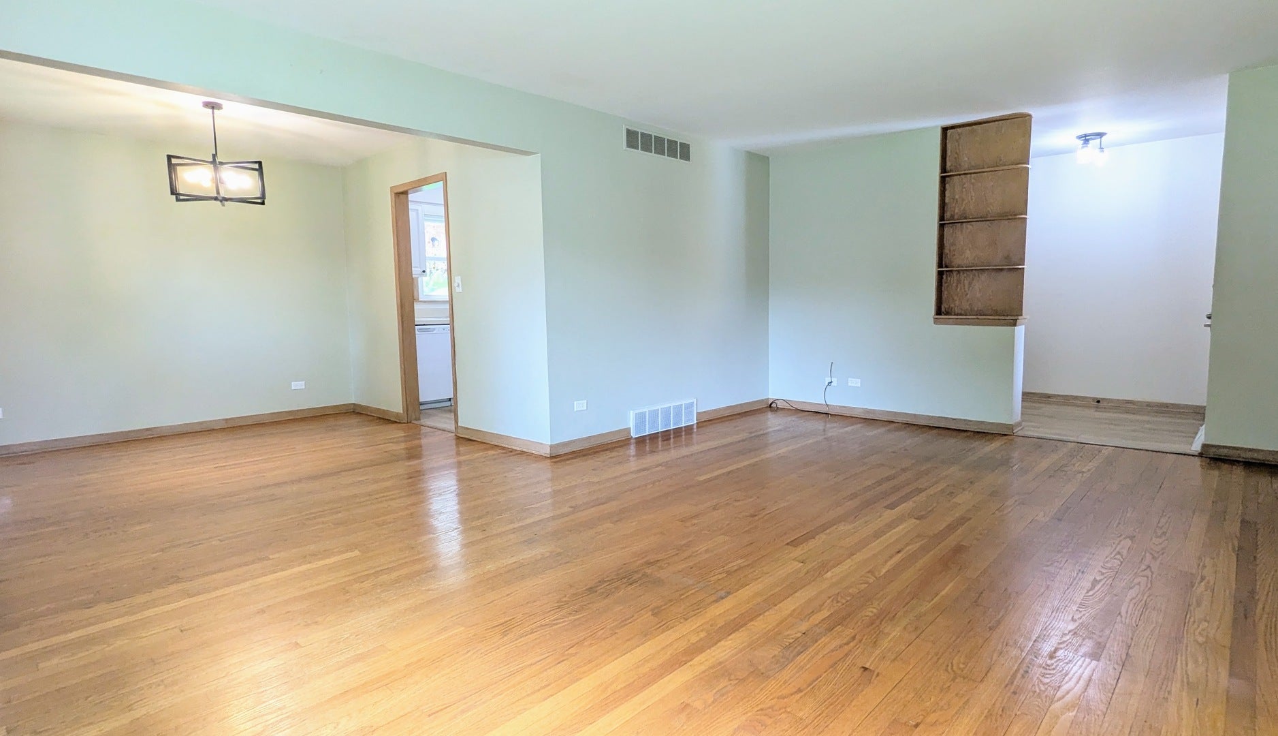
Simply beautiful and exceptionally well-maintained 3 Bed, 2 Bath, 1-car garage ranch home with a finished basement and additional lower level room in a prime Palatine location close to downtown and the Metra train station! Feeding into award winning District 15 and District 211 schools (Pleasant Hill Elementary & Fremd High School), this freshly painted and move-in ready home is ready for growing roots in the vibrant community. As you enter through the front door, gleaming hardwood floors, sun-filled interiors, and an inviting layout welcome you. The kitchen offers abundant cabinetry, generous prep space, a closet pantry, and a comfortable eating area. Spacious bedrooms has excellent storage, with ample closets in both the primary and second bedrooms. The main bath, renovated in 2022, features sleek fixtures, modern tiling and a stylish white double vanity. Enjoy additional living space in the fully finished basement with a private entrance, large recreation area, bonus room, and full bath Enjoy the large fenced backyard surrounded by mature trees, providing plenty of space for outdoor gatherings and recreation. Conveniently located near parks, shopping, dining, major highways, and the Metra. Tenant is responsible for all utilities, landscaping and snow removal.

Save
Ask
Tour
Hide
Share
Listing Snapshot
Price 
$3,000
Days On Site 
4 Days
Bedrooms 
3
Inside Area (SqFt) 
1,426 sqft
Total Baths 
2
Full Baths 
2
Partial Baths 
N/A
Lot Size 
N/A
Year Built 
1957
MLS® Number 
12765330
Status 
Active
Property Tax 
N/A
HOA/Condo/Coop Fees 
N/A
Sq Ft Source 
Estimated
Friends & Family
Recent Activity
4 days agoListing updated with changes from the MLS®
4 days agoListing first seen on site
General Features
Attached Garage 
Yes
Available on 
2026-09-21
Garage 
Yes
Garage Spaces 
1
Parking 
AsphaltGarage Door OpenerAttachedGarage
Parking Spaces 
1
Pets 
Cats OKDogs OKNumber LimitSize Limit
Sewer 
Public Sewer
Interior Features
Basement 
Sump PumpFinishedFull
Cooling 
Ceiling Fan(s)Central Air
Flooring 
Hardwood
Heating 
Natural GasForced Air
Interior 
Dry BarPantry
Laundry Features 
In UnitSink
Bedroom 2 
Dimensions - 13X11Level - Main
Bedroom 3 
Dimensions - 11X10Level - Main
Bedroom 4 
Dining Room 
Dimensions - 11X10Level - Main
Family Room 
Dimensions - 23X28Level - Basement
Kitchen 
Dimensions - 10X15Level - Main
Laundry 
Dimensions - 15X6Level - Basement
Living Room 
Dimensions - 13X19Level - Main
Master Bedroom 
Dimensions - 12X15Level - Main
Storage 
Dimensions - 12X14Level - Basement
Save
Ask
Tour
Hide
Share
Exterior Features
Construction Details 
Brick
Fencing 
Fenced
Roof 
Asphalt
Community Features
Accessibility Features 
Therapeutic Whirlpool
Community Features 
SidewalksStreet Lights
MLS Area 
Palatine
School District 
Wm Fremd High School
Township 
Palatine
Schools
School District
Wm Fremd High School
Elementary School
Pleasant Hill Elementary School
Middle School
Plum Grove Middle School
High School
Wm Fremd High School
Listing Courtesy of MRED as distributed by MLS Grid of L6 Realty LLC


Based on information submitted to the MLS GRID as of 2026-09-26 05:01 AM UTC. All data is obtained from various sources and may not have been verified by broker or MLS GRID. Supplied Open House Information is subject to change without notice. All information should be independently reviewed and verified for accuracy. Properties may or may not be listed by the office/agent presenting the information.
Last checked: 2026-09-26 05:01 AM UTC
MRED DMCA Copyright Information Copyright © 2026 Midwest Real Estate Data LLC. All rights reserved.

Neighborhood & Commute
Source: Walkscore
Disclosure: Community information and market data powered by Constellation Data Labs. Information is deemed reliable but not guaranteed.
Save
Ask
Tour
Hide
Share