
Search Homes for Sale in Chicago’s Western Suburbs
14946 Perry AvenueSouth Holland, IL 60473
Mortgage Calculator
Monthly Payment (Est.)
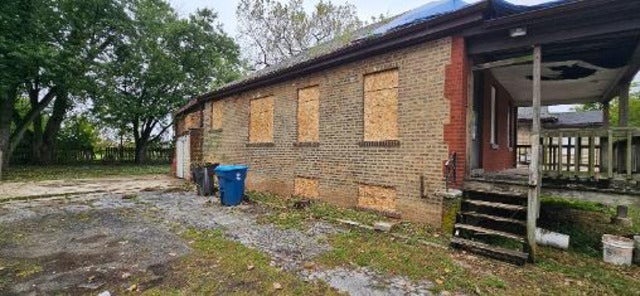
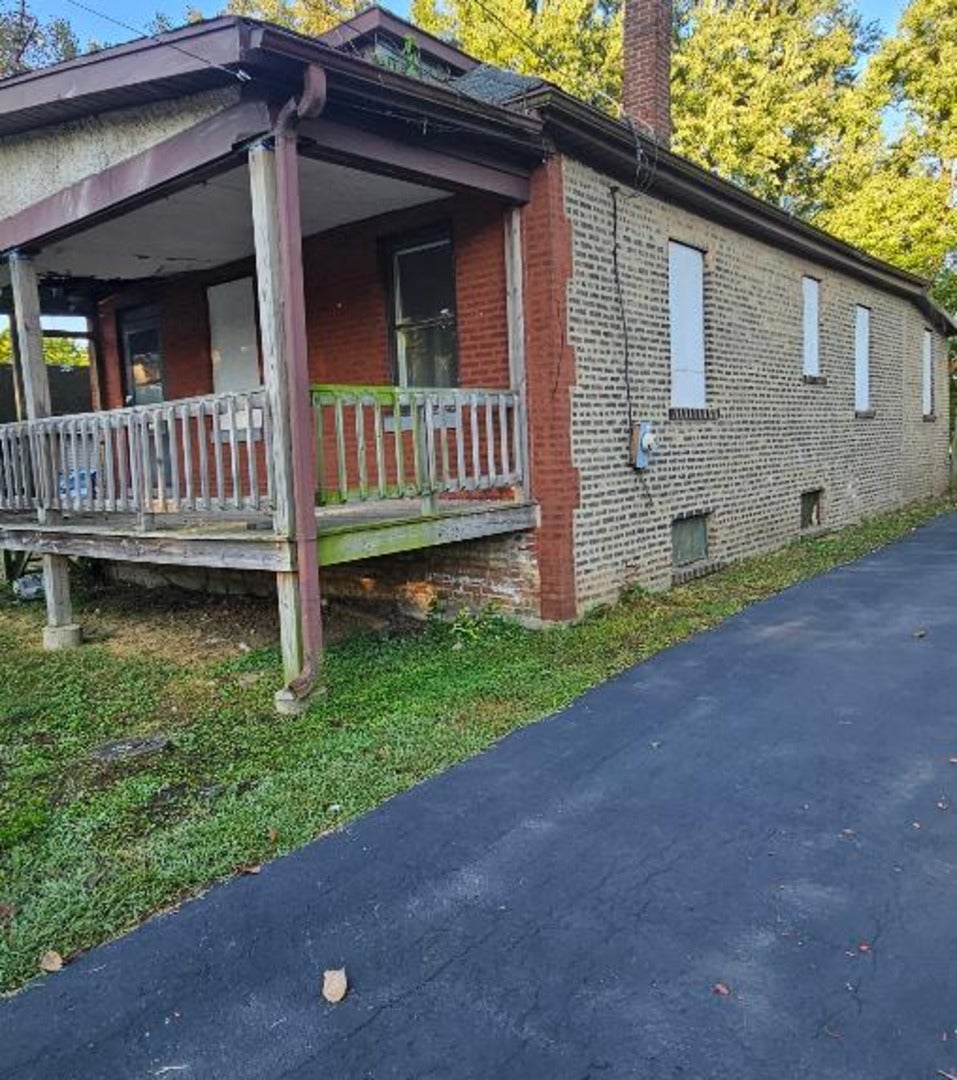
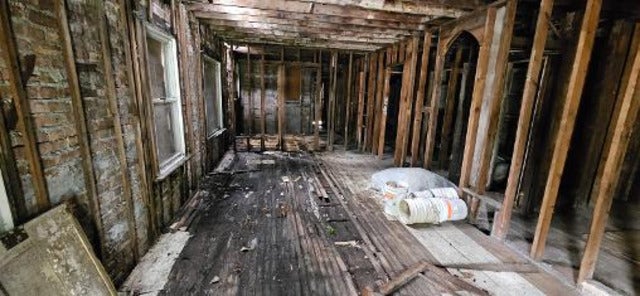
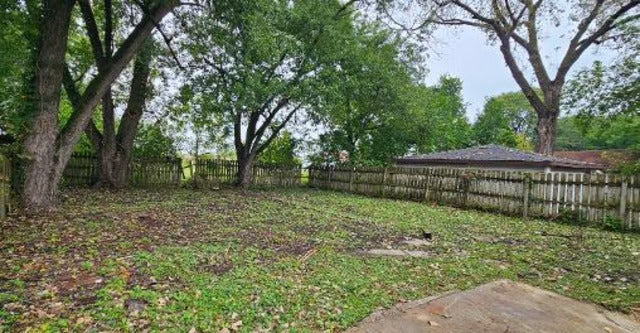
Enter an interest rate to see your estimated monthly payment.A great opportunity for investors, builders, or those looking to bring a fresh vision to a property with strong potential. This home has been completely gutted down to the studs, providing a clean slate for a full rehab and the opportunity to transform the property into something special. This is an AS-IS sale, all rooms/lot/dimension sizes are estimated, no termite, no survey provided. Buyer responsible for all municipal repairs and escrow if required. The property has to be listed for 10 days before any offers are reviewed. After 10 days, an offer acceptance will be up to 7 days. In order for your offer to be evaluated, the complete application package, including the SSLBDA application, scope of work, proof of funds (should show funding for the purchase price and the renovation cost), the real estate contract 8.0 with the addendum & disclosures. The seller will not accept sight unseen offers.
| 2 weeks ago | Listing updated with changes from the MLS® | |
| 2 weeks ago | Status changed to Active | |
| 3 weeks ago | Listing first seen on site |

Based on information submitted to the MLS GRID as of 2026-10-16 11:48 AM UTC. All data is obtained from various sources and may not have been verified by broker or MLS GRID. Supplied Open House Information is subject to change without notice. All information should be independently reviewed and verified for accuracy. Properties may or may not be listed by the office/agent presenting the information.
Last checked: 2026-10-16 11:48 AM UTC
MRED DMCA Copyright Information Copyright © 2026 Midwest Real Estate Data LLC. All rights reserved.
Did you know? You can invite friends and family to your search. They can join your search, rate and discuss listings with you.