
101 Gables Drive SWPoplar Grove, IL 61065
Mortgage Calculator
Monthly Payment (Est.)
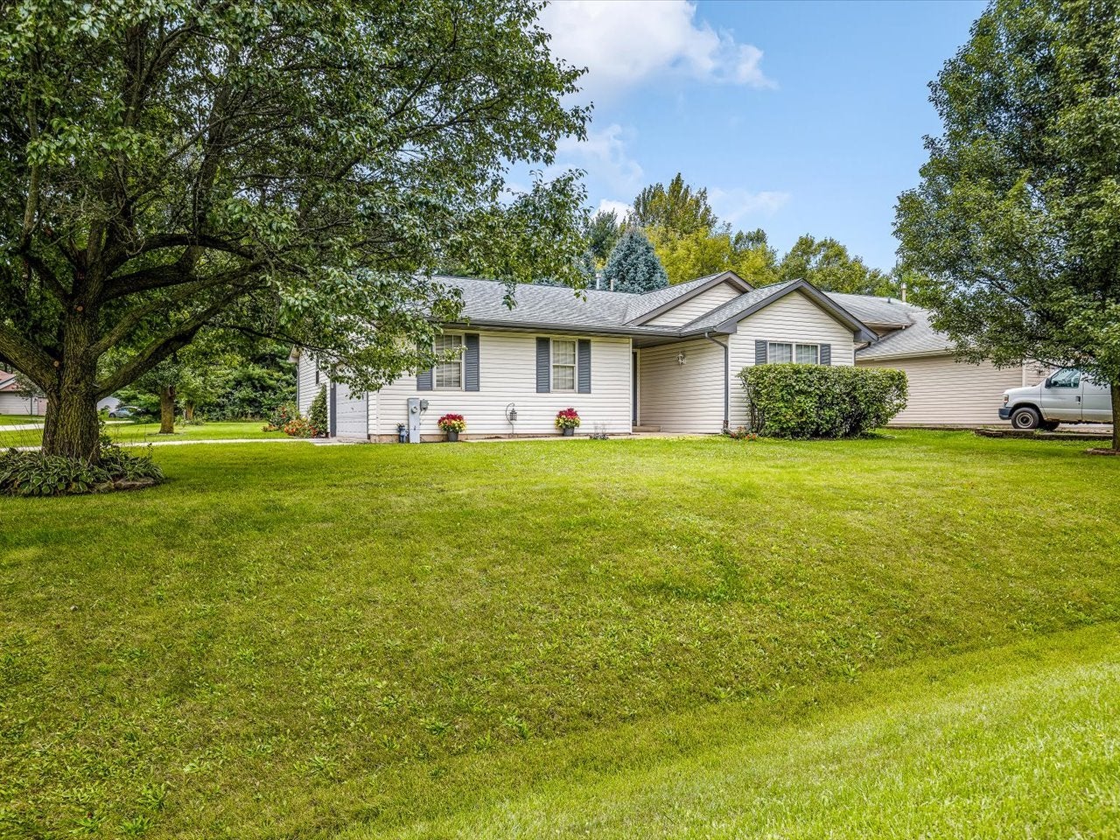
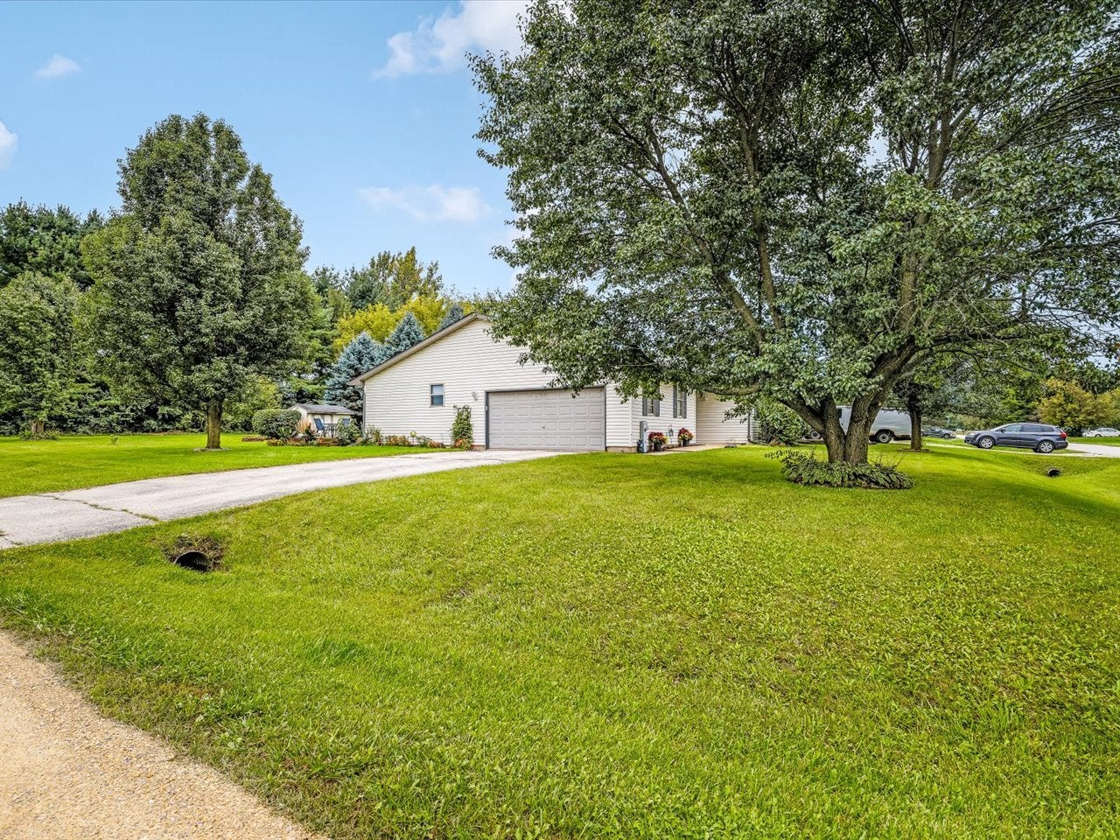
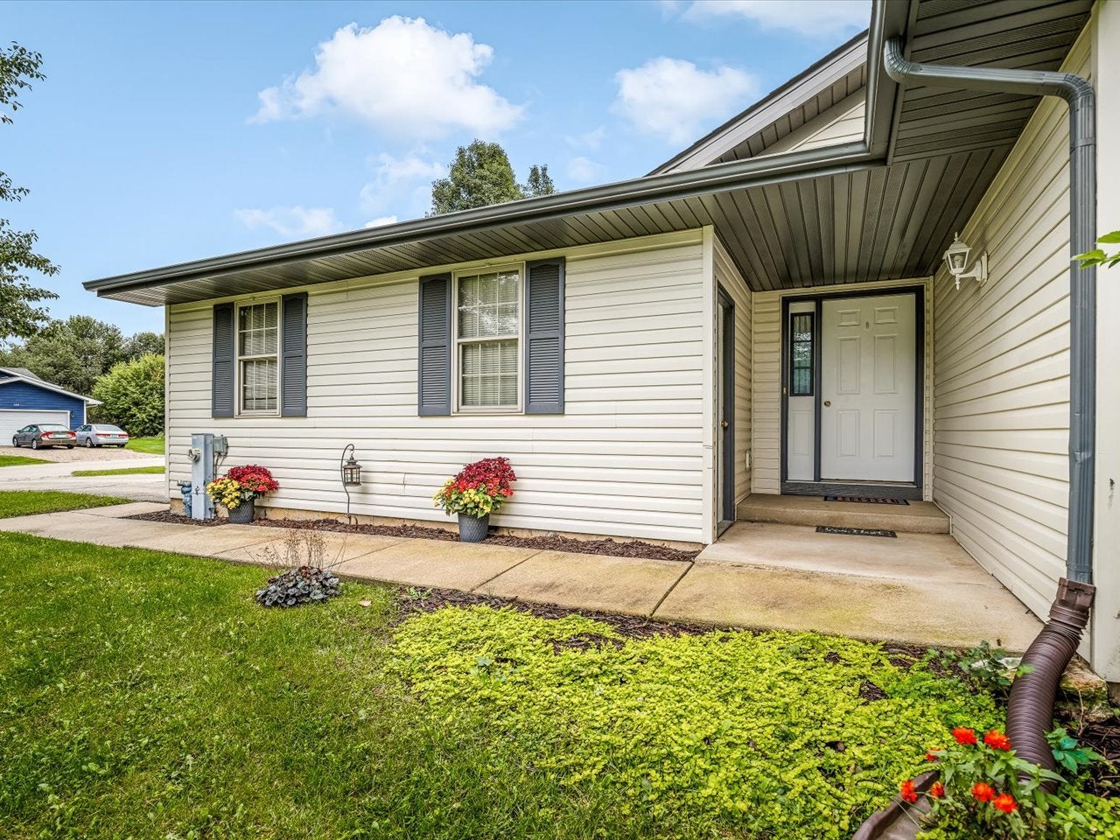
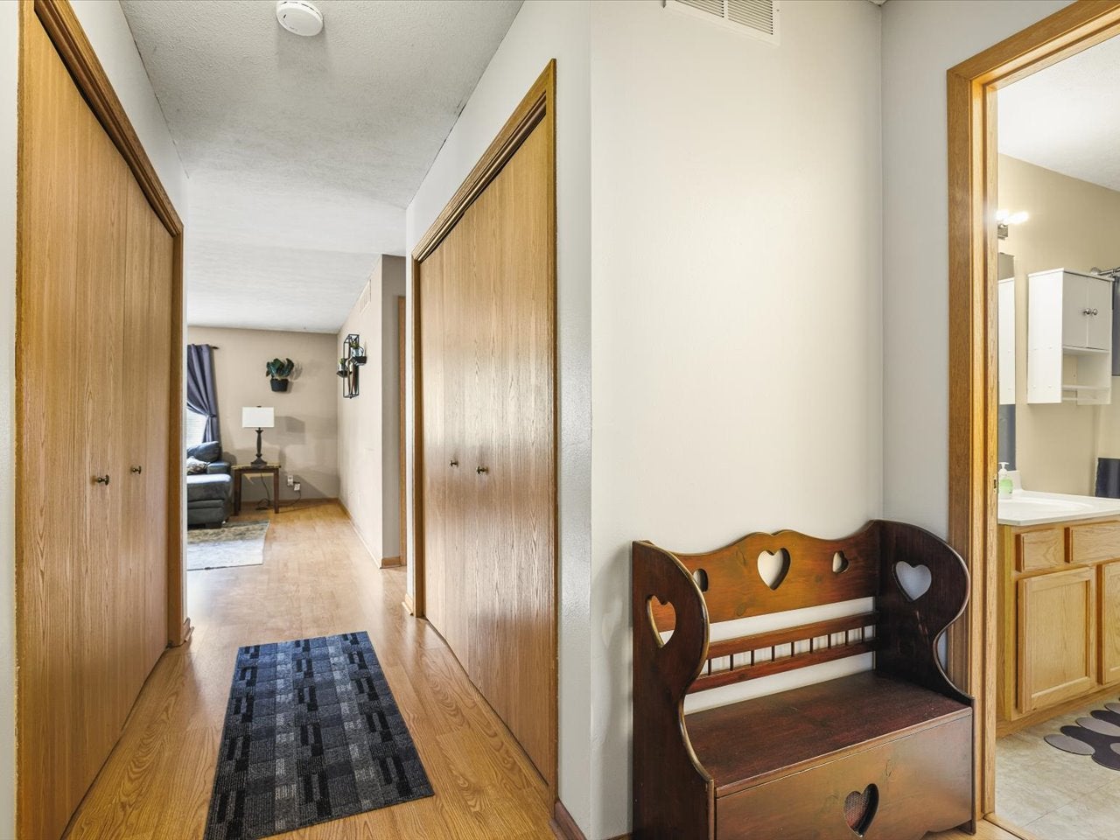
Enter an interest rate to see your estimated monthly payment.Welcome to Candlewick Lake living! This move-in-ready home offers an open, easy-flowing floor plan with hard-surface flooring throughout and room to spread out. The spacious primary bedroom features generous closet space, while two additional nicely sized bedrooms offer flexibility for family, guests, or a home office. The kitchen is ready to go with a brand-new stove and opens seamlessly to the main living space. Slide open the doors and take the fun outside! Enjoy the deck overlooking a nice-sized lot, a convenient storage shed, and a backyard fire pit just waiting for crisp fall nights, cozy fires, and s'mores. And the lifestyle is just as good as the house! Located within the gated Candlewick Lake community, you'll have access to the lake, clubhouse, swimming pool, walking paths, parks, golf, and more. Whether you're relaxing at home or taking advantage of all the community has to offer, this one is ready for its new owner. Move in, unpack, and start enjoying Candlewick Lake!
| a week ago | Listing updated with changes from the MLS® | |
| 2 weeks ago | Status changed to Pending | |
| 3 weeks ago | Listing first seen on site |

Based on information submitted to the MLS GRID as of 2026-10-10 09:59 AM UTC. All data is obtained from various sources and may not have been verified by broker or MLS GRID. Supplied Open House Information is subject to change without notice. All information should be independently reviewed and verified for accuracy. Properties may or may not be listed by the office/agent presenting the information.
Last checked: 2026-10-10 09:59 AM UTC
MRED DMCA Copyright Information Copyright © 2026 Midwest Real Estate Data LLC. All rights reserved.
Did you know? You can invite friends and family to your search. They can join your search, rate and discuss listings with you.