
Search Homes for Sale in Chicago’s Western Suburbs
1224 W Sunset RoadMount Prospect, IL 60056
Mortgage Calculator
Monthly Payment (Est.)
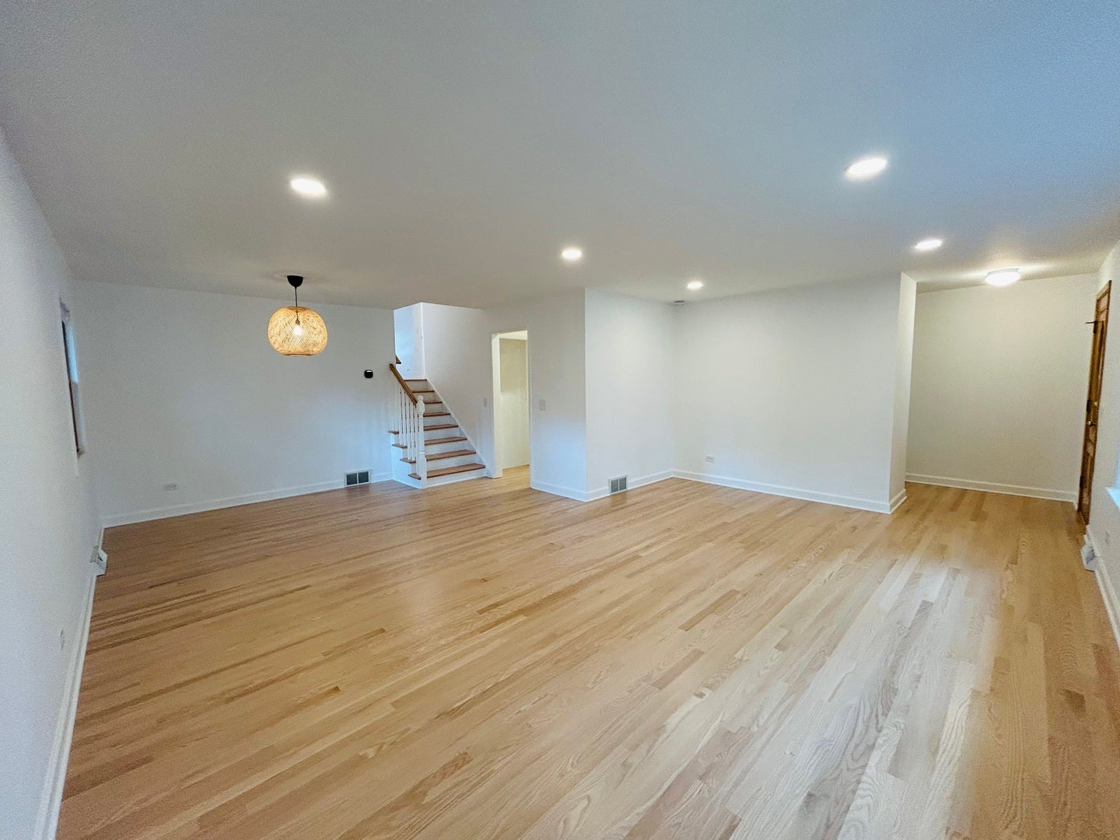
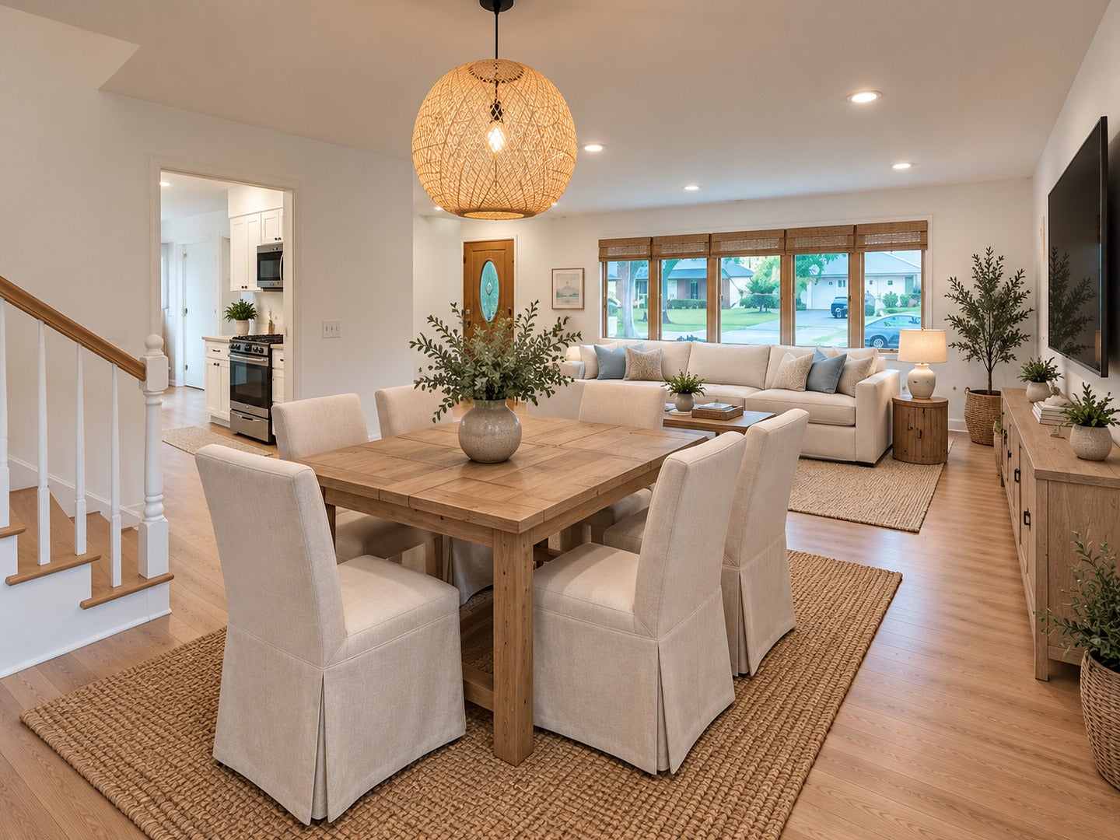
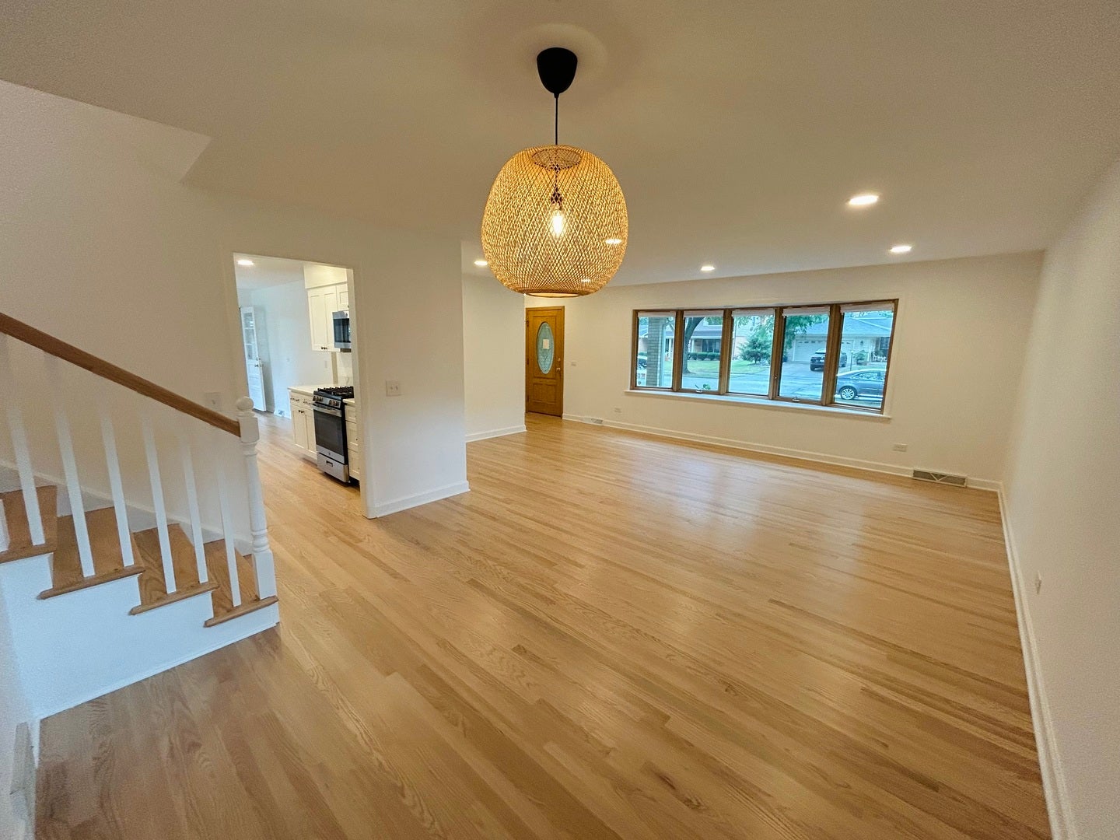
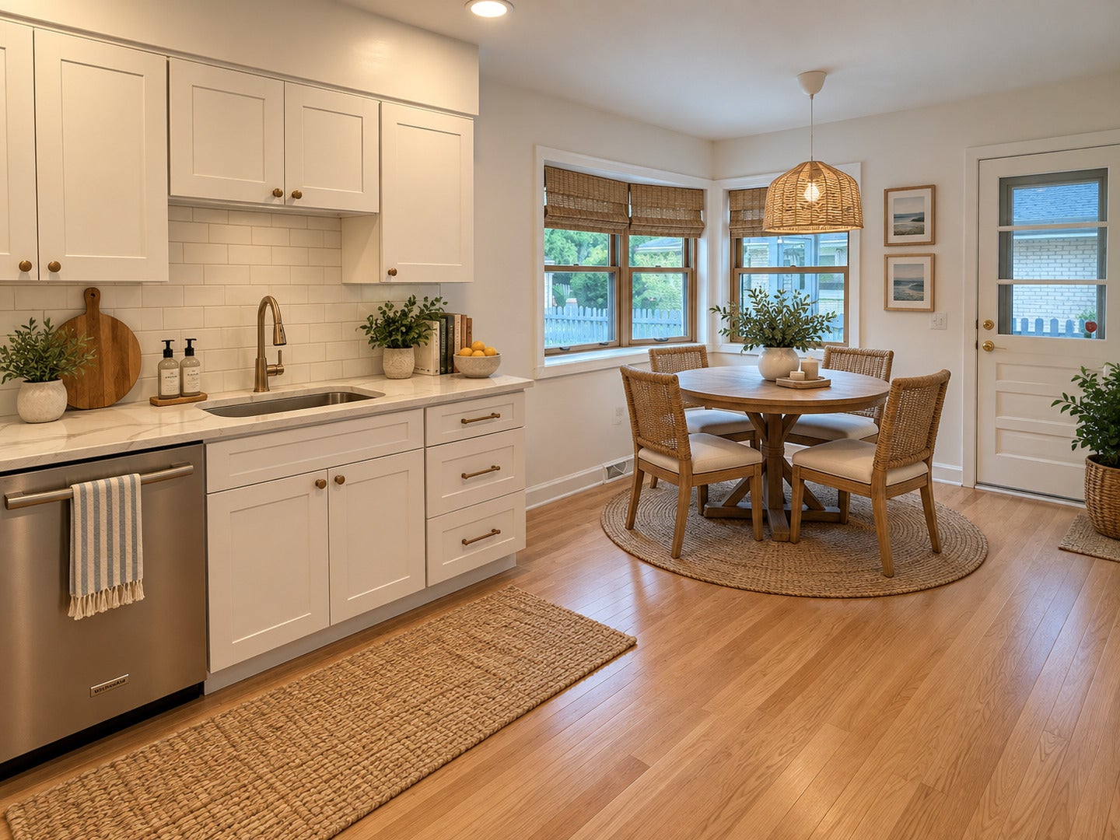
Enter an interest rate to see your estimated monthly payment.Welcome to this beautifully updated, move-in ready builder's home on a private, oversized lot in highly sought after Mount Prospect golf club neighborhood with award -winning schools! Spacious 3 bedroom home & 1.5 baths with screened in back porch. The plumbing for a shower in the second bath is roughed in and ready to go to easily accommodate a full second bathroom. Freshly painted throughout with new flooring and baseboard trim. This single-family home shines with natural light from abundant Pella bay windows and offers the warmth of a wood-burning fireplace. The updated kitchen features new cabinetry, countertops, and stainless steel appliances. Refreshed bathrooms with new vanities, countertops and fixtures. Additional noteworthy updates include new electrical receptacles, switches, and lighting throughout, plus a smart thermostat with sensors on each floor and wireless interconnected smoke/CO detectors on every level and new washer & dryer. Major exterior improvements include a new roof,siding, new insulation on second floor attic, fascia, soffit,concrete patio and sidewalks, and gutter guards. The home also features copper electrical wiring along with copper & PVC plumbing. Recent preventative maintenance includes professional chimney sweep, air duct cleaning, & HVAC service all which offer added peace of mind. Enjoy the privacy and potential of the oversized lot and comfort of an attached garage that is EV ready for your electrical vehicle and charger. All new deadbolt locks throughout with a one key access. Mount Prospect Golf Club & Sunset Park approximately 4 blocks away. You are just 1.5-2 miles from the new Lions Recreation Center & Big Surf Pool, Metra Station, & Downtown Mount Prospect. This ideal location offers easy access to recreation, transportation, shopping, dining & community amenities. With extensive interior & exterior updates already completed, this well-maintained home delivers the perfect blend of space, natural light, privacy & convenient location. This opportunity awaits you!
| a week ago | Listing updated with changes from the MLS® | |
| a week ago | Status changed to Active | |
| 3 weeks ago | Listing first seen on site |

Based on information submitted to the MLS GRID as of 2026-10-15 05:38 AM UTC. All data is obtained from various sources and may not have been verified by broker or MLS GRID. Supplied Open House Information is subject to change without notice. All information should be independently reviewed and verified for accuracy. Properties may or may not be listed by the office/agent presenting the information.
Last checked: 2026-10-15 05:38 AM UTC
MRED DMCA Copyright Information Copyright © 2026 Midwest Real Estate Data LLC. All rights reserved.
Did you know? You can invite friends and family to your search. They can join your search, rate and discuss listings with you.