O'Neil Property Group

Search Homes for Sale in Chicago’s Western Suburbs

Save
Ask
Tour
Hide
Share
$299,500
20 Days On Site

795 Newport Drive
Island Lake, IL 60042

For Sale|Single Family Residence|Active Under Contract
3
Beds
1
Total Bath
1
Full Bath
1,089
SqFt
$275
/SqFt
1986
Built
Subdivision:
Fox River Shores
County:
McHenry
Listing Courtesy of MRED as distributed by MLS Grid of Baird & Warner
795 Newport Drive795 Newport Drive795 Newport Drive795 Newport Drive
Save
Ask
Tour
Hide
Share

Mortgage Calculator

Monthly Payment (Est.)

Enter an interest rate to see your estimated monthly payment.
Calculator powered by Showcase IDX, a Constellation1 Company. Copyright ©2026 Information is deemed reliable but not guaranteed.

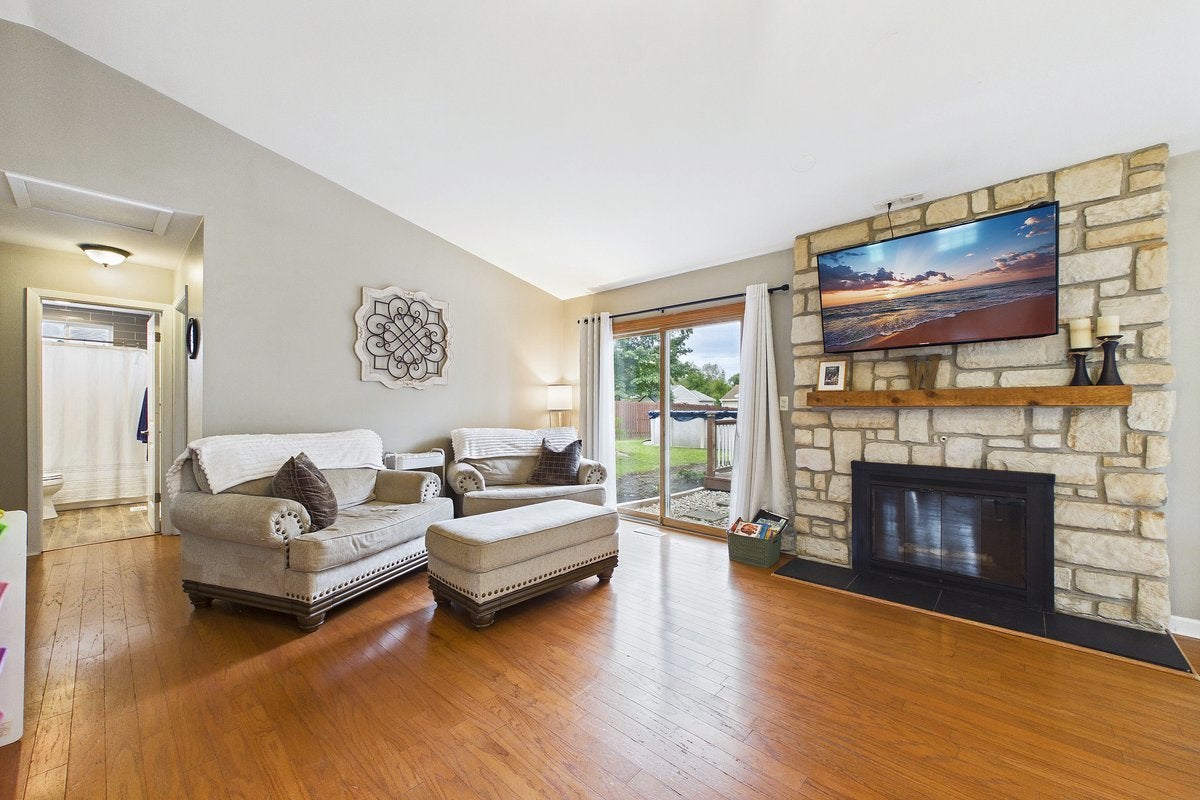
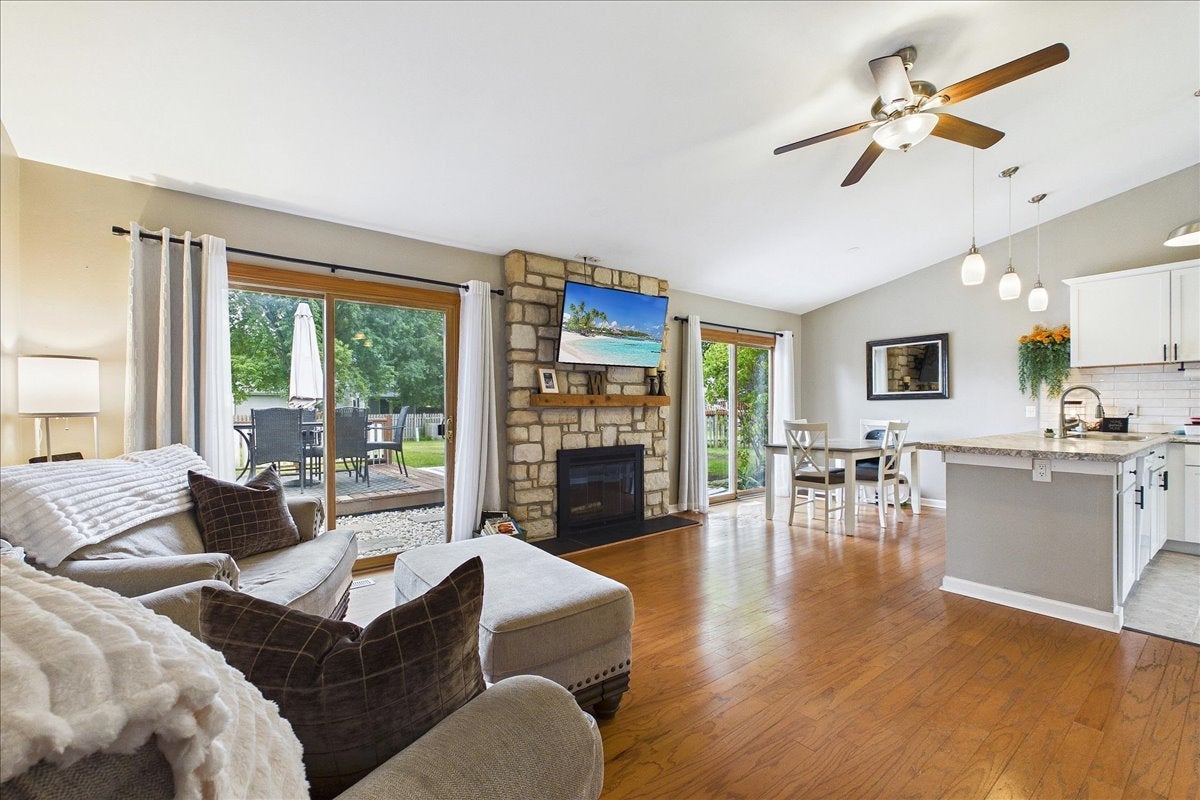
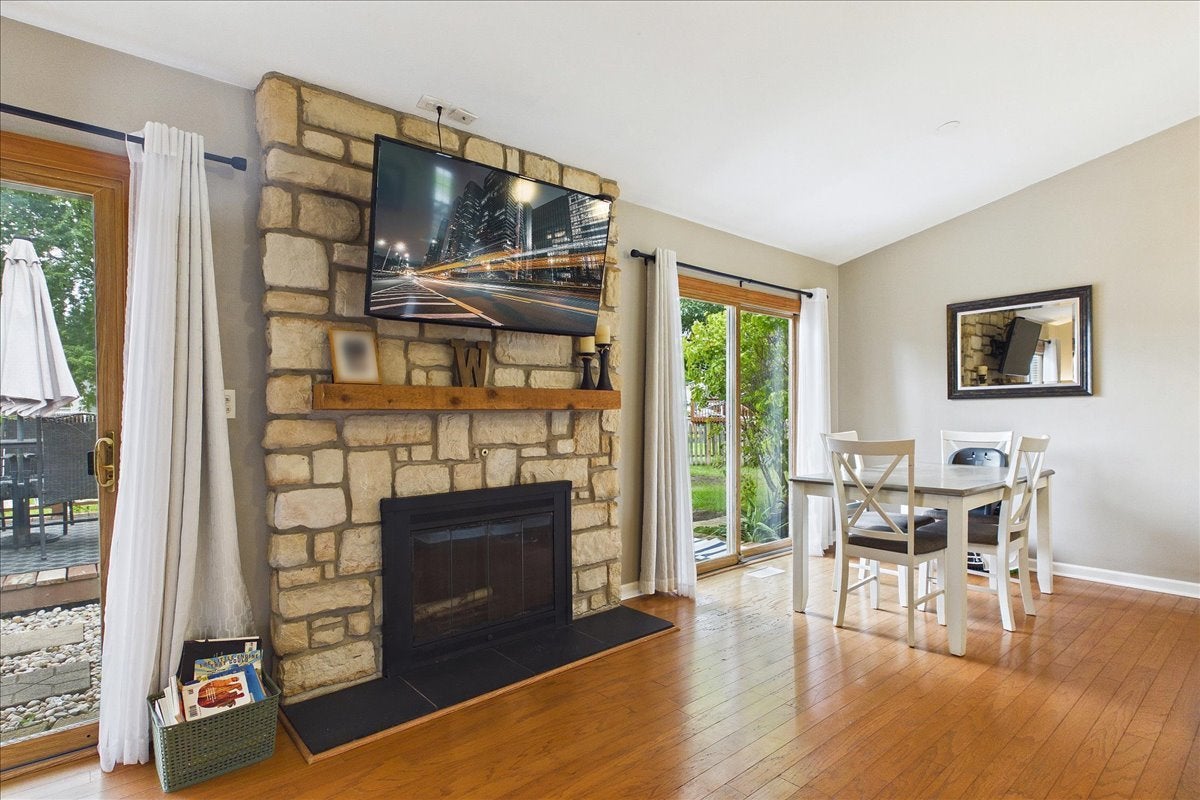
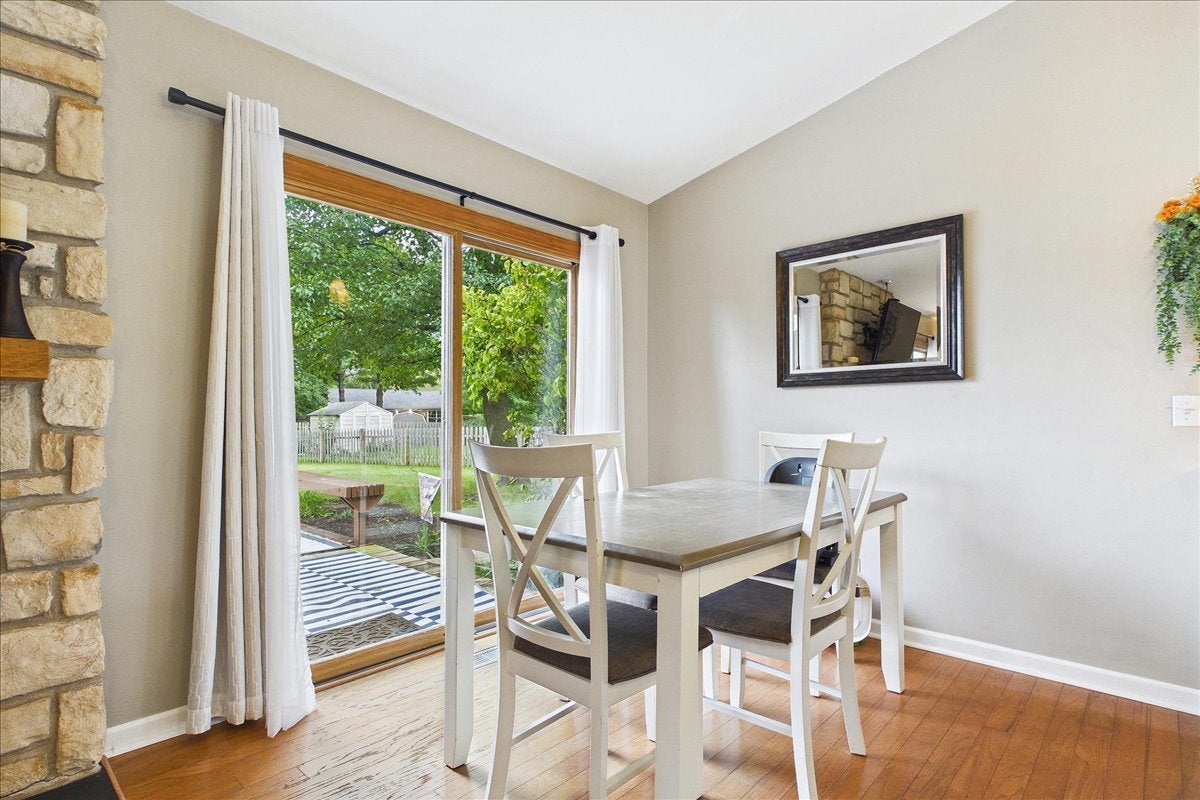
Welcome to 795 Newport Drive, a beautifully maintained 3-bedroom ranch on a large, professionally landscaped interior lot in Island Lake. The driveway has been professionally sealed (less than two years old), and the fully fenced yard offers privacy, safety for the pool, and room to roam, ideal for pets and play. Inside, laminate wood floors flow through the open living and dining areas, where a striking stone fireplace anchors the space for cozy evenings. The kitchen was remodeled two years ago and features newer appliances, a tile floor and crown molding atop the cabinets. The bathroom boasts a tub, vanity, toilet, and tile floors, while all three bedrooms have carpet 2019. Comfort and efficiency are enhanced by a high-efficiency Air Conditioner replaced in 2024, along with a high-efficiency furnace replaced in 2016 and newer windows. A 2019 hot water heater adds to the home's thoughtful updates. Front-load washer and dryer and ceiling fans in every room provide added convenience. The 2.5-car heated garage, with a high-efficiency heater and two ceiling fans, is a standout, and the fully plywood-floored attic above with drop-down ladder delivers tons of easy storage. Outdoors, a great-sized deck sets the stage for entertaining, and the 12x12 shed on a concrete slab with electric inside and out is ready for a workshop, gym, or extra storage. The siding and roof were completed in 2007.

Save
Ask
Tour
Hide
Share
Listing Snapshot
Price 
$299,500
Days On Site 
20 Days
Bedrooms 
3
Inside Area (SqFt) 
1,089 sqft
Total Baths 
1
Full Baths 
1
Partial Baths 
N/A
Lot Size 
0.3011 Acres
Year Built 
1986
MLS® Number 
12765388
Status 
Active Under Contract
Property Tax 
$6,099.7
HOA/Condo/Coop Fees 
N/A
Sq Ft Source 
Assessor
Friends & Family
Recent Activity
2 weeks agoListing updated with changes from the MLS®
2 weeks agoStatus changed to Active Under Contract
3 weeks agoListing first seen on site
General Features
Acres 
0.3011
Attached Garage 
Yes
Foundation 
Concrete Perimeter
Garage 
Yes
Garage Spaces 
2
Parking 
AsphaltGarage Door OpenerAttachedGarage
Parking Spaces 
2
Property Sub Type 
Single Family Residence
Sewer 
Public Sewer
SqFt Total 
1089
Style 
Ranch
Water Source 
Public
Interior Features
Appliances 
RangeMicrowaveDishwasherRefrigeratorWasherDryerDisposal
Basement 
None
Cooling 
Ceiling Fan(s)Central Air
Fireplace 
Yes
Fireplace Features 
Living Room
Fireplaces 
1
Flooring 
LaminateCarpet
Heating 
Natural GasForced Air
Interior 
Cathedral Ceiling(s)
Laundry Features 
Main LevelLaundry Closet
Bedroom 2 
Dimensions - 10X10Level - Main
Bedroom 3 
Dimensions - 10X09Level - Main
Bedroom 4 
Dining Room 
Dimensions - COMBOLevel - Main
Family Room 
Kitchen 
Dimensions - 12X10Level - MainDescription - Eating Area-Table Space
Laundry 
Living Room 
Dimensions - 12X14Level - Main
Master Bedroom 
Dimensions - 13X10Level - Main
Save
Ask
Tour
Hide
Share
Exterior Features
Construction Details 
Vinyl Siding
Fencing 
Fenced
Lot Features 
Landscaped
Patio And Porch 
Deck
Roof 
Asphalt
Community Features
Community Features 
CurbsSidewalksStreet Lights
MLS Area 
Island Lake
School District 
Wauconda Community High School
Township 
Nunda
Schools
School District
Wauconda Community High School
Elementary School
Cotton Creek School
Middle School
Matthews Middle School
High School
Wauconda Community High School
Listing Courtesy of MRED as distributed by MLS Grid of Baird & Warner


Based on information submitted to the MLS GRID as of 2026-10-15 07:06 AM UTC. All data is obtained from various sources and may not have been verified by broker or MLS GRID. Supplied Open House Information is subject to change without notice. All information should be independently reviewed and verified for accuracy. Properties may or may not be listed by the office/agent presenting the information.
Last checked: 2026-10-15 07:06 AM UTC
MRED DMCA Copyright Information Copyright © 2026 Midwest Real Estate Data LLC. All rights reserved.

Neighborhood & Commute
Source: Walkscore
Disclosure: Community information and market data powered by Constellation Data Labs. Information is deemed reliable but not guaranteed.
Save
Ask
Tour
Hide
Share