O'Neil Property Group
Save
Ask
Tour
Hide
Share
$529,000
1 Day On Site

911 S Elmhurst Road
Mount Prospect, IL 60056

For Sale|Single Family Residence|Active
3
Beds
3
Total Baths
2
Full Baths
1
Partial Bath
2,039
SqFt
$259
/SqFt
1958
Built
Subdivision:
Country Club Terrace
County:
Cook
Listing Courtesy of MRED as distributed by MLS Grid of @properties Christie's International Real Estate
911 S Elmhurst Road911 S Elmhurst Road911 S Elmhurst Road911 S Elmhurst Road
Save
Ask
Tour
Hide
Share

Mortgage Calculator

Monthly Payment (Est.)

Enter an interest rate to see your estimated monthly payment.
Calculator powered by Showcase IDX, a Constellation1 Company. Copyright ©2026 Information is deemed reliable but not guaranteed.

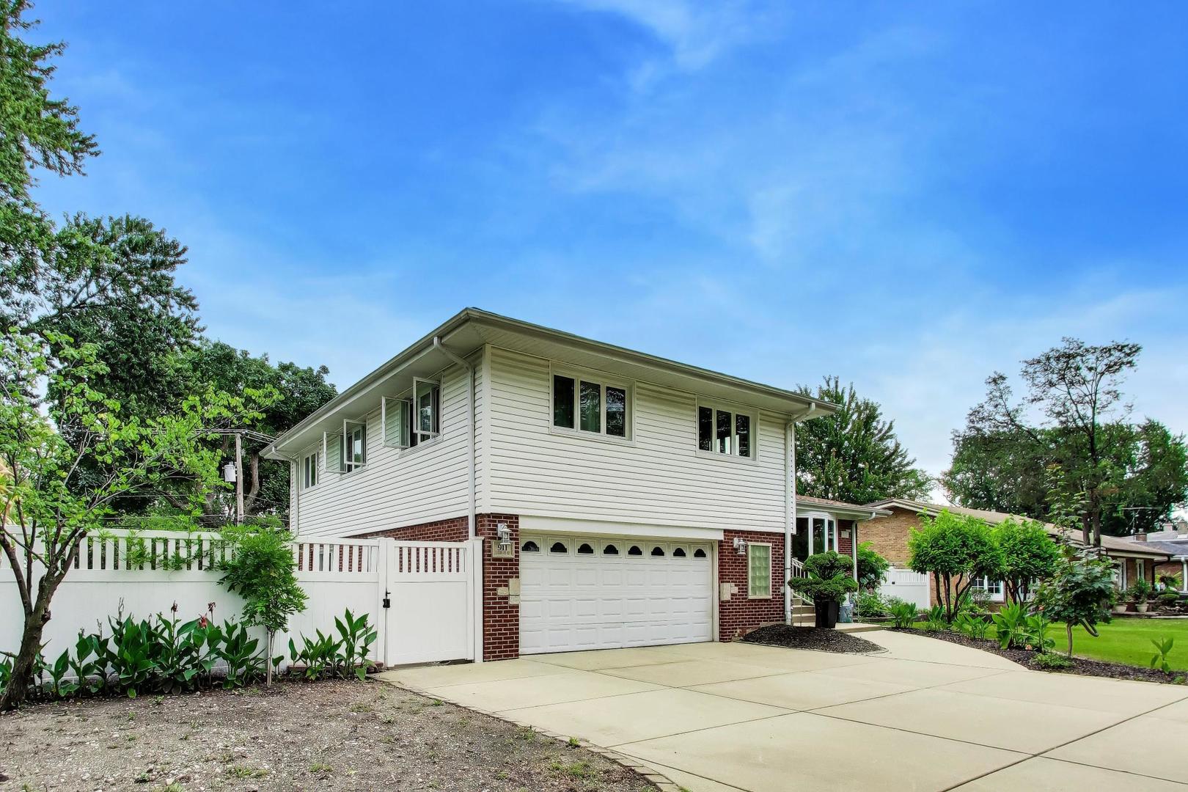
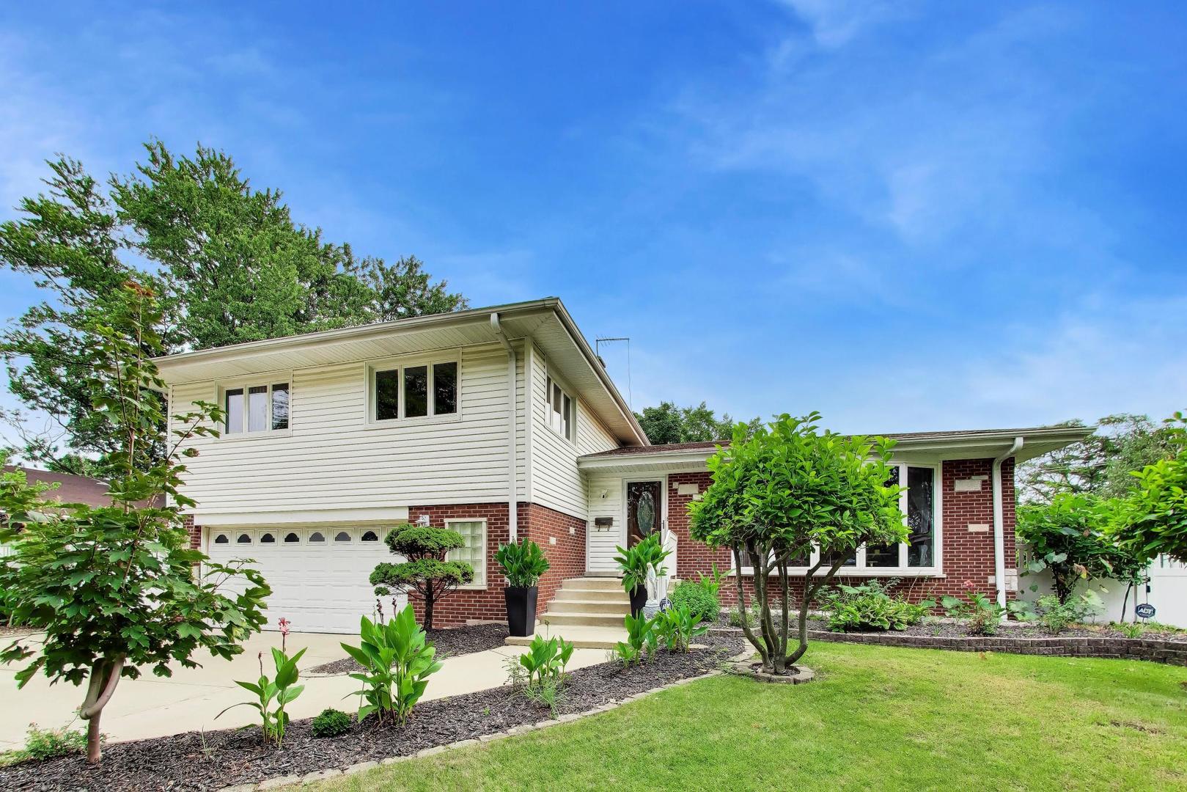
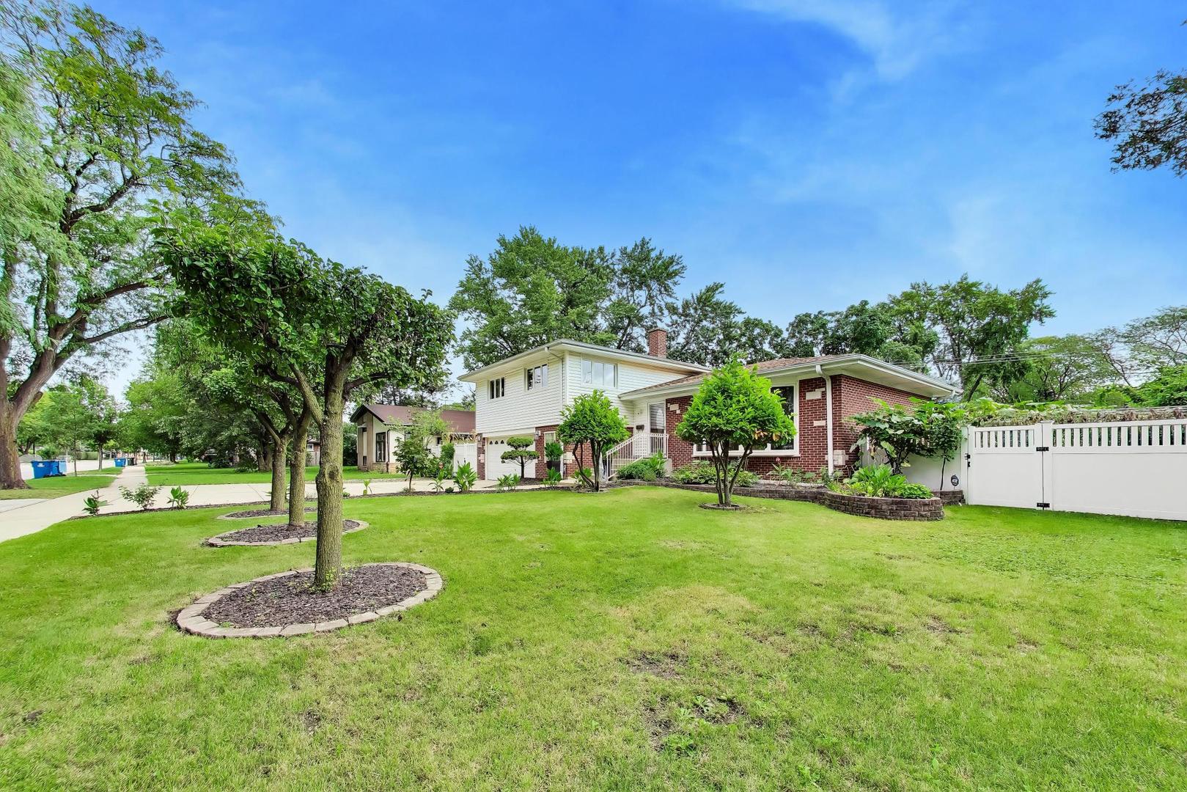
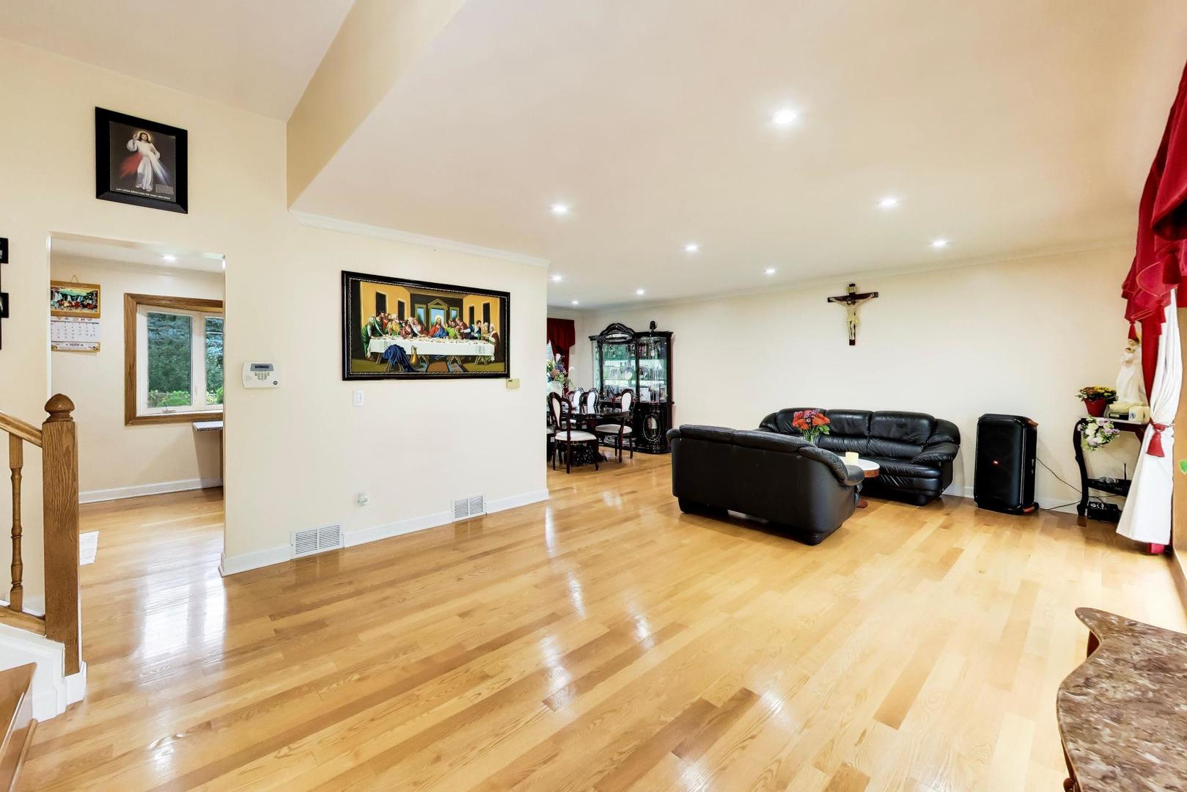
Impressive proud standing Tri-level home with a finished sub-basement and walk-out family room - all on a 93 foot wide lot. Originally built 4 bedroom home with a 2.5 car attached garage (was converted to a 3 bedroom with large primary bedroom - could be walled back if desired). Beautiful hardwood floors throughout, newer windows, recessed lighting and updated bathrooms. Nice kitchen with all stainless steel appliances, granite counter top & table eating area and quality oak cabinets. Lots of updates throughout: 2 years new white privacy fence (maintenance free), Roof (tear-off 5 yrs, concrete driveway and extra parking pad approx 12 yrs, Windows (vinyl - insulated - wood frames), Siding, gutters (5-7yrs), all new installed hardwood floors throughout main level and bedrooms - 7yrs, furnace & central air replaced - approximately 9yrs, Ring doorbell system and cameras will remain with home. Gardener? Always wanted aa active coy pond (approx 30'x20') or running brook type fountain? Retreat Like backyard? Fruit Trees (Korean plum, Japanese sugar plum, peach, apple and more plantings...Then this is a must see. Plenty of parking - 3 wide + concrete driveway with turn around.

Save
Ask
Tour
Hide
Share
Listing Snapshot
Price 
$529,000
Days On Site 
1 Day
Bedrooms 
3
Inside Area (SqFt) 
2,039 sqft
Total Baths 
3
Full Baths 
2
Partial Baths 
1
Lot Size 
0.278 Acres
Year Built 
1958
MLS® Number 
12765396
Status 
Active
Property Tax 
$10,183.36
HOA/Condo/Coop Fees 
N/A
Sq Ft Source 
Plans
Friends & Family
Recent Activity
yesterdayListing updated with changes from the MLS®
yesterdayListing first seen on site
General Features
Acres 
0.278
Attached Garage 
Yes
Foundation 
Concrete Perimeter
Garage 
Yes
Garage Spaces 
2
Parking 
ConcreteOtherGarage Door OpenerAttachedGarageDriveway
Parking Spaces 
2
Property Sub Type 
Single Family Residence
Security 
Security System
Sewer 
Public Sewer
SqFt Below 
500
SqFt Total 
2039
Utilities 
Cable Available
Interior Features
Appliances 
RangeMicrowaveDishwasherRefrigeratorWasherDryerDisposalStainless Steel Appliance(s)
Basement 
FinishedFull
Cooling 
Ceiling Fan(s)Central Air
Electric 
Circuit Breakers100 Amp Service
Flooring 
Hardwood
Heating 
Natural GasForced Air
Interior 
Granite Counters
Window Features 
Insulated WindowsWindow Treatments
Bedroom 2 
Dimensions - 14X11Level - Second
Bedroom 3 
Dimensions - 14X10Level - Second
Bedroom 4 
Dining Room 
Dimensions - 11X10Level - Main
Family Room 
Dimensions - 23X12Level - Main
Kitchen 
Dimensions - 14X9Level - MainDescription - Eating Area-Table Space,Island,Granite Counters,Updated Kitchen
Laundry 
Dimensions - 11X8Level - Basement
Living Room 
Dimensions - 23X13Level - Main
Master Bedroom 
Dimensions - 22X14Level - Second
Recreation Room 
Dimensions - 23X21Level - Basement
Utility Room-Lower Level 
Dimensions - 7X6Level - Basement
Save
Ask
Tour
Hide
Share
Exterior Features
Construction Details 
Vinyl SidingBrick
Exterior 
Fire Pit
Fencing 
Fenced
Lot Features 
LandscapedGarden
Other Structures 
Shed(s)
Patio And Porch 
Patio
Roof 
Asphalt
Windows/Doors 
Insulated WindowsWindow Treatments
Community Features
Community Features 
ParkCurbsSidewalksStreet Lights
MLS Area 
Mount Prospect
School District 
Prospect High School
Township 
Elk Grove
Schools
School District
Prospect High School
Elementary School
Lions Park Elementary School
Middle School
Lincoln Junior High School
High School
Prospect High School
Listing Courtesy of MRED as distributed by MLS Grid of @properties Christie's International Real Estate


Based on information submitted to the MLS GRID as of 2026-09-27 07:44 PM UTC. All data is obtained from various sources and may not have been verified by broker or MLS GRID. Supplied Open House Information is subject to change without notice. All information should be independently reviewed and verified for accuracy. Properties may or may not be listed by the office/agent presenting the information.
Last checked: 2026-09-27 07:44 PM UTC
MRED DMCA Copyright Information Copyright © 2026 Midwest Real Estate Data LLC. All rights reserved.

Neighborhood & Commute
Source: Walkscore
Disclosure: Community information and market data powered by Constellation Data Labs. Information is deemed reliable but not guaranteed.
Save
Ask
Tour
Hide
Share