
10616 W 154th StreetOrland Park, IL 60462
Mortgage Calculator
Monthly Payment (Est.)
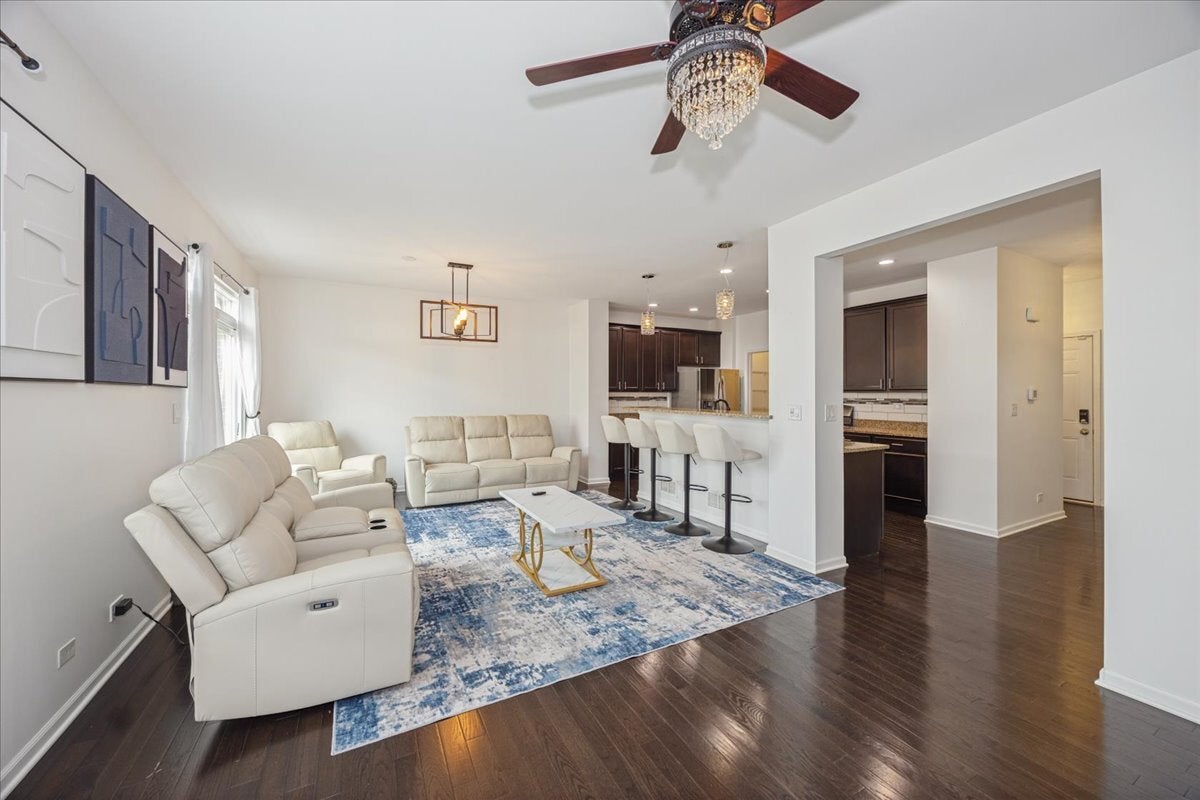
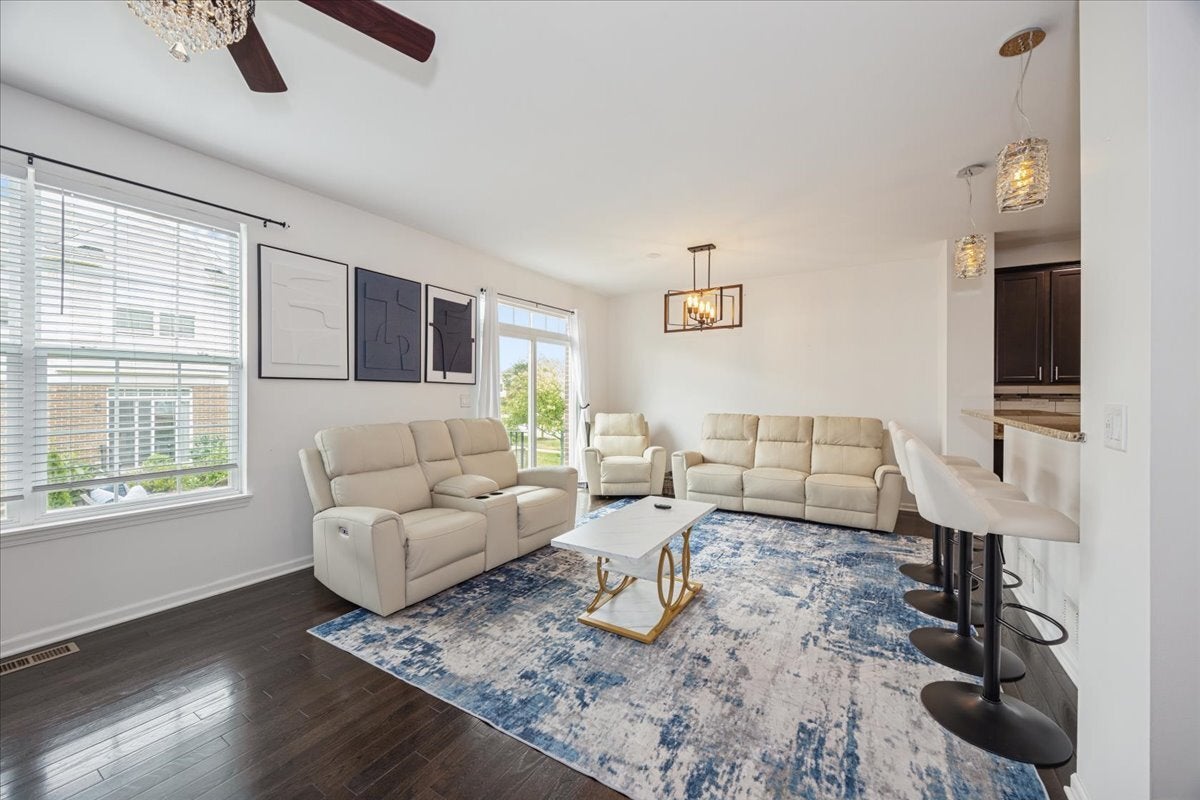
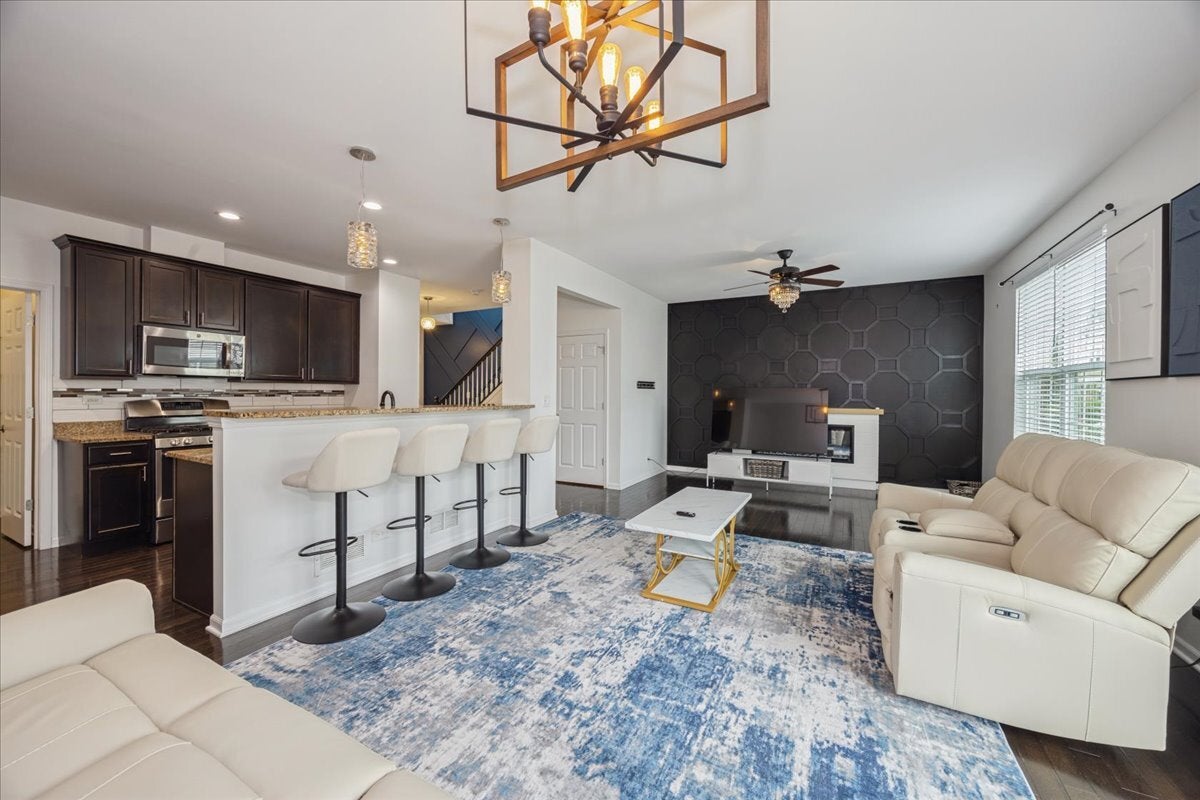
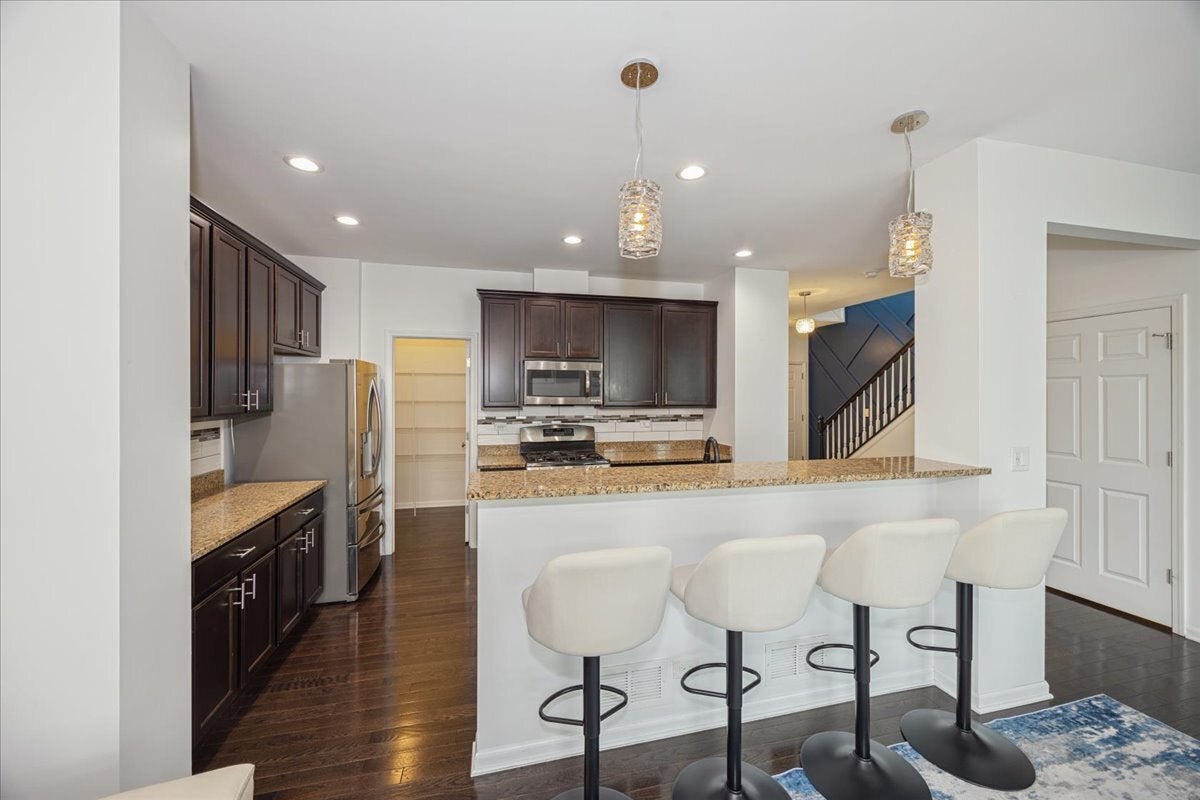
Enter an interest rate to see your estimated monthly payment.Welcome to this beautifully maintained 3-bedroom, 2 full and 2 half bath townhome in the heart of highly sought-after Orland Park-where comfort, convenience, and modern living come together. From the moment you walk in, you're greeted by a bright, open-concept layout filled with natural light and designed for today's lifestyle. The spacious living room flows effortlessly into a well-appointed kitchen featuring abundant cabinetry, generous counter space, and a dedicated dining area-perfect for entertaining guests or enjoying everyday moments at home. A main-level powder room adds both convenience and functionality. Upstairs, the expansive primary suite offers a private retreat complete with an en-suite bath and ample closet space. Two additional generously sized bedrooms and a full bath provide flexibility for family, guests, or a work-from-home setup-an essential feature for today's buyers. This move-in ready townhome offers the low-maintenance lifestyle buyers are searching for, with close proximity to top-rated Orland Park schools, scenic parks, walking trails, and a wide variety of dining options. Enjoy premier shopping just minutes away at Orland Square Mall, along with convenient access to the Metra for an easy commute to Chicago. Whether you're a first-time homebuyer, downsizing, or looking for a smart investment property in Orland Park, this home checks every box. Homes in this desirable location with this combination of space, condition, and convenience don't last long-schedule your private showing today before it's gone.
| 3 days ago | Listing updated with changes from the MLS® | |
| 3 days ago | Status changed to Active | |
| a week ago | Listing first seen on site |

Based on information submitted to the MLS GRID as of 2026-09-30 09:54 PM UTC. All data is obtained from various sources and may not have been verified by broker or MLS GRID. Supplied Open House Information is subject to change without notice. All information should be independently reviewed and verified for accuracy. Properties may or may not be listed by the office/agent presenting the information.
Last checked: 2026-09-30 09:54 PM UTC
MRED DMCA Copyright Information Copyright © 2026 Midwest Real Estate Data LLC. All rights reserved.